Skip main navigation
Closed
  • $345,000

    6 Archway Ln, Pueblo, CO 81005

    4beds
    1,692sqft
    Single Family Residence
    Built in 1979
    9,147 Square Feet Lot
    $343,700 Zestimate®
    $204/sqft
    $2,078 Estimated rent

    Home value

    $343,700

    $309,000 - $382,000

    $2,078/mo

    Zestimate® history
    Loading
    Loading...

    Owner options

    List your home for rent

    $2,078/mo

    Rent Zestimate®

    Find your next renter with Zillow Rental Manager. Plus, with online applications, you can quickly screen prospective tenants – for free.

    Learn more

    $2,078/mo

    Rent Zestimate®

    Refinance and save

    $2,021/mo

    Est. payment

    Refinancing to a lower rate could help reduce your monthly payments and save thousands over the life of the loan.

    See today's rates

    $2,021/mo

    Est. payment

    Explore your selling options

    Work with a Zillow partner agent

    Leverage their expertise and Zillow's premium Showcase listings to get your home seen by more buyers.

    Get started

    List with your own agent

    Get your home in front of millions of buyers by listing it on Zillow.

    Learn how to do it

    Sell it yourself

    Take full control of how buyers see your home on Zillow by listing For Sale by Owner (FSBO).

    List your home

    What's special

    Gas fireplaceNew roofNew garage doorsCorian countertopsBeautiful appliancesQuietcool system
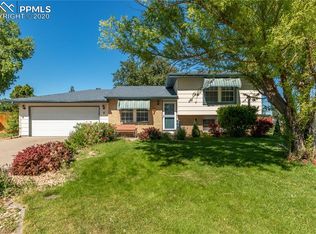
    BRAND NEW ROOF in February 2026! YEP... the home has a new roof for the new owners! It simply does not get much better than this ... We are so excited for you to see this home! Immaculate, updated, remodeled, pristine, detailed, and perfect, are just a few of the descriptors of this home. This 4 bedroom, 2 bath home welcomes you in with new carpet and luxury vinyl plank flooring. The windows are by Anderson. The kitchen has been recently remodeled to include Corian countertops and beautiful appliances. There are 2 living spaces that provide ample room for entertaining, especially with one having a gas fireplace. There are 3 bedrooms upstairs, with a remodeled full bath. The fourth bedroom and 3/4 bath complete out the lower level. The refrigerated AC unit was new in 2021 with a Trane unit. Plus the home has a QuietCool System. The hot water heater was replaced in 2022. Out back there are 3 sheds, a beautifully landscaped and fenced backyard. The garage incorporates a workshop, there are new garage doors and an attic that has a power lift to bring things up/down for storage. There is 220v service in the garage AND by the gazebo for a hot tub! Then on the side of the garage, the sellers have had sail shades professionally installed to provide for a "carport". Call today!! *Some photos are virtually staged.

    Zillow last checked:

    Listing updated:

    Listed by:

    Team First Choice 719-420-3493,

    Sorella Real Estate

    Bought with:

    Tracy Bastian, FA100079927

    Rocky Mountain Realty

    Source: PAR,MLS#: 237366MLS Logo

    Facts & features

    Interior

    Bedrooms & bathrooms
    • Bedrooms: 4
    • Bathrooms: 2
    • Full bathrooms: 2
    • 3/4 bathrooms: 1
    Primary bedroom
    • Level: Upper
    • Area: 187.42
    • Dimensions: 14.42 x 13
    Bedroom 2
    • Level: Upper
    • Area: 116.81
    • Dimensions: 12.08 x 9.67
    Bedroom 3
    • Level: Upper
    • Area: 98.08
    • Dimensions: 11 x 8.92
    Bedroom 4
    • Level: Lower
    • Area: 114.04
    • Dimensions: 11.5 x 9.92
    Dining room
    • Level: Main
    • Area: 98.31
    • Dimensions: 10.08 x 9.75
    Family room
    • Level: Lower
    • Area: 256.67
    • Dimensions: 13.75 x 18.67
    Kitchen
    • Level: Main
    • Area: 139.49
    • Dimensions: 10.08 x 13.83
    Living room
    • Level: Main
    • Area: 231.38
    • Dimensions: 19.42 x 11.92
    Features
    • Ceiling Fan(s), Hard Surface Counter Top
    • Windows: Window Coverings
    • Basement: None
    • Number of fireplaces: 1
    Interior area
    • Total structure area: 1,692
    • Total interior livable area: 1,692 sqft

    Property

    Parking
    • Total spaces: 2
    • Parking features: RV Access/Parking, 2 Car Garage Attached, Garage Door Opener
    • Attached garage spaces: 2
    Features
    • Levels: Tri-Level
    • Patio & porch: Porch-Covered-Front, Patio-Covered-Rear, Stoop-Front
    • Fencing: Wood Fence-Rear
    Lot
    • Size: 9,147 Square Feet
    • Features: Sprinkler System-Front, Sprinkler System-Rear, Lawn-Front, Lawn-Rear, Rock-Front, Rock-Rear, Trees-Front, Trees-Rear, Automatic Sprinkler
    Details
    • Additional structures: Shed(s), Gazebo
    • Parcel number: 1509212003
    • Zoning: R-2
    • Special conditions: Standard

    Construction

    Type & style
    • Home type: SingleFamily
    • Property subtype: Single Family Residence
    Condition
    • Year built: 1979

    Utilities & green energy

    • Utilities for property: Cable Connected

    Community & HOA

    Community
    • Security: Smoke Detector/CO, Security System Owned
    • Subdivision: Regency and Meadows
    Location
    • Region: Pueblo

    Financial & listing details

    • Price per square foot: $204/sqft
    • Tax assessed value: $304,107
    • Annual tax amount: $1,893
    • Date on market: 3/3/2026
    • Road surface type: Paved

    Price history

    DateEventPrice
    4/24/2026Sold$345,000-1.4%$204/sqft
    Source: PAR #237366 Report a problem
    3/30/2026Contingent$350,000$207/sqft
    Source: elevateMLS #5080675 Report a problem
    3/3/2026Listed for sale$350,000-4.1%$207/sqft
    Source: PAR #237366 Report a problem
    3/3/2026Listing removed$365,000$216/sqft
    Source: PAR #236707 Report a problem
    1/29/2026Listed for sale$365,000+150%$216/sqft
    Source: PAR #236707 Report a problem
    6/13/2013Sold$146,000-0.6%$86/sqft
    Source: PAR #144364 Report a problem
    5/7/2013Listed for sale$146,900$87/sqft
    Source: RE/MAX OF PUEBLO INC #144364 Report a problem

    Public tax history

    YearProperty taxesTax assessment
    2025$1,521 -1.1%$19,010 -3%
    2024$1,537 +1.4%$19,600 -1%
    2023$1,517 -3.2%$19,790 +27%
    2022$1,566 +23.9%$15,580 -2.8%
    2021$1,264 -0.1%$16,030 +25.6%
    2020$1,265 +20.1%$12,766 +9.8%
    2018$1,053 $11,625
    2017$1,053 +4.4%$11,625 +4.3%
    2016$1,009 $11,151
    2015$1,009 +8.7%$11,151 +5.1%
    2014$928 -6.8%$10,609 +3.9%
    2013$997 -5.7%$10,214 -6.1%
    2012$1,057 $10,880
    2011$1,057 +3.1%$10,880 -3.3%
    2010$1,025 -4.9%$11,247 0%
    2009$1,078 -1.8%$11,250 -3.4%
    2008$1,097 +6.7%$11,650
    2007$1,028 +4.5%$11,650 +10.8%
    2006$984 -0.4%$10,510 +4.2%
    2005$988 +1.4%$10,090
    2004$974 -3.4%$10,090 -1%
    2003$1,008 +10.8%$10,190 -4%
    2002$909 +12.3%$10,620 +1.6%
    2001$810 $10,450
    Find assessor info on the county website

    Neighborhood: Regency

    Nearby schools

    GreatSchools rating
    Schools provided by the listing agent
    • District: 60

    Source: PAR. This data may not be complete. We recommend contacting the local school district to confirm school assignments for this home.

    Get pre-qualified for a loan
    At Zillow Home Loans, we can pre-qualify you in as little as 5 minutes with no impact to your credit score.

    An equal housing lender. NMLS #10287.

    Sell for more on Zillow
    Get a Zillow Showcase℠ listing at no additional cost and you could sell for .
    $343,700
    2% more
    +$6,874
    With Zillow Showcase(estimated)
    $350,574