Skip main navigation
Off market
  • $353,600

    6 Ardberry Ct, Simpsonville, SC 29680

    5beds
    2,200sqft
    SingleFamily
    Built in 2006
    0.25 Acres Lot
    $353,600 Zestimate®
    $161/sqft
    $2,406 Estimated rent

    Home value

    $353,600

    $336,000 - $371,000

    $2,406/mo

    Zestimate® history
    Loading
    Loading...

    Owner options

    List your home for rent

    $2,406/mo

    Rent Zestimate®

    Find your next renter with Zillow Rental Manager. Plus, with online applications, you can quickly screen prospective tenants – for free.

    Learn more

    $2,406/mo

    Rent Zestimate®

    Refinance and save

    $2,075/mo

    Est. payment

    Refinancing to a lower rate could help reduce your monthly payments and save thousands over the life of the loan.

    See today's rates

    $2,075/mo

    Est. payment

    Explore your selling options

    Work with a Zillow partner agent

    Leverage their expertise and Zillow's premium Showcase listings to get your home seen by more buyers.

    Get started

    List with your own agent

    Get your home in front of millions of buyers by listing it on Zillow.

    Learn how to do it

    Sell it yourself

    Take full control of how buyers see your home on Zillow by listing For Sale by Owner (FSBO).

    List your home

    What's special

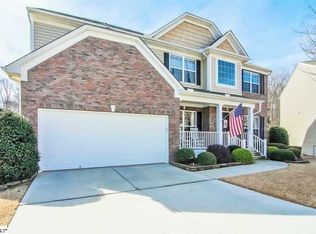
    Seller to provide a home warranty with acceptable offer. This is the one you have been looking for. You have got to see this wonderful 5 bed 2.5 bath home in a quiet little cul-de-sac in highly sought after Morning Mist. Gleaming hard woods welcome you in the 2 story foyer. Notice the formal dining area with picture frame molding and chair rails. Head down the long hall way into the large living room featuring a ceiling fan, gas log fireplace and recently cleaned carpets. The kitchen offers recessed lighting, tile back splash and plenty of great counter space. You can not help to notice the upgraded lighting fixtures and just how cool the new AC/Furnace keeps this home on these hot summer days. The first floor also provides a bedroom that could easily be used as an office, work out area, play room. The possibilities are truly endless. Upstairs you will find 4 generous bedrooms including the master suite offering it's own private bath and huge walk in closet. This community offers a pond, play ground, community pool and plenty of sidewalks. Close to medical facilities, shopping and dining for all tastes you can not go wrong. Schedule your visit today!

    This property is off market, which means it's not currently listed for sale or rent on Zillow. This may be different from what's available on other websites or public sources.

    Facts & features

    Interior

    Bedrooms & bathrooms
    • Bedrooms: 5
    • Bathrooms: 3
    • Full bathrooms: 2
    • 1/2 bathrooms: 1
    • Main level bedrooms: 1
    Heating
    • Forced air, Gas
    Cooling
    • Central
    Appliances
    • Included: Dishwasher, Garbage disposal, Microwave
    • Laundry: 2nd Floor, Walk-In
    Features
    • Ceiling Fan(s), 2 Story Foyer, Walk-In Closet(s), Open Floorplan, Countertops-Solid Surface, Ceiling Smooth
    • Flooring: Hardwood, Linoleum / Vinyl
    • Doors: Storm Door(s)
    • Windows: Window Treatments, Windows-Thermal, Tilt Out Windows
    • Attic: Pull Down Stairs, Storage
    • Has fireplace: Yes
    • Fireplace features: Gas Log
    Interior area
    • Total interior livable area: 2,200 sqft

    Property

    Parking
    • Parking features: Garage - Attached
    Features
    • Patio & porch: Patio, Front Porch
    • Exterior features: Vinyl, Brick
    Lot
    • Size: 0.25 Acres
    • Features: Level, Cul-de-Sac, Few Trees
    Details
    • Additional structures: Garage(s)
    • Parcel number: 0574260114500

    Construction

    Type & style
    • Home type: SingleFamily
    • Architectural style: Traditional
    Materials
    • Roof: Composition
    Condition
    • Year built: 2006
    Details
    • Builder name: McCar

    Utilities & green energy

    • Sewer: Public Sewer
    • Water: Public
    • Utilities for property: Cable Available, Underground Utilities

    Community & neighborhood

    Security
    • Security features: Smoke Detector(s)
    Location
    • Region: Simpsonville

    HOA & financial

    HOA
    • Has HOA: Yes
    • HOA fee: $27 monthly
    • Amenities included: Pool
    • Services included: Pool, Street Lights, Common Area-Electric, Common Area Ins.

    Other

    Other facts
    • Sewer: Public Sewer
    • WaterSource: Public
    • Flooring: Carpet, Hardwood, Vinyl
    • Appliances: Dishwasher, Disposal, Electric Cooktop, Electric Oven, Gas Water Heater, Tankless Water Heater, Microwave-Built In
    • AssociationYN: true
    • FireplaceYN: true
    • InteriorFeatures: Ceiling Fan(s), 2 Story Foyer, Walk-In Closet(s), Open Floorplan, Countertops-Solid Surface, Ceiling Smooth
    • GarageYN: true
    • AttachedGarageYN: true
    • HeatingYN: true
    • Utilities: Cable Available, Underground Utilities
    • CoolingYN: true
    • Heating: Natural Gas
    • PatioAndPorchFeatures: Patio, Front Porch
    • FoundationDetails: Slab
    • FireplacesTotal: 1
    • ConstructionMaterials: Vinyl Siding, Brick Veneer-Partial
    • LotFeatures: Level, Cul-de-Sac, Few Trees
    • ArchitecturalStyle: Traditional
    • FireplaceFeatures: Gas Log
    • Cooling: Central Air, Electric
    • AssociationFeeIncludes: Pool, Street Lights, Common Area-Electric, Common Area Ins.
    • CommunityFeatures: Sidewalks, Street Lights
    • OtherStructures: Garage(s)
    • AssociationAmenities: Pool
    • Roof: Composition Shingle
    • SecurityFeatures: Smoke Detector(s)
    • WindowFeatures: Window Treatments, Windows-Thermal, Tilt Out Windows
    • ParkingFeatures: Attached Garage, Paved, Attached Garage 2 Cars, Key Pad Entry
    • DoorFeatures: Storm Door(s)
    • Attic: Pull Down Stairs, Storage
    • RoomMasterBedroomFeatures: Walk-In Closet(s)
    • RoomMasterBedroomLevel: Second
    • RoomMasterBathroomFeatures: Double Vanity, Full Bath, Shower-Separate, Tub-Separate
    • MainLevelBedrooms: 1
    • BuilderName: McCar
    • LaundryFeatures: 2nd Floor, Walk-In
    • MlsStatus: Contingency Contract

    Price history

    DateEventPrice
    12/23/2019Sold$222,000-1.3%$101/sqft
    Source: Greater Greenville AOR #1403079 Report a problem
    11/17/2019Pending sale$225,000$102/sqft
    Source: Keller Williams Greenville Cen #1403079 Report a problem
    9/21/2019Price change$225,000-2.1%$102/sqft
    Source: Keller Williams Greenville Cen #1403079 Report a problem
    9/13/2019Price change$229,9000%$105/sqft
    Source: Keller Williams Greenville Cen #1403079 Report a problem
    8/15/2019Listed for sale$230,000+21.7%$105/sqft
    Source: Keller Williams Greenville Cen #1399660 Report a problem
    8/6/2015Sold$189,000$86/sqft
    Source: Greater Greenville AOR #1303196 Report a problem
    6/18/2015Price change$189,000-2.3%$86/sqft
    Source: BHHS C DAN JOYNER - N PLEASANTBURG #1303196 Report a problem
    5/15/2015Listed for sale$193,500+25.6%$88/sqft
    Source: Owner Report a problem
    7/23/2010Sold$154,111+2.8%$70/sqft
    Source: Public Record Report a problem
    6/13/2010Pending sale$149,900$68/sqft
    Source: Amal Yeargin Realty Inc #1192900 Report a problem
    6/1/2010Listed for sale$149,900$68/sqft
    Source: Amal Yeargin Realty Inc #1192900 Report a problem
    2/20/2010Pending sale$149,900$68/sqft
    Source: Amal Yeargin Realty Inc #1192900 Report a problem
    2/13/2010Listed for sale$149,900+5896%$68/sqft
    Source: Amal Yeargin Realty Inc #1192900 Report a problem
    12/22/2009Sold$2,500-98.3%$1/sqft
    Source: Public Record Report a problem
    12/3/2009Price change$149,900-8.6%$68/sqft
    Source: Amal Yeargin Realty Inc #1192900 Report a problem
    7/9/2009Price change$164,000-1.1%$75/sqft
    Source: Century 21 The Gresham Co. #1173191 Report a problem
    2/28/2009Price change$165,900-5.2%$75/sqft
    Source: Century 21 #1173191 Report a problem
    1/13/2009Listed for sale$174,956-6.4%$80/sqft
    Source: Century 21 #1173191 Report a problem
    10/28/2008Listing removed$186,900$85/sqft
    Source: Century 21 #1163838 Report a problem
    9/11/2008Price change$186,900-1.6%$85/sqft
    Source: Century 21 #1163838 Report a problem
    7/26/2008Price change$189,945+5.6%$86/sqft
    Source: Century 21 #1163838 Report a problem
    7/19/2008Listed for sale$179,900+1.9%$82/sqft
    Source: Homes.com Report a problem
    10/27/2006Sold$176,610$80/sqft
    Source: Public Record Report a problem

    Public tax history

    YearProperty taxesTax assessment
    2024$1,348 -1.8%$212,990
    2023$1,373 +4.5%$212,990
    2022$1,314 -0.1%$212,990
    2021$1,315 -4.8%$212,990
    2020$1,381 +12.6%$212,990 +13.1%
    2019$1,226 -3.5%$188,350
    2018$1,271 $188,350 +2401.3%
    2017$1,271 -0.1%$7,530 -96%
    2016$1,272 +3.9%$188,350
    2015$1,224 -0.2%$188,350 -1.8%
    2014$1,226 +3.4%$191,820
    2013$1,186 +2.2%$191,820
    2012$1,160 -62.4%--
    2011$3,087 +1.6%--
    2010$3,040 --
    2009-- --
    2008-- --
    2007-- --
    2006-- --
    2005-- --

    Find assessor info on the county website

    Neighborhood: 29680

    Nearby schools

    GreatSchools rating
    Schools provided by the listing agent
    • Elementary: Ellen Woodside
    • Middle: Woodmont
    • High: Woodmont
    • District: Greenville County Schools

    Source: The MLS. This data may not be complete. We recommend contacting the local school district to confirm school assignments for this home.

    Get a cash offer in 3 minutes
    Find out how much your home could sell for in as little as 3 minutes with a no-obligation cash offer.
    Estimated market value
    $353,600
    Get a cash offer in 3 minutes
    Find out how much your home could sell for in as little as 3 minutes with a no-obligation cash offer.
    Estimated market value
    $353,600