Skip main navigation
Closed
  • Listed by: STL Real Estate Pros, LLC • Jamie Schrader • Contact: 636-578-6087
    Bought with: STL Buy & Sell, LLC
    $508,000

    6 Ardennes Pl, Lake Saint Louis, MO 63367

    4beds
    3,600sqft
    Single Family Residence
    Built in 2002
    10,454 Square Feet Lot
    $508,000 Zestimate®
    $141/sqft
    $3,535 Estimated rent

    Home value

    $508,000

    $483,000 - $533,000

    $3,535/mo

    Zestimate® history
    Loading
    Loading...

    Owner options

    List your home for rent

    $3,535/mo

    Rent Zestimate®

    Find your next renter with Zillow Rental Manager. Plus, with online applications, you can quickly screen prospective tenants – for free.

    Learn more

    $3,535/mo

    Rent Zestimate®

    Refinance and save

    $3,869/mo

    Est. payment

    Refinancing to a lower rate could help reduce your monthly payments and save thousands over the life of the loan.

    See today's rates

    $3,869/mo

    Est. payment

    Explore your selling options

    Work with a Zillow partner agent

    Leverage their expertise and Zillow's premium Showcase listings to get your home seen by more buyers.

    Get started

    List with your own agent

    Get your home in front of millions of buyers by listing it on Zillow.

    Learn how to do it

    Sell it yourself

    Take full control of how buyers see your home on Zillow by listing For Sale by Owner (FSBO).

    List your home

    What's special

    Brick fireplaceProfessional landscapingTennis courtsSurround sound speakersFinished llCeramic tileWork-out room

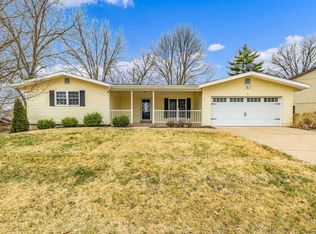
    Welcome to this beautiful 4 Bd, 3 Ba Ranch Home! Featuring Vaulted ceilings throughout, a finished LL w/ walk-out, 3-car garage (w/ bump-out (31 ft) for boat storage / toys), m/f laundry, walk-in closets & tons of amenities including 720 acres of lake access. Boasting engineered hardwood flooring & ceramic tile, an eat-in kitchen w/ custom cabinetry, breakfast bar, stainless-steel appliances, vaulted ceilings, canned lighting, brick fireplace, decorative pillars, surround sound speakers & lots of windows for extra natural lighting. The vaulted Master-Suite has a double sink vanity, sep. shower w/bench, 6' jetted tub & windows & the LL offers a family room, 4th bd, full bath & a custom designed theater / work-out room. The expanded patio & professional landscaping around the yard provide plenty of privacy. Walking distance to the golf course, lake, beach, 2 swimming pools, tennis courts & Clubhouse (Bar/Restaurant). Now's your chance to enjoy this fantastic neighborhood! Agent owned Additional Rooms: Mud Room

    This property is off market, which means it's not currently listed for sale or rent on Zillow. This may be different from what's available on other websites or public sources.

    Zillow last checked:

    Listing updated:

    Listed by:

    Jamie Schrader 636-578-6087,

    STL Real Estate Pros, LLC

    Bought with:

    David A Rohlfing, 2004013774

    STL Buy & Sell, LLC

    Source: MARIS,MLS#: 23021487MLS LogoOriginating MLS: St. Charles County Association of REALTORS

    Facts & features

    Interior

    Bedrooms & bathrooms
    • Bedrooms: 4
    • Bathrooms: 3
    • Full bathrooms: 3
    • Main level bathrooms: 2
    • Main level bedrooms: 3
    Primary bedroom
    • Features: Floor Covering: Carpeting, Wall Covering: Some
    • Level: Main
    • Area: 266
    • Dimensions: 19x14
    Primary bathroom
    • Features: Floor Covering: Carpeting, Wall Covering: Some
    • Level: Main
    • Area: 108
    • Dimensions: 12x9
    Bathroom
    • Features: Floor Covering: Ceramic Tile, Wall Covering: None
    • Level: Lower
    Bathroom
    • Features: Floor Covering: Ceramic Tile, Wall Covering: None
    • Level: Lower
    Other
    • Features: Floor Covering: Carpeting, Wall Covering: Some
    • Level: Main
    • Area: 121
    • Dimensions: 11x11
    Other
    • Features: Floor Covering: Carpeting, Wall Covering: Some
    • Level: Lower
    • Area: 121
    • Dimensions: 11x11
    Other
    • Features: Floor Covering: Carpeting, Wall Covering: Some
    • Level: Lower
    • Area: 168
    • Dimensions: 14x12
    Bonus room
    • Features: Floor Covering: Concrete, Wall Covering: None
    • Level: Lower
    Breakfast room
    • Features: Floor Covering: Ceramic Tile, Wall Covering: Some
    • Level: Main
    • Area: 132
    • Dimensions: 11x12
    Dining room
    • Features: Floor Covering: Wood Engineered, Wall Covering: Some
    • Level: Main
    • Area: 120
    • Dimensions: 12x10
    Great room
    • Features: Floor Covering: Carpeting, Wall Covering: Some
    • Level: Lower
    • Area: 462
    • Dimensions: 21x22
    Kitchen
    • Features: Floor Covering: Ceramic Tile, Wall Covering: Some
    • Level: Main
    • Area: 156
    • Dimensions: 13x12
    Laundry
    • Features: Floor Covering: Ceramic Tile, Wall Covering: None
    • Level: Main
    • Area: 72
    • Dimensions: 12x6
    Living room
    • Features: Floor Covering: Wood Engineered, Wall Covering: Some
    • Level: Main
    • Area: 378
    • Dimensions: 21x18
    Media room
    • Features: Floor Covering: Carpeting, Wall Covering: None
    • Level: Lower
    • Area: 351
    • Dimensions: 27x13
    Recreation room
    • Features: Floor Covering: Concrete, Wall Covering: None
    • Level: Lower
    • Area: 364
    • Dimensions: 26x14
    Heating
    • Forced Air, Electric
    Cooling
    • Ceiling Fan(s), Central Air, Electric
    Appliances
    • Included: Gas Water Heater, ENERGY STAR Qualified Water Heater, Dishwasher, Disposal, Microwave, Electric Range, Electric Oven, Stainless Steel Appliance(s)
    • Laundry: Main Level
    Features
    • Dining/Living Room Combo, Kitchen/Dining Room Combo, Open Floorplan, Special Millwork, Vaulted Ceiling(s), Walk-In Closet(s), Workshop/Hobby Area, Breakfast Bar, Breakfast Room, Custom Cabinetry, Eat-in Kitchen, High Speed Internet, Double Vanity, Tub, Separate Shower
    • Flooring: Carpet, Hardwood
    • Doors: Panel Door(s), Sliding Doors, Storm Door(s)
    • Windows: Insulated Windows, Window Treatments
    • Basement: Full,Partially Finished,Sleeping Area,Sump Pump,Walk-Out Access
    • Number of fireplaces: 1
    • Fireplace features: Recreation Room, Living Room
    Interior area
    • Total structure area: 3,600
    • Total interior livable area: 3,600 sqft
    • Finished area above ground: 1,860
    • Finished area below ground: 1,880

    Property

    Parking
    • Total spaces: 3
    • Parking features: Attached, Garage
    • Attached garage spaces: 3
    Features
    • Levels: One
    • Patio & porch: Patio, Covered
    • On waterfront: Yes
    • Waterfront features: Waterfront, Lake
    Lot
    • Size: 10,454 Square Feet
    • Features: Adjoins Wooded Area, Level, Waterfront
    Details
    • Additional structures: Clubhouse, RV/Boat Storage, Tennis Court(s)
    • Parcel number: 400568556000133.0000000
    • Special conditions: Standard

    Construction

    Type & style
    • Home type: SingleFamily
    • Architectural style: Ranch,Traditional
    • Property subtype: Single Family Residence
    Materials
    • Stone Veneer, Brick Veneer, Vinyl Siding
    Condition
    • Year built: 2002

    Utilities & green energy

    • Sewer: Public Sewer
    • Water: Public
    • Utilities for property: Natural Gas Available, Underground Utilities

    Community & HOA

    Community
    • Features: Golf, Clubhouse, Tennis Court(s)
    • Security: Smoke Detector(s)
    • Subdivision: Lsl #219 Resub #151
    HOA
    • Services included: Other
    • HOA fee: $600 annually
    Location
    • Region: Lake Saint Louis

    Financial & listing details

    • Price per square foot: $141/sqft
    • Tax assessed value: $427,765
    • Annual tax amount: $4,097
    • Date on market: 4/20/2023
    • Cumulative days on market: 42 days
    • Listing terms: Cash,Conventional,VA Loan
    • Ownership: Private
    • Road surface type: Concrete

    Price history

    DateEventPrice
    6/15/2023Sold--
    Source: MARIS #23021487 Report a problem
    6/2/2023Pending sale$459,000$128/sqft
    Source: MARIS #23021487 Report a problem
    4/27/2023Contingent$459,000$128/sqft
    Source: MARIS #23021487 Report a problem
    4/21/2023Listed for sale$459,000+41.2%$128/sqft
    Source: MARIS #23021487 Report a problem
    2/27/2018Sold--
    Source: MARIS #18000528 Report a problem
    1/10/2018Pending sale$325,000$90/sqft
    Source: Coldwell Banker Gundaker - Lake St. Louis / Wentzville #18000528 Report a problem
    1/6/2018Listed for sale$325,000$90/sqft
    Source: Coldwell Banker Gundaker LS/WE #18000528 Report a problem
    4/30/2007Sold--
    Source: Public Record Report a problem

    Public tax history

    YearProperty taxesTax assessment
    2025$5,698 +7.9%$81,275 +5.9%
    2024$5,279 +0%$76,781
    2023$5,278 +28.8%$76,781 +29.2%
    2022$4,097 $59,420
    2021-- $59,420 +8.1%
    2020-- $54,958
    2019$3,813 $54,958 +16.3%
    2018$3,813 +0.5%$47,275
    2017$3,794 +5.1%$47,275 +7.2%
    2016$3,609 +19.2%$44,106
    2015$3,028 +8.3%$44,106 +5.4%
    2014$2,797 $41,854
    2013-- $41,854 -5.5%
    2012-- $44,290 -5.7%
    2011-- $46,990
    2010-- $46,990
    2009-- $46,990 +4.9%
    2008-- $44,810 -77.9%
    2007-- $202,670
    2006-- $202,670
    2005-- $202,670 +9.3%
    2004-- $185,500
    2003-- $185,500
    2002-- --
    Find assessor info on the county website

    Neighborhood: 63367

    Nearby schools

    GreatSchools rating
    Schools provided by the listing agent
    • Elementary: Lakeview Elem.
    • Middle: Wentzville Middle
    • High: Holt Sr. High

    Source: MARIS. This data may not be complete. We recommend contacting the local school district to confirm school assignments for this home.

    Get a cash offer in 3 minutes
    Find out how much your home could sell for in as little as 3 minutes with a no-obligation cash offer.
    Estimated market value
    $508,000
    Get a cash offer in 3 minutes
    Find out how much your home could sell for in as little as 3 minutes with a no-obligation cash offer.
    Estimated market value
    $508,000