Skip main navigation
Sold for $210,000
  • $210,000

    6 Ardmore Street #A, Whiting, NJ 08759

    2beds
    1,113sqft
    Adult Community
    Built in 1981
    5,662.8 Square Feet Lot
    $213,400 Zestimate®
    $189/sqft
    $1,978 Estimated rent

    Home value

    $213,400

    $192,000 - $237,000

    $1,978/mo

    Zestimate® history
    Loading
    Loading...

    Owner options

    List your home for rent

    $1,978/mo

    Rent Zestimate®

    Find your next renter with Zillow Rental Manager. Plus, with online applications, you can quickly screen prospective tenants – for free.

    Learn more

    $1,978/mo

    Rent Zestimate®

    Refinance and save

    $1,285/mo

    Est. payment

    Refinancing to a lower rate could help reduce your monthly payments and save thousands over the life of the loan.

    See today's rates

    $1,285/mo

    Est. payment

    Explore your selling options

    Work with a Zillow partner agent

    Leverage their expertise and Zillow's premium Showcase listings to get your home seen by more buyers.

    Get started

    List with your own agent

    Get your home in front of millions of buyers by listing it on Zillow.

    Learn how to do it

    Sell it yourself

    Take full control of how buyers see your home on Zillow by listing For Sale by Owner (FSBO).

    List your home

    What's special

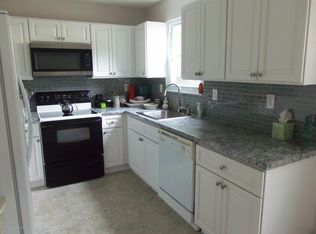
    Separate vanity areaModern backsplashAmple closet spaceTwo bedroomsWhite cabinetry
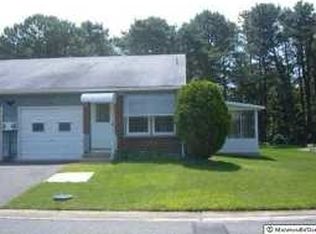
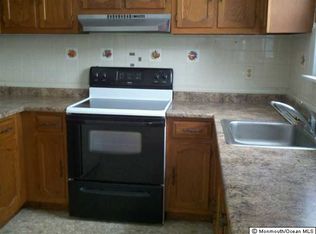
    Welcome to 6 Ardmore St A, this beautiful remodeled Orleans II duplex nestled in vibrant adult community of Crestwood Village 6. This move in ready home features two bedrooms with ample closet space, a full bathroom with walk in shower and separate vanity area. The kitchen is a culinary delight with white cabinetry and modern backsplash, come take a look! Located near Shore beaches and shopping, just unpack and enjoy your new home.

    Zillow last checked:

    Listing updated:

    Listed by:

    Dawn Buhl 908-420-3695,

    NextHome Nexus Realty Group

    Bought with:

    Jacquelyn Dragotto, 0457354

    VRI Homes

    Source: MoreMLS,MLS#: 22525829MLS Logo

    Facts & features

    Interior

    Bedrooms & bathrooms
    • Bedrooms: 2
    • Bathrooms: 1
    • Full bathrooms: 1
    Heating
    • Electric, Baseboard
    Cooling
    • Central Air
    Features
    • Flooring: Vinyl, Ceramic Tile
    • Basement: Crawl Space
    • Attic: Pull Down Stairs
    Interior area
    • Total structure area: 1,113
    • Total interior livable area: 1,113 sqft

    Property

    Parking
    • Total spaces: 1
    • Parking features: Asphalt, Driveway
    • Attached garage spaces: 1
    • Has uncovered spaces: Yes
    Features
    • Stories: 1
    Lot
    • Size: 5,662 sqft
    • Dimensions: 40 x 141
    • Features: Back to Woods
    Details
    • Parcel number: 190007512400054
    • Zoning description: Planned Residential

    Construction

    Type & style
    • Home type: SingleFamily
    • Architectural style: Ranch
    • Property subtype: Adult Community
    • Attached to another structure: Yes
    Materials
    • Brick
    Condition
    • New construction: No
    • Year built: 1981

    Utilities & green energy

    • Sewer: Public Sewer

    Community & neighborhood

    Location
    • Region: Whiting
    • Subdivision: Crestwood 6

    HOA & financial

    HOA
    • Has HOA: Yes
    • HOA fee: $136 monthly
    • Services included: Trash, Common Area, Lawn Maintenance, Snow Removal

    Price history

    DateEventPrice
    11/25/2025Sold$210,000-0.7%$189/sqft
    Source: MoreMLS #22525829 Report a problem
    11/3/2025Pending sale$211,500$190/sqft
    Source: MoreMLS #22525829 Report a problem
    10/1/2025Price change$211,500-0.7%$190/sqft
    Source: MoreMLS #22525829 Report a problem
    9/23/2025Price change$213,000-0.5%$191/sqft
    Source: MoreMLS #22525829 Report a problem
    9/22/2025Price change$214,000-0.5%$192/sqft
    Source: MoreMLS #22525829 Report a problem
    5/23/2025Listed for sale$215,000+2.4%$193/sqft
    Source: MoreMLS #22515214 Report a problem
    3/26/2025Sold$210,000+5%$189/sqft
    Source: MoreMLS #22502496 Report a problem
    2/5/2025Pending sale$200,000$180/sqft
    Source: MoreMLS #22502496 Report a problem
    1/29/2025Listed for sale$200,000+312.4%$180/sqft
    Source: MoreMLS #22502496 Report a problem
    1/9/2018Sold$48,500+9%$44/sqft
    Source: MoreMLS #21724031 Report a problem
    9/29/2017Price change$44,500-6.1%$40/sqft
    Source: C21/ Value Plus Realty #21724031 Report a problem
    8/15/2017Price change$47,400-11.2%$43/sqft
    Source: C21/ Value Plus Realty #21724031 Report a problem
    7/16/2017Price change$53,400-10.1%$48/sqft
    Source: C21/ Value Plus Realty #21724031 Report a problem
    6/19/2017Listed for sale$59,400$53/sqft
    Source: C21/ Value Plus Realty #21724031 Report a problem

    Public tax history

    Tax history is unavailable.

    Neighborhood: Crestwood Village

    Nearby schools

    GreatSchools rating
    Schools provided by the listing agent
    • Middle: Manchester TWP
    • High: Manchester Twnshp

    Source: MoreMLS. This data may not be complete. We recommend contacting the local school district to confirm school assignments for this home.

    Get a cash offer in 3 minutes
    Find out how much your home could sell for in as little as 3 minutes with a no-obligation cash offer.
    Estimated market value
    $213,400
    Get a cash offer in 3 minutes
    Find out how much your home could sell for in as little as 3 minutes with a no-obligation cash offer.
    Estimated market value
    $213,400