Located in one of Rothesay's most sought-after neighbourhoods, this bright and functional side split home is tucked away on a quiet, family friendly street, just 300 metres from Sobeys on Hampton Road, with easy access to a wide variety of shops, restaurants, cafés, schools, and everyday amenities. Beautifully maintained and thoughtfully laid out, it offers a flexible design ideal for families, multi generational living, or buyers looking for future income potential. The main level features a bright living room, a well appointed kitchen with plenty of cabinetry, and a dining area with a patio door leading to a large rear deck overlooking the spacious backyard, creating a peaceful setting for relaxing, entertaining, or simply enjoying outdoor living. Upstairs are three well sized bedrooms, including a generous primary bedroom with his-and-hers closets providing excellent storage. A full bathroom with laundry on the same level adds everyday convenience. One of the home's standout features is the spacious walkout lower level, offering approximately 1,100 sq.ft. of flexible living space. It includes a large family room, one full bathroom and one half bathroom, a second laundry room, two good-sized bedrooms, an office or recreation room, and a kitchen that only requires plumbing connections. The lower level has excellent potential to become a fully self-contained living space for guests or growing family needs, while also offering the possibility of an in law suite or income generating space. With its unbeatable location, flexible and thoughtful layout, big walkout lower level, large lot, and beautiful spaces both inside and out, this property presents outstanding value and exceptional versatility for today's lifestyle needs. Book your private viewing today!
For sale
C$379,900
6 Aries Ct, Rothesay, NB E2E 4X5
5beds
2,268sqft
SingleFamily
Built in 1988
0.43 Acres Lot
$-- Zestimate®
C$168/sqft
C$-- HOA
What's special
Spacious backyardLarge family roomSecond laundry roomLarge lot
- 1 day |
- 9 |
- 0 |
Zillow last checked:
Listing updated:
Listed by:
Shiny Xu, Salesperson,
RE/MAX Professionals Brokerage
Source: New Brunswick Real Estate Board,MLS®#: NB146103
Facts & features
Interior
Bedrooms & bathrooms
- Bedrooms: 5
- Bathrooms: 3
- Full bathrooms: 2
- 1/2 bathrooms: 1
Heating
- Baseboard, Electric, Fireplace(s)
Cooling
- Electric
Appliances
- Included: Built-In Appliances
- Laundry: Main Level
Features
- Flooring: Carpet, Cushion/Tile/Lino, Laminate
- Basement: Finished,Walk-Out Access
- Has fireplace: Yes
Interior area
- Total structure area: 2,268
- Total interior livable area: 2,268 sqft
- Finished area above ground: 1,170
Video & virtual tour
Property
Parking
- Total spaces: 2
- Parking features: Gravel, Width - Double, No Garage
- Uncovered spaces: 2
Features
- Levels: Quad-Level
Lot
- Size: 0.43 Acres
- Features: Cul-De-Sac, Landscaped, Near Public Transit, School(s) Nearby, Shopping Nearby, Under 0.5 Acres
Details
- Parcel number: 30077903
Construction
Type & style
- Home type: SingleFamily
- Architectural style: Side Split
Materials
- Brick, Vinyl Siding
- Foundation: Concrete
- Roof: Asphalt
Condition
- Year built: 1988
Utilities & green energy
- Sewer: Municipal
- Water: Copper, Municipal, Plastic
Community & HOA
Location
- Region: Rothesay
Financial & listing details
- Price per square foot: C$168/sqft
- Annual tax amount: C$3,942
- Date on market: 8/18/2026
- Ownership: Freehold
Price history
Price history is unavailable.
Public tax history
Tax history is unavailable.
Climate risks
Neighborhood: E2E
Nearby schools
GreatSchools rating
No schools nearby
We couldn't find any schools near this home.
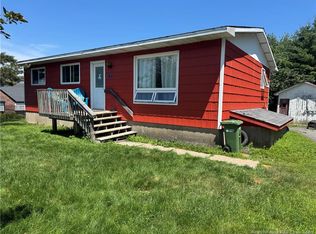
- C$449,9005 bd2 ba2.2k sqft35 Parkdale Ave, Rothesay, NB E2E3P1For Sale

- C$304,5003 bd1 ba1k sqft7 Donlyn Dr, Quispamsis, NB E2E4J7For Sale
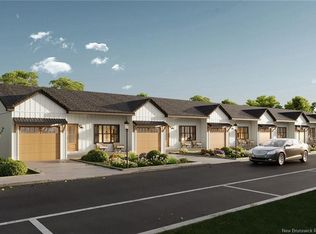
- C$529,0003 bd3 ba1.6k sqft57 Kaitlyn St, Rothesay, NB E2E0M6For Sale

- C$459,0002 bd2 ba1.1k sqft60 Kaitlyn St, Rothesay, NB E2E0M6For Sale
- C$569,9004 bd2 ba2.2k sqft25 Isaac St, Rothesay, NB E2E0E6For Sale
- C$379,9003 bd1 ba1.4k sqft16 Clark Rd, Rothesay, NB E2E2H1For Sale
- C$350,0006 bd3 ba2.1k sqft13 Iona Ave, Rothesay, NB E2E3H6For Sale
- C$439,9003 bd3 ba2k sqft65 Pettingill Rd, Quispamsis, NB E2E3R9For Sale
Similar homes
- C$389,9004 bd2 ba2.1k sqft85 Quispamsis Rd, Quispamsis, NB E2E 1P1For Sale
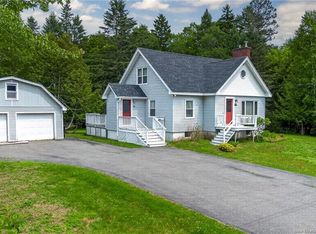 MLS ID #NB145754, RONALDA HIGGINS, Salesperson, RE/MAX Professionals Brokerage. New Brunswick Real Estate Board
 - C$399,9005 bd3 ba2.6k sqft96 Old Coach Rd, Quispamsis, NB E2E 3V7For Sale
 MLS ID #NB145090, JOANNE SAVOIE, Salesperson, Royal LePage Atlantic Brokerage. New Brunswick Real Estate Board
 - C$349,9004 bd2 ba1.8k sqft153 Centerton Rd, Kingston, NB E5S 2G2For Sale
 MLS ID #NB146062, ANDREA DAVIES, Salesperson, eXp Realty Brokerage. New Brunswick Real Estate Board
 - C$350,0006 bd3 ba2.1k sqft13 Iona Ave, Rothesay, NB E2E 3H6For Sale
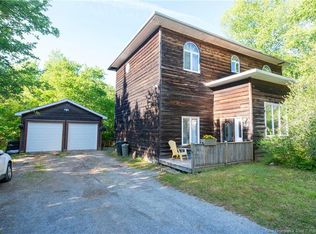 MLS ID #NB141470, JAKE PALMER, Salesperson, RE/MAX Professionals Brokerage. New Brunswick Real Estate Board
 - C$380,0003 bd2 ba2.1k sqft32 Maple Grove Ct, Quispamsis, NB E2E 3S1For SaleMLS ID #NB145278, ROD MARTENS, Salesperson, Royal LePage Select Realty Brokerage. New Brunswick Real Estate Board
- C$399,9004 bd3 ba1.9k sqft122 Gondola Blvd, Quispamsis, NB E2E 1R5For SaleMLS ID #NB144462, LAURA NEAL, Salesperson, RE/MAX Professionals Brokerage. New Brunswick Real Estate Board
- C$339,0004 bd2 ba1.4k sqft3 Parkwood Dr, Quispamsis, NB E2E 1P4For SaleMLS ID #NB145720, ERIN ELLIS, Salesperson, Real Broker Brokerage. New Brunswick Real Estate Board
- C$379,9003 bd1 ba1.4k sqft16 Clark Rd, Rothesay, NB E2E 2H1For SaleMLS ID #NB138898, TIM SOMERVILLE, Salesperson, Royal LePage Atlantic Brokerage. New Brunswick Real Estate Board
- C$449,9005 bd2 ba2.2k sqft35 Parkdale Ave, Rothesay, NB E2E 3P1For SaleMLS ID #NB144902, Lena Palats, Salesperson, eXp Realty Brokerage. New Brunswick Real Estate Board
- C$375,0003 bd2 ba1.7k sqft18 Quispamsis Rd, Quispamsis, NB E2E 1M2For SaleMLS ID #NB141872, Sami Tonge, Salesperson, eXp Realty Brokerage. New Brunswick Real Estate Board
- C$339,9004 bd2 ba1.7k sqft35 Morley Cres, Saint John, NB E2J 2X5For SaleMLS ID #NB146047, Sophie Cormier, Salesperson, RE/MAX Professionals Brokerage. New Brunswick Real Estate Board
- C$399,9003 bd2 ba1.5k sqft119 Elliot Rd, Quispamsis, NB E2G 2B7For SaleMLS ID #NB146012, PENNEY MERRITHEW, Salesperson, RE/MAX Professionals Brokerage. New Brunswick Real Estate Board
- C$424,9005 bd3 ba2.3k sqft66 Viola Ave, Hampton, NB E5N 5M3For SaleMLS ID #NB146159, DAVIS SCHRYER, Salesperson, RE/MAX Professionals Brokerage. New Brunswick Real Estate Board
- C$525,0004 bd3 ba2.6k sqft108 Hazelton Dr, Quispamsis, NB E2E 6B6For SaleMLS ID #NB145891, PRISCILLA BROWN, Salesperson, Royal LePage Select Realty Brokerage. New Brunswick Real Estate Board
- C$424,9005 bd2 ba2.4k sqft462 Gondola Point Rd, Quispamsis, NB E2E 1E2For SaleMLS ID #NB140396, CARLY O`TOOLE, Salesperson, Coldwell Banker Excellence Realty Brokerage. New Brunswick Real Estate Board
- C$399,9003 bd2 ba1.8k sqft6 Dawson St, Quispamsis, NB E2E 5Y9For SaleMLS ID #NB144809, JUDY MITCHELL, Salesperson, RE/MAX Professionals Brokerage. New Brunswick Real Estate Board
- C$339,9003 bd1 ba1.6k sqft5 Ashfield Dr, Quispamsis, NB E2G 1N9For SaleMLS ID #NB145898, ROB MACDONALD, Salesperson, RE/MAX Professionals Brokerage. New Brunswick Real Estate Board
- C$349,9003 bd1 ba1.2k sqft50 Glengarry Dr, Saint John, NB E2J 2Y5For SaleMLS ID #NB146215, PAUL BUSTIN, Salesperson, Royal LePage Atlantic Brokerage. New Brunswick Real Estate Board
- C$500,0004 bd3 ba2.1k sqft4 Ashwood Ct, Quispamsis, NB E2E 1V5For SaleMLS ID #NB145661, TIM SOMERVILLE, Salesperson, Royal LePage Atlantic Brokerage. New Brunswick Real Estate Board
- C$474,9003 bd2 ba1.3k sqft44 Wedgewood Dr, Rothesay, NB E2E 3P8For SaleMLS ID #NB145224, PAM TRITES, Salesperson, RE/MAX Professionals Brokerage. New Brunswick Real Estate Board
