Opportunity awaits in this 3-bedroom, 2-bath Cape Cod ready for its next owner to make it shine. Lovingly maintained over the years, this home offers the chance to build equity while creating a space that reflects your style. With the roof, siding, & most windows approximately 10 years old, many of the larger exterior updates have already been completed. The first floor features a living room, dining room, kitchen, full bath, & first-floor bedroom, along with a spacious family room addition that provides valuable extra living space. Hardwood floors can be found in the bedroom, hallway, and dining room. There appears to be hardwoods under the living room carpeing as wellt. Upstairs are two generously sized bedrooms and a second full bath awaiting your personal touches. The basement offers excellent ceiling height & ample space for storage, a workshop, hobby area, or home gym. Bring your ideas & vision to unlock the potential of this well-cared-for home & make it your own. Sold "as is"
Sold for $625,000
$625,000
6 Arlington Ter, Malden, MA 02148
3beds
1,296sqft
Single Family Residence
Built in 1950
3,511 Square Feet Lot
$625,200 Zestimate®
$482/sqft
$3,937 Estimated rent
Home value
$625,200
$581,000 - $669,000
$3,937/mo
Zestimate® history
Owner options
List your home for rent
$3,937/mo
Rent Zestimate®
Find your next renter with Zillow Rental Manager. Plus, with online applications, you can quickly screen prospective tenants – for free.
$3,937/mo
Rent Zestimate®
Refinance and save
$4,153/mo
Est. payment
Refinancing to a lower rate could help reduce your monthly payments and save thousands over the life of the loan.
$4,153/mo
Est. payment
Explore your selling options
Work with a Zillow partner agent
Leverage their expertise and Zillow's premium Showcase listings to get your home seen by more buyers.
Get startedList with your own agent
Get your home in front of millions of buyers by listing it on Zillow.
Learn how to do itSell it yourself
Take full control of how buyers see your home on Zillow by listing For Sale by Owner (FSBO).
List your homeWhat's special
Dining roomFirst-floor bedroom
Zillow last checked:
Listing updated:
Listed by:
Tina Crowley 781-572-2082,
Compass 617-206-3333
Bought with:
Cruz Varela
Engel & Volkers Boston
Source: MLS PIN,MLS#: 73532379
Facts & features
Interior
Bedrooms & bathrooms
- Bedrooms: 3
- Bathrooms: 2
- Full bathrooms: 2
- Main level bathrooms: 1
Primary bedroom
- Features: Closet, Flooring - Wall to Wall Carpet, Window(s) - Bay/Bow/Box
- Level: Second
Bedroom 2
- Level: Second
Bedroom 3
- Features: Closet, Flooring - Hardwood, Window(s) - Bay/Bow/Box
- Level: First
Bathroom 1
- Features: Bathroom - Full, Bathroom - Tiled With Tub & Shower, Flooring - Stone/Ceramic Tile, Enclosed Shower - Fiberglass
- Level: Main,First
Bathroom 2
- Features: Bathroom - Full, Bathroom - With Tub, Closet - Linen, Window(s) - Bay/Bow/Box
- Level: Second
Dining room
- Features: Closet, Flooring - Hardwood, Window(s) - Bay/Bow/Box
- Level: Main,First
Family room
- Features: Window(s) - Bay/Bow/Box
- Level: Main,First
Kitchen
- Features: Flooring - Laminate, Window(s) - Bay/Bow/Box, Countertops - Paper Based, Exterior Access
- Level: Main,First
Living room
- Features: Window(s) - Bay/Bow/Box
- Level: Main,First
Heating
- Baseboard, Electric Baseboard, Oil
Cooling
- None
Appliances
- Included: Water Heater, Range, Refrigerator, Washer, Dryer
- Laundry: In Basement, Electric Dryer Hookup, Washer Hookup
Features
- Internet Available - Unknown
- Flooring: Wood, Tile, Vinyl, Carpet, Hardwood
- Basement: Full,Interior Entry,Bulkhead,Sump Pump,Concrete
- Number of fireplaces: 1
- Fireplace features: Living Room
Interior area
- Total structure area: 1,296
- Total interior livable area: 1,296 sqft
- Finished area above ground: 1,296
Property
Parking
- Total spaces: 3
- Parking features: Off Street, Tandem, Paved
- Uncovered spaces: 3
Features
- Exterior features: Rain Gutters
- Fencing: Fenced/Enclosed
Lot
- Size: 3,511 Square Feet
- Features: Level
Details
- Parcel number: 596038
- Zoning: ResA
Construction
Type & style
- Home type: SingleFamily
- Architectural style: Cape
- Property subtype: Single Family Residence
Materials
- Frame
- Foundation: Block
- Roof: Shingle
Condition
- Year built: 1950
Utilities & green energy
- Electric: 100 Amp Service
- Sewer: Public Sewer
- Water: Public
- Utilities for property: for Electric Oven, for Electric Dryer, Washer Hookup
Green energy
- Energy efficient items: Thermostat
Community & HOA
Community
- Features: Public Transportation, Shopping, Park, Walk/Jog Trails, Laundromat, House of Worship, Public School
HOA
- Has HOA: No
Location
- Region: Malden
Financial & listing details
- Price per square foot: $482/sqft
- Tax assessed value: $601,600
- Annual tax amount: $6,810
- Date on market: 9/21/2026
- Listing terms: Contract
- Exclusions: Personal Items
Price history
| Date | Event | Price |
|---|---|---|
| 7/15/2026 | Sold | $625,000+8.7%$482/sqft |
Source: MLS PIN #73532379 Report a problem | ||
| 6/17/2026 | Pending sale | $575,000$444/sqft |
Source: MLS PIN #73532379 Report a problem | ||
| 6/9/2026 | Listed for sale | $575,000$444/sqft |
Source: MLS PIN #73532379 Report a problem | ||
Public tax history
| Year | Property taxes | Tax assessment |
|---|---|---|
| 2025 | $6,810 +4.3% | $601,600 +7.8% |
| 2024 | $6,527 +3.1% | $558,300 +7.5% |
| 2023 | $6,329 +4.9% | $519,200 +6.3% |
| 2022 | $6,034 +6.3% | $488,600 +5.8% |
| 2021 | $5,676 +3.6% | $461,800 +6.6% |
| 2020 | $5,479 +6.2% | $433,100 +11.4% |
| 2019 | $5,158 +4.2% | $388,700 +10.6% |
| 2018 | $4,950 +2.3% | $351,300 +2.9% |
| 2017 | $4,838 +1.2% | $341,400 +8.2% |
| 2016 | $4,781 +2.8% | $315,400 +6.7% |
| 2015 | $4,650 +4.2% | $295,600 +6.6% |
| 2014 | $4,463 +3.7% | $277,200 +2.3% |
| 2013 | $4,303 +10.8% | $271,000 |
| 2012 | $3,883 +5.5% | $271,000 |
| 2011 | $3,680 +7.9% | $271,000 -1.6% |
| 2010 | $3,411 +10.3% | $275,300 -11.8% |
| 2009 | $3,093 +6.2% | $312,100 -3.1% |
| 2008 | $2,912 +6.6% | $322,100 -2.7% |
| 2007 | $2,732 +2.5% | $331,200 +2% |
| 2006 | $2,666 -0.8% | $324,700 +5% |
| 2005 | $2,688 +4.5% | $309,300 +7.1% |
| 2004 | $2,572 +6.7% | $288,700 +68.3% |
| 2003 | $2,411 +3.8% | $171,500 |
| 2002 | $2,322 +4.8% | $171,500 +34.9% |
| 2000 | $2,215 +3.4% | $127,100 |
| 1999 | $2,142 | $127,100 |
Find assessor info on the county website
Neighborhood: Ferryway
Nearby homes
- $630,0003 bd1 ba1.1k sqft8 Arlington Ter, Malden, MA 02148Off Market
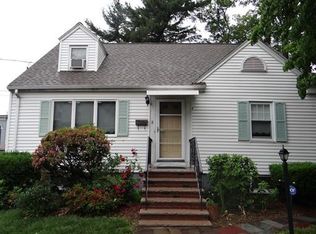
- $620,3003 bd1 ba1k sqft24 Arlington St, Malden, MA 02148Off Market
- $941,1005 bd4 ba2.3k sqft20 Arlington St, Malden, MA 02148Off Market

- $--3 bd1 ba1.2k sqft20 Arlington St FLOOR 1, Malden, MA 02148Off Market
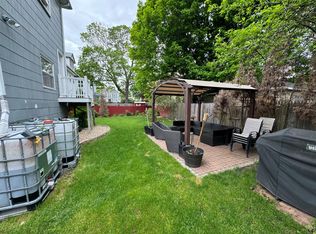
- $724,8003 bd1 ba1.2k sqft20 Arlington St #2, Malden, MA 02148Off Market
- $637,7004 bd2 ba1.5k sqft5 Arlington Ter, Malden, MA 02148Off Market
- $615,6004 bd1 ba1.5k sqft3 Arlington Ter, Malden, MA 02148Off Market
- $--1 bd1 ba750 sqft89 Hancock St APT 3, Malden, MA 02148Off Market
Nearby schools
GreatSchools rating
- 7/10Ferryway SchoolGrades: K-8Distance: 0.4 mi
- 4/10Malden High SchoolGrades: 9-12Distance: 0.7 mi
- 4/10Salemwood SchoolGrades: K-8Distance: 1.1 mi
Get a cash offer in 3 minutes
Find out how much your home could sell for in as little as 3 minutes with a no-obligation cash offer.
Estimated market value
$625,200
Get a cash offer in 3 minutes
Find out how much your home could sell for in as little as 3 minutes with a no-obligation cash offer.
Estimated market value
$625,200
- Massachusetts
- Middlesex County
- Malden
- 02148
- Ferryway
- 6 Arlington Ter
