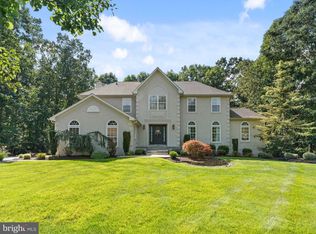
Welcome to this stately Ashford model home in the desirable neighborhood of Henley Forest. As you enter this stunning home you are greeted by a two story foyer and a beautiful wooden staircase. To one side is a sizable office over looking the front of this house on a quiet cul de sac. Across the hall you will enter a beautiful bright living room that seamlessly flows into an elegant dining room. Next you will find yourself in a beautiful kitchen that features an island and ample room for a dining table. The adjacent family features a floor to ceiling fireplace that add to its warm and inviting feel. Sliding glass doors lead to an expansive deck which would be perfect for entertaining. A laundry room conveniently located next to the garage entrance completes the main floor. Upstairs you will find a large primary suite with a huge closet and an updated bath. There are three additional good sized rooms and an updated hall bath. The walk out basement has been updated and is currently a tv/rec room with tons of space. Bar and pool table will be included with the home purchase. New Andersen windows throughout 2022, renovated laundry room 2025, new furnace and hot water heater 2025, stone added to fireplace 2024, leaf filter gutter system added 2020.
Pending
$725,000
6 Armitage Ct, Sewell, NJ 08080
4beds
2,986sqft
Single Family Residence
Built in 2000
0.79 Acres Lot
$-- Zestimate®
$243/sqft
$-- HOA
What's special
Updated hall bathElegant dining roomBeautiful wooden staircaseTwo story foyer
- 25 days
- 763
- 77
Zillow last checked:
Listing updated:
Listed by:
Michele Vickers 609-654-8797,
Century 21 Alliance-Medford
Source: Bright MLS,MLS#: NJGL2077976
Facts & features
Interior
Bedrooms & bathrooms
- Bedrooms: 4
- Bathrooms: 4
- Full bathrooms: 3
- 1/2 bathrooms: 1
- Main level bathrooms: 1
Rooms
- Room types: Living Room, Dining Room, Kitchen, Family Room, Basement, Laundry, Office
Basement
- Level: Lower
Dining room
- Level: Main
Family room
- Level: Main
Kitchen
- Level: Main
Laundry
- Level: Main
Living room
- Level: Main
Office
- Level: Main
Heating
- Forced Air, Natural Gas
Cooling
- Central Air, Electric
Appliances
- Included: Dishwasher, Dryer, Refrigerator, Washer, Cooktop, Gas Water Heater
- Laundry: Laundry Room
Features
- Attic, Family Room Off Kitchen, Eat-in Kitchen, Kitchen Island
- Flooring: Wood
- Basement: Finished,Rear Entrance,Walk-Out Access
- Number of fireplaces: 1
Interior area
- Total structure area: 2,986
- Total interior livable area: 2,986 sqft
- Finished area above ground: 2,986
- Finished area below ground: 0
Property
Parking
- Total spaces: 8
- Parking features: Garage Faces Side, Attached, Driveway
- Attached garage spaces: 2
- Uncovered spaces: 6
Accessibility
- Accessibility features: None
Features
- Levels: Two
- Stories: 2
- Pool features: None
Lot
- Size: 0.79 Acres
Details
- Additional structures: Above Grade, Below Grade
- Parcel number: 1800022 0200001 13
- Zoning: R
- Special conditions: Standard
Construction
Type & style
- Home type: SingleFamily
- Architectural style: Colonial
- Property subtype: Single Family Residence
Materials
- Stucco, Vinyl Siding
- Foundation: Block
Condition
- New construction: No
- Year built: 2000
Utilities & green energy
- Sewer: Public Sewer
- Water: Public
Community & HOA
Community
- Subdivision: Henley Forest
HOA
- Has HOA: No
Location
- Region: Sewell
- Municipality: WASHINGTON TWP
Financial & listing details
- Price per square foot: $243/sqft
- Tax assessed value: $389,300
- Annual tax amount: $15,018
- Date on market: 9/12/2026
- Listing agreement: Exclusive Right To Sell
- Listing terms: Cash,Conventional
- Inclusions: Pool Table And Bar In Basement
- Ownership: Fee Simple
Estimated market value
Not available
Estimated sales range
Not available
Not available
Price history
| Date | Event | Price |
|---|---|---|
| 9/24/2026 | Pending sale | $725,000$243/sqft |
Source:  Bright MLS #NJGL2077976 Report a problem Bright MLS #NJGL2077976 Report a problem | ||
| 9/19/2026 | Contingent | $725,000$243/sqft |
Source: Bright MLS #NJGL2077976 Report a problem | ||
| 9/12/2026 | Listed for sale | $725,000+64.8%$243/sqft |
Source: Bright MLS #NJGL2077976 Report a problem | ||
| 7/29/2020 | Sold | $439,900$147/sqft |
Source: Public Record Report a problem | ||
| 6/16/2020 | Pending sale | $439,900$147/sqft |
Source: BHHS Fox & Roach-Washington-Gloucester #NJGL258520 Report a problem | ||
| 5/22/2020 | Listed for sale | $439,900+68%$147/sqft |
Source: BHHS Fox & Roach-Washington-Gloucester #NJGL258520 Report a problem | ||
| 7/6/2000 | Sold | $261,910$88/sqft |
Source: Public Record Report a problem | ||
Public tax history
| Year | Property taxes | Tax assessment |
|---|---|---|
| 2026 | $15,019 +9.7% | $389,300 |
| 2025 | $13,688 | $389,300 |
| 2024 | $13,688 -2.2% | $389,300 |
| 2023 | $13,995 +3.4% | $389,300 |
| 2022 | $13,536 +1.3% | $389,300 |
| 2021 | $13,365 +2.5% | $389,300 |
| 2020 | $13,035 +35.7% | $389,300 +10% |
| 2019 | $9,602 | $354,000 |
| 2018 | $9,602 -23.3% | $354,000 |
| 2017 | $12,525 +1.4% | $354,000 |
| 2016 | $12,348 +3.3% | $354,000 |
| 2015 | $11,958 +2.3% | $354,000 |
| 2014 | $11,693 +9.8% | $354,000 |
| 2013 | $10,653 -0.2% | $354,000 +76.1% |
| 2012 | $10,677 +0.4% | $201,000 |
| 2011 | $10,635 +4.2% | $201,000 |
| 2010 | $10,207 +3.2% | $201,000 |
| 2009 | $9,893 | $201,000 |
| 2008 | -- | $201,000 |
| 2007 | -- | $201,000 |
| 2006 | -- | $201,000 |
| 2005 | -- | $201,000 |
Find assessor info on the county website
Monthly payment
Est. payment
Payment breakdown
Explore the cost of this home by adjusting the details. Changes won't be saved.Climate risks
Neighborhood: 08080
Nearby schools
Schools provided by the listing agent
- District: Washington Township
Source: Bright MLS. This data may not be complete. We recommend contacting the local school district to confirm school assignments for this home.
Similar homes
- $519,7774 bd3 ba2.3k sqft206 Harris Dr, Sewell, NJ 08080For Sale

 MLS ID #NJGL2079038, Brandon Landolf, Prime Realty Partners. Bright MLS
 - $560,0004 bd3 ba2.8k sqft5 Thornfield Cir, Sewell, NJ 08080For Sale
 MLS ID #NJGL2075062, Paul Podgorski, Premier Real Estate Corp.. Bright MLS
 - $725,0004 bd4 ba2.8k sqft102 Holly Ct, Mullica Hill, NJ 08062For Sale
 MLS ID #NJGL2078174, Cindy Lombardo-Emmel, Coldwell Banker Realty. Bright MLS
 - $710,0004 bd3 ba3.3k sqft106 Millstone Way, Monroeville, NJ 08343For Sale
 MLS ID #NJGL2077602, Nicholas Barbetta, HOF Realty. Bright MLS
 - $715,0004 bd3 ba4.3k sqft8 Sweet Briar Ct, Mullica Hill, NJ 08062For SaleMLS ID #NJGL2076938, David Borrero, RE/MAX Homeland Realtors. Bright MLS
- $649,9004 bd3 ba2.2k sqft23 Farmhouse Ln, Voorhees, NJ 08043For SaleMLS ID #NJCD2127640, Tom Sadler, Ovation Realty LLC. Bright MLS
- $499,0004 bd2 ba2.1k sqft268 Champion Way, Sewell, NJ 08080For SaleMLS ID #NJGL2077296, Julie Twomey, Keller Williams Realty - Washington Township. Bright MLS
- $649,0004 bd3 ba3k sqft1401 Heath Ct, Williamstown, NJ 08094For SaleMLS ID #NJGL2077132, Marie Wrigley, RE/MAX Community-Williamstown. Bright MLS
- $775,0004 bd4 ba4k sqft2 Greenbriar Rd, Mullica Hill, NJ 08062For SaleMLS ID #NJGL2073652, Matthew Humphrey, EXP Realty, LLC. Bright MLS
- $425,0004 bd3 ba2.4k sqft2 Atlas Ct, Sewell, NJ 08080For SaleMLS ID #NJGL2077822, Mr. Naoji Moriuchi, Compass New Jersey, LLC - Moorestown. Bright MLS
- $629,9994 bd3 ba2.8k sqft9 Glenforest Dr, Voorhees, NJ 08043For SaleMLS ID #NJCD2127842, Trevor Lord, BHHS Fox & Roach - Haddonfield. Bright MLS
- $749,0004 bd4 ba3.9k sqft213 Cherry Tree Ct, Franklinville, NJ 08322For SaleMLS ID #NJGL2074020, Christine Stucke, BHHS Fox & Roach-Washington-Gloucester. Bright MLS
- $799,0004 bd3 ba2.6k sqft14 Wethersfield Dr, Medford, NJ 08055For SaleMLS ID #NJBL2120510, Lenny Ginchereau, Keller Williams Realty - Moorestown. Bright MLS
- $595,0004 bd3 ba2.6k sqft1 Sterling Ct, Blackwood, NJ 08012For SaleMLS ID #NJCD2125102, Tam (Tammi) D'Angelo, BHHS Fox & Roach-Center City Walnut. Bright MLS
- $799,9004 bd3 ba3.2k sqft29 Midbridge Dr, Medford, NJ 08055For SaleMLS ID #NJBL2111900, Dana Ubele, EXP Realty, LLC. Bright MLS
- $695,0004 bd3 ba2.3k sqft4 Clifford Ln, Marlton, NJ 08053For SaleMLS ID #NJBL2121100, Jennean Veale, BHHS Fox & Roach-Marlton. Bright MLS
- $695,0004 bd4 ba3k sqft157 Atsion Rd, Medford, NJ 08055For SaleMLS ID #NJBL2119090, Meg Stezzi, Weichert Realtors - Moorestown. Bright MLS
- $850,0004 bd5 ba3.5k sqft6 Sunset Ct, Woolwich Township, NJ 08085For SaleMLS ID #NJGL2074220, Renee M Suriani, Keller Williams Hometown. Bright MLS
- $725,0005 bd3 ba4.1k sqft103 White Horse Pike, Haddon Heights, NJ 08035For SaleMLS ID #NJCD2122458, Mr. Daniel R White Jr., Daniel R. White Realtor, LLC. Bright MLS
- $659,5003 bd3 ba3k sqft5 Devonwood Ct, Voorhees, NJ 08043For SaleMLS ID #NJCD2126686, Cheryl George, Weichert Realtors-Medford. Bright MLS
