Welcome to 6 Arnold Street, a well-maintained 3-bedroom, 1-bath home nestled in the heart of charming Boiling Springs. This inviting property offers comfortable living spaces and thoughtful features designed for everyday enjoyment. Relax year-round in the bright Betterliving® sunroom overlooking the beautifully landscaped yard, or take advantage of the ramped rear entrance for added accessibility. Outside, you'll find two versatile outbuildings, including an A-frame storage shed and a spacious workshop, providing plenty of room for hobbies, projects, or additional storage. Ideally located just minutes from Children's Lake, the Appalachian Trail, Allenberry Resort, local shops, restaurants, and the highly regarded Yellow Breeches Creek, this home offers the perfect balance of small-town charm and everyday convenience while remaining just a short drive from Carlisle, Mechanicsburg, and major commuter routes. With its beautiful outdoor spaces, practical amenities, and sought-after Boiling Springs location, this home is ready to welcome its next owners.
Pending
$212,000
6 Arnold St, Boiling Springs, PA 17007
3beds
960sqft
Single Family Residence
Built in 1971
0.26 Acres Lot
$-- Zestimate®
$221/sqft
$-- HOA
What's special
A-frame storage shedTwo versatile outbuildingsBeautiful outdoor spacesSpacious workshop
- 26 days
- 908
- 40
Likely to sell faster than
Zillow last checked:
Listing updated:
Listed by:
DAVID HOOKE 717-422-9950,
Keller Williams of Central PA 7177614300,
Listing Team: Dave Hooke Team, Co-Listing Team: Dave Hooke Team,Co-Listing Agent: Kelly Elizabeth Carothers 717-462-2542,
Keller Williams of Central PA
Source: Bright MLS,MLS#: PACB2057148
Facts & features
Interior
Bedrooms & bathrooms
- Bedrooms: 3
- Bathrooms: 1
- Full bathrooms: 1
- Main level bathrooms: 1
- Main level bedrooms: 3
Rooms
- Room types: Living Room, Dining Room, Primary Bedroom, Bedroom 3, Kitchen, Family Room, Bedroom 1, Full Bath
Primary bedroom
- Level: Main
- Area: 110 Square Feet
- Dimensions: 11 X 10
Bedroom 1
- Level: Main
- Area: 72 Square Feet
- Dimensions: 8 X 9
Bedroom 3
- Level: Main
- Area: 110 Square Feet
- Dimensions: 11 X 10
Dining room
- Level: Main
- Area: 99 Square Feet
- Dimensions: 11 X 9
Family room
- Level: Main
- Area: 209 Square Feet
- Dimensions: 11 X 19
Other
- Level: Main
- Area: 56 Square Feet
- Dimensions: 8 X 7
Kitchen
- Level: Main
- Area: 121 Square Feet
- Dimensions: 11 X 11
Living room
- Level: Main
- Area: 187 Square Feet
- Dimensions: 11 X 17
Heating
- Baseboard, Electric
Cooling
- Window Unit(s), Electric
Appliances
- Included: Electric Water Heater
Features
- Has basement: No
- Has fireplace: No
Interior area
- Total structure area: 960
- Total interior livable area: 960 sqft
- Finished area above ground: 960
- Finished area below ground: 0
Property
Parking
- Parking features: Driveway
- Has uncovered spaces: Yes
Accessibility
- Accessibility features: 2+ Access Exits, Accessible Entrance
Features
- Levels: One
- Stories: 1
- Pool features: None
Lot
- Size: 0.26 Acres
Details
- Additional structures: Above Grade, Below Grade
- Parcel number: 40282100170
- Zoning: RESIDENTIAL
- Special conditions: Standard
Construction
Type & style
- Home type: SingleFamily
- Property subtype: Single Family Residence
Materials
- Vinyl Siding
- Foundation: Crawl Space
Condition
- New construction: No
- Year built: 1971
Utilities & green energy
- Sewer: Public Sewer
- Water: Public
Community & HOA
Community
- Subdivision: None Available
HOA
- Has HOA: No
Location
- Region: Boiling Springs
- Municipality: SOUTH MIDDLETON TWP
Financial & listing details
- Price per square foot: $221/sqft
- Tax assessed value: $106,200
- Annual tax amount: $1,948
- Date on market: 8/21/2026
- Listing agreement: Exclusive Right To Sell
- Listing terms: Cash,Conventional,FHA,VA Loan
- Ownership: Fee Simple
Estimated market value
Not available
Estimated sales range
Not available
Not available
Price history
| Date | Event | Price |
|---|---|---|
| 8/26/2026 | Pending sale | $212,000$221/sqft |
Source:  Bright MLS #PACB2057148 Report a problem Bright MLS #PACB2057148 Report a problem | ||
| 8/21/2026 | Listed for sale | $212,000$221/sqft |
Source: Bright MLS #PACB2057148 Report a problem | ||
Public tax history
| Year | Property taxes | Tax assessment |
|---|---|---|
| 2025 | $1,809 +9.4% | $106,200 |
| 2024 | $1,653 +3.2% | $106,200 |
| 2023 | $1,601 +2.6% | $106,200 |
| 2022 | $1,560 +2.1% | $106,200 |
| 2021 | $1,528 +4.4% | $106,200 |
| 2020 | $1,463 +365.4% | $106,200 |
| 2019 | $314 -77.6% | $106,200 |
| 2018 | $1,403 | $106,200 |
| 2017 | -- | $106,200 |
| 2016 | -- | $106,200 |
| 2015 | -- | $106,200 |
| 2014 | -- | $106,200 |
| 2013 | -- | $106,200 |
| 2012 | -- | $106,200 |
| 2011 | -- | $106,200 +32.8% |
| 2010 | -- | $79,950 |
| 2009 | -- | $79,950 |
| 2008 | -- | $79,950 |
| 2007 | -- | $79,950 |
| 2006 | -- | $79,950 |
| 2005 | -- | $79,950 +2.6% |
| 2004 | -- | $77,920 |
| 2003 | $167 | $77,920 |
| 2000 | -- | $77,920 |
Find assessor info on the county website
Monthly payment
Est. payment
Payment breakdown
Explore the cost of this home by adjusting the details. Changes won't be saved.Climate risks
Neighborhood: 17007
Nearby schools
Schools provided by the listing agent
- High: Boiling Springs
- District: South Middleton
Source: Bright MLS. This data may not be complete. We recommend contacting the local school district to confirm school assignments for this home.
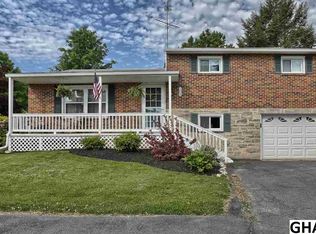
Similar homes
- $219,9002 bd1 ba864 sqft309 Chestnut St, Mount Holly Springs, PA 17065For Sale
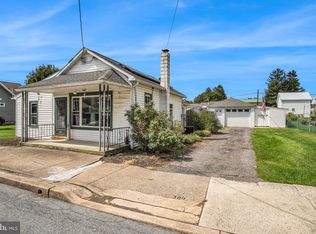
 MLS ID #PACB2057976, FRAN VALERIO, Coldwell Banker Realty. Bright MLS
 - $180,0002 bd1 ba1.3k sqft3180 Spring Rd, Carlisle, PA 17013For Sale
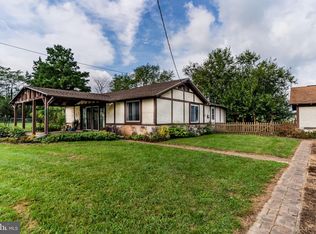 MLS ID #PACB2058446, JESSICA HOCKERSMITH, RE/MAX 1st Advantage. Bright MLS
 - $220,0003 bd1 ba1k sqft11 Maxwill Ln, Landisburg, PA 17040For Sale
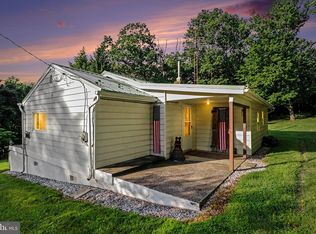 MLS ID #PAPY2009784, Mike BRADDOCK, Keller Williams of Central PA. Bright MLS
 - $179,9003 bd2 ba1.3k sqft142 E Chapel Ave, Carlisle, PA 17013For Sale
 MLS ID #PACB2058252, SUE STEWART, Century 21 A Better Way. Bright MLS
 - $215,0003 bd2 ba1.3k sqft328 N College St, Carlisle, PA 17013For SaleMLS ID #PACB2055290, HEATHER NEIDLINGER, Berkshire Hathaway HomeServices Homesale Realty. Bright MLS
- $220,0002 bd1 ba938 sqft3613 Lisburn Rd, Mechanicsburg, PA 17055For SaleMLS ID #PACB2056420, JOHN HOLTZMAN, Howard Hanna Company-Harrisburg. Bright MLS
- $244,9002 bd2 ba1.2k sqft1945 Spring Rd, Carlisle, PA 17013For SaleMLS ID #PACB2057928, SHAWN MCGEEHAN, Howard Hanna Company-Camp Hill. Bright MLS
- $199,9993 bd2 ba880 sqft6620 Spring Rd, Shermans Dale, PA 17090For SaleMLS ID #PAPY2009702, HEATHER ULSH, Green Acres Realty Company.. Bright MLS
- $185,0003 bd1 ba1k sqft785 Longs Gap Rd, Carlisle, PA 17013For SaleMLS ID #PACB2057234, Debora H Speaks, RE/MAX Quality Service, Inc.. Bright MLS
- $289,0003 bd2 ba1.3k sqft203 Pine Rd, Mount Holly Springs, PA 17065For SaleMLS ID #PACB2055050, HEATHER NEIDLINGER, Berkshire Hathaway HomeServices Homesale Realty. Bright MLS
- $265,0002 bd2 ba1.3k sqft16 Yankee Dr, Mount Holly Springs, PA 17065For SaleMLS ID #PACB2057124, ERICA RAWLS, Keller Williams of Central PA. Bright MLS
- $165,0002 bd1 ba672 sqft247 Whiskey Springs Rd, Dillsburg, PA 17019For SaleMLS ID #PACB2058292, Sandy Leiby, Berkshire Hathaway HomeServices Homesale Realty. Bright MLS
- $259,9002 bd1 ba1.1k sqft45 Windy Hill Rd, Shermans Dale, PA 17090For SaleMLS ID #PAPY2009756, Savannah Breiner, Coldwell Banker Realty. Bright MLS
- $280,9003 bd2 ba1.3k sqft67 Fairfield St, Carlisle, PA 17013For SaleMLS ID #PACB2052858, DAVID HOOKE, Keller Williams of Central PA. Bright MLS
- $181,5003 bd2 ba1.2k sqft139 N East St, Carlisle, PA 17013For SaleMLS ID #PACB2055508, JOY DANIELS, Joy Daniels Real Estate Group, Ltd. Bright MLS
- $199,9002 bd2 ba1.2k sqft2500 S 2nd St, Steelton, PA 17113For SaleMLS ID #PADA2062686, KENNETH KUREN, BrokersRealty.com-Harrisburg Regional Office. Bright MLS
- $205,0003 bd2 ba1.2k sqft15 S Chestnut St, Mechanicsburg, PA 17055For SaleMLS ID #PACB2057402, John P. Russell, LPT Realty, LLC. Bright MLS
- $230,0003 bd1 ba1k sqft2611 Derry St, Harrisburg, PA 17111For SaleMLS ID #PADA2062514, Stevens Young, CENTURY 21 Home Advisors. Bright MLS
- $184,9002 bd1 ba1.3k sqft645 N Hanover St, Carlisle, PA 17013For SaleMLS ID #PACB2056868, John Lukas, Keller Williams Keystone Realty. Bright MLS
- $224,9003 bd2 ba1.1k sqft213 Market St, Highspire, PA 17034For SaleMLS ID #PADA2057262, Brett Chupinka, K&S Real Estate Inc.. Bright MLS
