Skip main navigation
Closed
  • $1,280,000

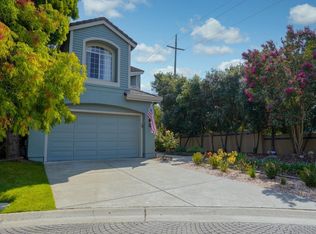
    6 Arrowhead Court, Petaluma, CA 94954

    4beds
    2,237sqft
    Single Family Residence
    Built in 1990
    5,318 Square Feet Lot
    $1,270,800 Zestimate®
    $572/sqft
    $4,441 Estimated rent

    Home value

    $1,270,800

    $1.13M - $1.42M

    $4,441/mo

    Zestimate® history
    Loading
    Loading...

    Owner options

    List your home for rent

    $4,441/mo

    Rent Zestimate®

    Find your next renter with Zillow Rental Manager. Plus, with online applications, you can quickly screen prospective tenants – for free.

    Learn more

    $4,441/mo

    Rent Zestimate®

    Refinance and save

    $8,299/mo

    Est. payment

    Refinancing to a lower rate could help reduce your monthly payments and save thousands over the life of the loan.

    See today's rates

    $8,299/mo

    Est. payment

    Explore your selling options

    Work with a Zillow partner agent

    Leverage their expertise and Zillow's premium Showcase listings to get your home seen by more buyers.

    Get started

    List with your own agent

    Get your home in front of millions of buyers by listing it on Zillow.

    Learn how to do it

    Sell it yourself

    Take full control of how buyers see your home on Zillow by listing For Sale by Owner (FSBO).

    List your home

    What's special

    Upper loft retreatWood staircaseMedia centerWalls of windowsLemon apple pomegranate treesCenter quartz islandTwo-story soaring ceilings
    Prepare to fall in love. One of the finest interior renovations at Adobe Creek. 6 Arrowhead Court feels like a new model home designed for entertaining with ease of indoor and outdoor living. 4 bedrooms, loft, 3 baths, and 2237sf. Stunning open great room with two-story soaring ceilings and walls of windows. An open chef's kitchen with a center quartz island, new artisan cabinetry, built-in Thermador refrigerator, Dacor range, Bosch dishwasher, custom built-ins for ample storage, and a bright corner breakfast nook. Open spacious floor plan on the main level enhanced with a media center, flat screen TV, dining area with fireplace, bedroom or a perfect office, full bathroom, and laundry room. Wide plank farmhouse wood flooring throughout, including a new wood staircase that extends to the upper loft retreat, 2 guest bedrooms, and a primary bedroom with en-suite warming radiant floors. Upgraded with smoothest of Level 5 interior walls, Milgard windows, 5-panel solid core doors, custom Roman shades, and central AC. Designer landscaped backyard gardens, lemon, apple, pomegranate trees, and raised wooden planting beds. Gatherings to remember surrounded by your dining deck w/ gas plumbed stainless barbeque and flagstone nook shaded by the wooden pergola with overhead heaters.

    Zillow last checked:

    Listing updated:

    Listed by:

    Rob Sullivan DRE #01259514 707-772-9171,

    Coldwell Banker Realty 707-762-6611

    Bought with:

    Rob Sullivan, DRE #01259514

    Coldwell Banker Realty

    Source: BAREIS,MLS#: 325007015MLS LogoOriginating MLS: Sonoma

    Facts & features

    Interior

    Bedrooms & bathrooms
    • Bedrooms: 4
    • Bathrooms: 3
    • Full bathrooms: 3
    Rooms
    • Room types: Great Room, Laundry, Loft
    Bedroom
    • Level: Main,Upper
    Primary bathroom
    • Features: Double Vanity, Quartz, Radiant Heat, Shower Stall(s), Window
    Bathroom
    • Level: Main,Upper
    Dining room
    • Level: Main
    Family room
    • Level: Main
    Kitchen
    • Features: Breakfast Area, Granite Counters, Kitchen Island, Kitchen/Family Combo, Quartz Counter
    • Level: Main
    Living room
    • Features: Cathedral/Vaulted, Great Room
    • Level: Main
    Heating
    • Central, Fireplace(s), Gas
    Cooling
    • Ceiling Fan(s), Central Air
    Appliances
    • Included: Built-In Electric Oven, Built-In Refrigerator, Dishwasher, Disposal, Gas Cooktop, Gas Plumbed, Microwave, Dryer, Washer
    • Laundry: Cabinets, Ground Floor, Inside Room
    Features
    • Cathedral Ceiling(s), Formal Entry
    • Flooring: Tile, Wood
    • Windows: Dual Pane Full
    • Has basement: No
    • Number of fireplaces: 1
    • Fireplace features: Gas Log, Living Room
    Interior area
    • Total structure area: 2,237
    • Total interior livable area: 2,237 sqft

    Property

    Parking
    • Total spaces: 4
    • Parking features: Attached, Enclosed, Garage Door Opener, Garage Faces Front, Inside Entrance, Side By Side
    • Attached garage spaces: 2
    Features
    • Levels: Two
    • Stories: 2
    • Patio & porch: Front Porch, Deck
    • Fencing: Back Yard,Metal,Wood
    • Has view: Yes
    • View description: Golf Course, Hills, Panoramic
    Lot
    • Size: 5,318 Square Feet
    • Features: Near Golf Course, Court, Cul-De-Sac, Landscaped, Landscape Front
    Details
    • Additional structures: Pergola, Shed(s)
    • Parcel number: 017370024000
    • Special conditions: Standard

    Construction

    Type & style
    • Home type: SingleFamily
    • Architectural style: Traditional
    • Property subtype: Single Family Residence
    Materials
    • Stucco, Wood
    • Foundation: Concrete Perimeter
    • Roof: Tile
    Condition
    • Year built: 1990

    Utilities & green energy

    • Sewer: Public Sewer
    • Water: Public
    • Utilities for property: Public

    Community & HOA

    Community
    • Security: Carbon Monoxide Detector(s), Smoke Detector(s)
    • Subdivision: Adobe Creek
    HOA
    • Has HOA: Yes
    • Amenities included: Greenbelt
    • Services included: Common Areas, Management
    • HOA fee: $128 monthly
    • HOA name: Adobe Creek Homeowners Association
    • HOA phone: 707-285-0600
    Location
    • Region: Petaluma

    Financial & listing details

    • Price per square foot: $572/sqft
    • Tax assessed value: $876,136
    • Annual tax amount: $9,913
    • Date on market: 2/10/2025

    Price history

    DateEventPrice
    2/28/2025Sold$1,280,000$572/sqft
    Source: BAREIS #325007015 Report a problem
    2/19/2025Pending sale$1,280,000$572/sqft
    Source: BAREIS #325007015 Report a problem
    2/11/2025Contingent$1,280,000$572/sqft
    Source: BAREIS #325007015 Report a problem
    2/11/2025Listed for sale$1,280,000+75.6%$572/sqft
    Source: BAREIS #325007015 Report a problem
    9/29/2014Sold$729,000+0.6%$326/sqft
    Source: Public Record Report a problem
    8/6/2014Listed for sale$725,000-4.6%$324/sqft
    Source: Bradley Real Estate #21418211 Report a problem
    6/27/2007Sold$760,000+39.4%$340/sqft
    Source: Public Record Report a problem
    3/20/2003Sold$545,000$244/sqft
    Source: Public Record Report a problem

    Public tax history

    YearProperty taxesTax assessment
    2025$9,913 +4.5%$876,136 +2%
    2024$9,488 +1.9%$858,958 +2%
    2023$9,314 +0.5%$842,117 +2%
    2022$9,267 +1.2%$825,606 +2%
    2021$9,157 -0.7%$809,419 +1%
    2020$9,222 +1%$801,121 +2%
    2019$9,127 +3%$785,414 +2%
    2018$8,859 +0.6%$770,015 +2%
    2017$8,808 +3.1%$754,917 +2%
    2016$8,544 +2.7%$740,116 +1.5%
    2015$8,322 +16.9%$729,000 +16.8%
    2014$7,121 -98.8%$624,000 +15.8%
    2013$598,698 $539,000 +17.6%
    2012-- $458,500 -9.4%
    2011-- $506,000 -6.6%
    2010-- $542,000 +13.6%
    2009-- $477,250 -17.4%
    2008-- $577,500 -2%
    2007-- $589,171 +2%
    2006-- $577,619 +2%
    2005-- $566,294 +2%
    2004-- $555,191 +54.4%
    2003-- $359,639 +2%
    2002-- $352,588 +2%
    2001-- $345,675 +8.7%
    2000-- $317,894
    Find assessor info on the county website

    Neighborhood: 94954

    Nearby schools

    GreatSchools rating
    Get a cash offer in 3 minutes
    Find out how much your home could sell for in as little as 3 minutes with a no-obligation cash offer.
    Estimated market value
    $1,270,800
    Get a cash offer in 3 minutes
    Find out how much your home could sell for in as little as 3 minutes with a no-obligation cash offer.
    Estimated market value
    $1,270,800