Skip main navigation
Sold for $740,000
  • $740,000

    6 Arrowhead Drive, Simsbury, CT 06092

    4beds
    2,914sqft
    Single Family Residence
    Built in 1966
    0.91 Acres Lot
    $804,200 Zestimate®
    $254/sqft
    $4,272 Estimated rent

    Home value

    $804,200

    $732,000 - $885,000

    $4,272/mo

    Zestimate® history
    Loading
    Loading...

    Owner options

    List your home for rent

    $4,272/mo

    Rent Zestimate®

    Find your next renter with Zillow Rental Manager. Plus, with online applications, you can quickly screen prospective tenants – for free.

    Learn more

    $4,272/mo

    Rent Zestimate®

    Refinance and save

    $4,460/mo

    Est. payment

    Refinancing to a lower rate could help reduce your monthly payments and save thousands over the life of the loan.

    See today's rates

    $4,460/mo

    Est. payment

    Explore your selling options

    Work with a Zillow partner agent

    Leverage their expertise and Zillow's premium Showcase listings to get your home seen by more buyers.

    Get started

    List with your own agent

    Get your home in front of millions of buyers by listing it on Zillow.

    Learn how to do it

    Sell it yourself

    Take full control of how buyers see your home on Zillow by listing For Sale by Owner (FSBO).

    List your home

    What's special

    Gas fire placePicturesque viewsCharming private pondDelightful sunroomSpacious composite wood deckSunlit living spacesBreakfast bar
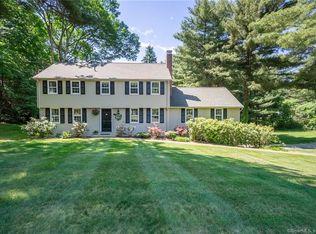
    Highest & Best by Friday, 2/14/25, 3:00 pm. This beautiful move-in condition colonial is a haven of warmth, comfort and timeless elegance, thoughtfully designed to provide a harmonious living experience. From the welcoming entryway to the sunlit living spaces, every detail exudes charm and sophistication. Newer windows frame picturesque views of a lovely .91 acre lot, allowing natural light to fill the home and enhance the finishing touches. The remodeled eat-in kitchen has been beautifully designed with georgous white cabinets, marble counter tops, stainless steel appliances, a built-in microwave, gas cooktop, breakfast bar and a large pantry. Adjacent to the kitchen is delightful sunroom(2022), that provides the perfect setting for morning coffee and quiet moments of relaxation. The inviting family room has custom built-in cabinetry and a gas fire place making this an ideal space for unwinding and entertaining. Four well appointed bedrooms provide peaceful retreats complemented by updated bathrooms. Outside, lush, mature landscaping creates a serene backyard complete with a spacious composite wood deck(2020) perfect for enjoying warm evenings under the stars. Wired for gas generator/separate box. A charming private pond on the street presents seasonal delights from ice skating in the winter to catching tadpoles in the spring. Nestled in a highly desirable West Simsbury location within the Tootin Hills elementary school district. New C/A compressor/motor 2024 * Refrigerator 2023 * Lawn serviced by TrueGreen 10+ yrs * Cedar Privacy fence 2021 * Garage Doors 2020 * Hardwood floors refinished * 2020 Paver walkway front/rear of home * Paver patio w/hot tub * New shed/rear of property-storage * Double Ovens/Kitchen * Generator Hookup * $1,000 Generator for sale * Powder Room/tile floor * Both Bathrooms/granite around sink, tile showers and floors * Hall Bath jacuzzi tub * L/L heated from boiler * Roof/Vinyl Siding 2012 *

    Zillow last checked:

    Listing updated:

    Listed by:

    Lori A. Macgowan 860-916-6151,

    Vision Real Estate 860-673-1125

    Bought with:

    Geena B. Becker, RES.0101145

    William Raveis Real Estate

    Source: Smart MLS,MLS#: 24072570MLS Logo

    Facts & features

    Interior

    Bedrooms & bathrooms
    • Bedrooms: 4
    • Bathrooms: 3
    • Full bathrooms: 2
    • 1/2 bathrooms: 1
    Primary bedroom
    • Features: Full Bath, Hardwood Floor
    • Level: Upper
    • Area: 216 Square Feet
    • Dimensions: 12 x 18
    Bedroom
    • Features: Hardwood Floor
    • Level: Upper
    • Area: 130 Square Feet
    • Dimensions: 10 x 13
    Bedroom
    • Features: Hardwood Floor
    • Level: Upper
    • Area: 195 Square Feet
    • Dimensions: 13 x 15
    Bedroom
    • Features: Hardwood Floor
    • Level: Upper
    • Area: 144 Square Feet
    • Dimensions: 12 x 12
    Dining room
    • Features: Hardwood Floor
    • Level: Main
    • Area: 144 Square Feet
    • Dimensions: 12 x 12
    Family room
    • Features: Built-in Features, Gas Log Fireplace, Hardwood Floor
    • Level: Main
    • Area: 216 Square Feet
    • Dimensions: 12 x 18
    Kitchen
    • Features: Breakfast Bar, Breakfast Nook, Eating Space, Pantry, Sliders, Hardwood Floor
    • Level: Main
    • Area: 144 Square Feet
    • Dimensions: 12 x 12
    Living room
    • Features: Built-in Features, Hardwood Floor
    • Level: Main
    • Area: 264 Square Feet
    • Dimensions: 12 x 22
    Rec play room
    • Features: Wall/Wall Carpet
    • Level: Lower
    • Area: 418 Square Feet
    • Dimensions: 19 x 22
    Sun room
    • Features: Ceiling Fan(s), Hardwood Floor
    • Level: Main
    • Area: 138 Square Feet
    • Dimensions: 11.5 x 12
    Heating
    • Hot Water, Oil
    Cooling
    • Central Air
    Appliances
    • Included: Gas Cooktop, Oven, Microwave, Refrigerator, Electric Water Heater, Water Heater
    • Laundry: Main Level
    Features
    • Wired for Data
    • Doors: Storm Door(s)
    • Windows: Thermopane Windows
    • Basement: Full,Finished,Garage Access
    • Attic: Walk-up
    • Number of fireplaces: 1
    Interior area
    • Total structure area: 2,914
    • Total interior livable area: 2,914 sqft
    • Finished area above ground: 2,444
    • Finished area below ground: 470

    Property

    Parking
    • Total spaces: 2
    • Parking features: Attached, Garage Door Opener
    • Attached garage spaces: 2
    Features
    • Patio & porch: Deck
    • Exterior features: Sidewalk
    Lot
    • Size: 0.91 Acres
    • Features: Few Trees, Sloped
    Details
    • Parcel number: 701136
    • Zoning: R-40

    Construction

    Type & style
    • Home type: SingleFamily
    • Architectural style: Colonial
    • Property subtype: Single Family Residence
    Materials
    • Vinyl Siding
    • Foundation: Concrete Perimeter
    • Roof: Asphalt
    Condition
    • New construction: No
    • Year built: 1966

    Utilities & green energy

    • Sewer: Septic Tank
    • Water: Well
    • Utilities for property: Cable Available
    Green energy
    • Energy efficient items: Doors, Windows

    Community & HOA

    Community
    • Features: Golf, Health Club, Library, Medical Facilities, Private School(s), Pool, Public Rec Facilities, Shopping/Mall
    • Subdivision: West Simsbury
    HOA
    • Has HOA: No
    Location
    • Region: West Simsbury

    Financial & listing details

    • Price per square foot: $254/sqft
    • Tax assessed value: $310,380
    • Annual tax amount: $10,339
    • Date on market: 2/9/2025

    Price history

    DateEventPrice
    4/3/2025Sold$740,000+9%$254/sqft
    Source: Smart MLS #24072570 Report a problem
    2/17/2025Pending sale$679,000$233/sqft
    Source: Smart MLS #24072570 Report a problem
    2/9/2025Listed for sale$679,000+3312.1%$233/sqft
    Source: Smart MLS #24072570 Report a problem
    2/25/1994Sold$19,900$7/sqft
    Source: Public Record Report a problem

    Public tax history

    YearProperty taxesTax assessment
    2025$10,603 +2.6%$310,380
    2024$10,339 +4.7%$310,380
    2023$9,876 +14.9%$310,380 +39.5%
    2022$8,597 $222,540
    2021$8,597 +4.2%$222,540
    2020$8,254 -0.6%$222,540
    2019$8,305 -0.7%$222,540
    2018$8,365 +5.7%$222,540 +9%
    2017$7,916 +4.4%$204,240
    2016$7,581 $204,240
    Find assessor info on the county website

    Neighborhood: West Simsbury

    Nearby schools

    GreatSchools rating
    Schools provided by the listing agent
    • Elementary: Tootin' Hills
    • High: Simsbury

    Source: Smart MLS. This data may not be complete. We recommend contacting the local school district to confirm school assignments for this home.

    Get pre-qualified for a loan
    At Zillow Home Loans, we can pre-qualify you in as little as 5 minutes with no impact to your credit score.

    An equal housing lender. NMLS #10287.

    Sell for more on Zillow
    Get a Zillow Showcase℠ listing at no additional cost and you could sell for .
    $804,200
    2% more
    +$16,084
    With Zillow Showcase(estimated)
    $820,284