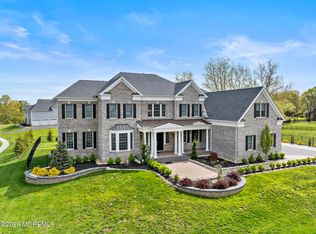
This Hollister is loaded with designer extras and upgrades. The pronounced front entry opens to a two-story foyer with two grand curved staircases. Overlooking the great room and accompanied by a casual dining area, the gorgeous kitchen is the perfect environment for entertaining guests with wraparound counter space and a sprawling central island. The primary bedroom suite is the perfect retreat offering a spa-like bathroom that features an immense shower with sitting area, luxury free standing tub, dual sink vanity, and walk-in closets. The walk-out basement creates a seamless indoor/outdoor entertaining space. Gorgeous designer finishes highlight every room in this home, see documents for details.
Sold for $1,749,832
$1,749,832
6 Ashbourne Lane, Lincroft, NJ 07738
5beds
5,266sqft
Single Family Residence
Built in 2022
-- sqft lot
$2,189,200 Zestimate®
$332/sqft
$7,840 Estimated rent
Home value
$2,189,200
$2.04M - $2.36M
$7,840/mo
Zestimate® history
Owner options
List your home for rent
$7,840/mo
Rent Zestimate®
Find your next renter with Zillow Rental Manager. Plus, with online applications, you can quickly screen prospective tenants – for free.
$7,840/mo
Rent Zestimate®
Refinance and save
$9,772/mo
Est. payment
Refinancing to a lower rate could help reduce your monthly payments and save thousands over the life of the loan.
$9,772/mo
Est. payment
Explore your selling options
Work with a Zillow partner agent
Leverage their expertise and Zillow's premium Showcase listings to get your home seen by more buyers.
Get startedList with your own agent
Get your home in front of millions of buyers by listing it on Zillow.
Learn how to do itSell it yourself
Take full control of how buyers see your home on Zillow by listing For Sale by Owner (FSBO).
List your homeWhat's special
Walk-out basementCasual dining areaGorgeous kitchenDual sink vanityWalk-in closetsLuxury free standing tubImmense shower
Zillow last checked:
Listing updated:
Listed by:
Jordan Healy 908-537-1915,
Toll Brothers Real Estate,
Stephanie Wander-Belzer 908-537-1915,
Toll Brothers Real Estate
Bought with:
NON MEMBER MORR
NON MEMBER
Source: MoreMLS,MLS#: 22218333
Facts & features
Interior
Bedrooms & bathrooms
- Bedrooms: 5
- Bathrooms: 4
- Full bathrooms: 3
- 1/2 bathrooms: 1
Bedroom
- Area: 180
- Dimensions: 15 x 12
Bedroom
- Area: 168
- Dimensions: 12 x 14
Bedroom
- Area: 180
- Dimensions: 15 x 12
Other
- Area: 330
- Dimensions: 15 x 22
Breakfast
- Area: 225
- Dimensions: 15 x 15
Dining room
- Area: 228
- Dimensions: 19 x 12
Family room
- Area: 510
- Dimensions: 30 x 17
Kitchen
- Area: 324
- Dimensions: 18 x 18
Living room
- Area: 204
- Dimensions: 17 x 12
Study
- Area: 192
- Dimensions: 16 x 12
Heating
- Natural Gas, Forced Air, 2 Zoned Heat
Cooling
- Central Air, 2 Zoned AC
Features
- Ceilings - 9Ft+ 1st Flr, Ceilings - 9Ft+ 2nd Flr, Center Hall, Recessed Lighting
- Basement: Unfinished
- Attic: Pull Down Stairs
- Number of fireplaces: 1
Interior area
- Total structure area: 5,266
- Total interior livable area: 5,266 sqft
Property
Parking
- Total spaces: 3
- Parking features: Driveway, Oversized
- Attached garage spaces: 3
- Has uncovered spaces: Yes
Features
- Stories: 2
- Exterior features: Other
Lot
- Features: Cul-De-Sac
Details
- Parcel number: 3201049010000501
- Zoning description: Residential, Single Family
Construction
Type & style
- Home type: SingleFamily
- Architectural style: Colonial
- Property subtype: Single Family Residence
Materials
- Roof: Timberline
Condition
- New construction: Yes
- Year built: 2022
Utilities & green energy
- Sewer: Public Sewer
Community & neighborhood
Security
- Security features: Security System
Location
- Region: Lincroft
- Subdivision: Ests@Bamm Hollow
HOA & financial
HOA
- Has HOA: Yes
- HOA fee: $85 monthly
- Services included: Common Area
Price history
| Date | Event | Price |
|---|---|---|
| 7/14/2023 | Sold | $1,749,832$332/sqft |
Source:  MoreMLS #22218333 Report a problem MoreMLS #22218333 Report a problem | ||
| 3/22/2023 | Pending sale | $1,749,832$332/sqft |
Source: MoreMLS #22218333 Report a problem | ||
| 3/12/2023 | Contingent | $1,749,832$332/sqft |
Source: MoreMLS #22218333 Report a problem | ||
| 1/7/2023 | Price change | $1,749,832-1.4%$332/sqft |
Source: MoreMLS #22218333 Report a problem | ||
| 12/5/2022 | Price change | $1,774,995+7.6%$337/sqft |
Source: MoreMLS #22218333 Report a problem | ||
| 10/4/2022 | Price change | $1,649,995-2.9%$313/sqft |
Source: MoreMLS #22218333 Report a problem | ||
| 8/6/2022 | Price change | $1,699,995-2.9%$323/sqft |
Source: MoreMLS #22218333 Report a problem | ||
| 6/13/2022 | Listed for sale | $1,750,820$332/sqft |
Source:  Toll Brothers Inc. Report a problem Toll Brothers Inc. Report a problem | ||
Public tax history
| Year | Property taxes | Tax assessment |
|---|---|---|
| 2025 | $32,846 +12% | $1,996,700 +12% |
| 2024 | $29,320 +318.4% | $1,782,400 +342.1% |
| 2023 | $7,008 +20% | $403,200 +30% |
| 2022 | $5,841 +37.3% | $310,200 +51.7% |
| 2021 | $4,254 -1.5% | $204,500 |
| 2020 | $4,319 -2.5% | $204,500 |
| 2019 | $4,432 | $204,500 |
| 2018 | $4,432 | $204,500 |
Find assessor info on the county website
Neighborhood: 07738


Nearby schools
GreatSchools rating
- 8/10Lincroft Elementary SchoolGrades: K-5Distance: 1.7 mi
- 7/10Thompson Middle SchoolGrades: 6-8Distance: 1.6 mi
- 7/10Middletown - South High SchoolGrades: 9-12Distance: 1.4 mi
Schools provided by the listing agent
- Elementary: Lincroft
- Middle: Thompson
- High: Middle South
Source: MoreMLS. This data may not be complete. We recommend contacting the local school district to confirm school assignments for this home.
Get a cash offer in 3 minutes
Find out how much your home could sell for in as little as 3 minutes with a no-obligation cash offer.
Estimated market value
$2,189,200
Get a cash offer in 3 minutes
Find out how much your home could sell for in as little as 3 minutes with a no-obligation cash offer.
Estimated market value
$2,189,200
- New Jersey
- Monmouth County
- Lincroft
- 07738
- 6 Ashbourne Lane
Nearby cities
Nearby zip codes
Other Lincroft Topics
