Discover this stunning property nestled on a spacious corner lot! The exterior boasts a large deck overlooking a newly fenced backyard with a 10x12 heated shed, perfect for storage or a workshop. The curb appeal is undeniable, featuring a brand-new driveway, paver walkway, fresh landscaping, and new vinyl siding with added insulation for enhanced energy efficiency. Inside, enjoy the luxury of new Anderson windows, zoned heating, and a beautifully remodeled kitchen and main-level bathroom, complete with a relaxing jet tub. Need more space? The partially finished basement offers the ideal setting for a home gym, office, or family room. For those seeking convenience, you can walk to the public beach, playground, elementary school, shops, and restaurants. Too many upgrades- Come see yourself!
Closed
$290,000
6 Ashe Drive, Warrensburg, NY 12885
3beds
1,206sqft
Single Family Residence, Residential
Built in 1963
0.3 Acres Lot
$320,400 Zestimate®
$240/sqft
$2,218 Estimated rent
Home value
$320,400
$304,000 - $336,000
$2,218/mo
Zestimate® history
Owner options
List your home for rent
$2,218/mo
Rent Zestimate®
Find your next renter with Zillow Rental Manager. Plus, with online applications, you can quickly screen prospective tenants – for free.
$2,218/mo
Rent Zestimate®
Refinance and save
$1,900/mo
Est. payment
Refinancing to a lower rate could help reduce your monthly payments and save thousands over the life of the loan.
$1,900/mo
Est. payment
Explore your selling options
Work with a Zillow partner agent
Leverage their expertise and Zillow's premium Showcase listings to get your home seen by more buyers.
Get startedList with your own agent
Get your home in front of millions of buyers by listing it on Zillow.
Learn how to do itSell it yourself
Take full control of how buyers see your home on Zillow by listing For Sale by Owner (FSBO).
List your homeWhat's special
Zillow last checked:
Listing updated:
Listed by:
Christopher Iwinski 518-405-6888,
Coldwell Banker Prime Properties,
Mason F Kladis 518-932-1355,
Coldwell Banker Prime Properties
Bought with:
Tiffany A Kasare, 10401336722
Hunt ERA
Source: Global MLS,MLS#: 202423595
Facts & features
Interior
Bedrooms & bathrooms
- Bedrooms: 3
- Bathrooms: 2
- Full bathrooms: 2
Primary bedroom
- Level: First
Bedroom
- Level: First
Bedroom
- Level: First
Full bathroom
- Level: First
Basement
- Level: Basement
Dining room
- Level: First
Family room
- Level: Basement
Kitchen
- Level: First
Living room
- Level: First
Heating
- Baseboard, Hot Water, Propane Tank Owned
Cooling
- Window Unit(s)
Appliances
- Included: Dishwasher, Gas Oven, Range Hood, Washer/Dryer
- Laundry: In Basement, Laundry Room
Features
- Ceiling Fan(s), Ceramic Tile Bath
- Flooring: Wood, Ceramic Tile
- Doors: Storm Door(s)
- Windows: ENERGY STAR Qualified Windows
- Basement: Full
Interior area
- Total structure area: 1,206
- Total interior livable area: 1,206 sqft
- Finished area above ground: 1,206
- Finished area below ground: 300
Property
Parking
- Total spaces: 6
- Parking features: Workshop in Garage, Paved, Attached, Driveway
- Garage spaces: 1
- Has uncovered spaces: Yes
Features
- Patio & porch: Pressure Treated Deck, Porch
- Has spa: Yes
- Spa features: Bath
- Fencing: Vinyl,Back Yard
Lot
- Size: 0.3 Acres
- Features: Corner Lot
Details
- Additional structures: Shed(s)
- Parcel number: 524000 210.16138
- Special conditions: Standard
Construction
Type & style
- Home type: SingleFamily
- Architectural style: Ranch
- Property subtype: Single Family Residence, Residential
Materials
- Vinyl Siding
- Foundation: Block
- Roof: Asphalt
Condition
- Updated/Remodeled
- New construction: No
- Year built: 1963
Utilities & green energy
- Sewer: Septic Tank
- Water: Public
- Utilities for property: Cable Available
Community & HOA
HOA
- Has HOA: No
Location
- Region: Warrensburg
Financial & listing details
- Price per square foot: $240/sqft
- Tax assessed value: $275,000
- Annual tax amount: $3,334
- Date on market: 8/15/2024
Price history
| Date | Event | Price |
|---|---|---|
| 9/27/2024 | Sold | $290,000+3.6%$240/sqft |
Source:  Global MLS #202423595 Report a problem Global MLS #202423595 Report a problem | ||
| 8/20/2024 | Pending sale | $280,000$232/sqft |
Source: Global MLS #202423595 Report a problem | ||
| 8/15/2024 | Listed for sale | $280,000+330.8%$232/sqft |
Source: Global MLS #202423595 Report a problem | ||
| 5/14/2002 | Sold | $65,000$54/sqft |
Source: Public Record Report a problem | ||
Public tax history
| Year | Property taxes | Tax assessment |
|---|---|---|
| 2025 | -- | $275,000 +54.4% |
| 2024 | -- | $178,100 +27.7% |
| 2023 | -- | $139,500 |
| 2022 | -- | $139,500 |
| 2021 | -- | $139,500 |
| 2020 | -- | $139,500 |
| 2019 | -- | $139,500 |
| 2018 | -- | $139,500 |
| 2017 | $3,334 | $139,500 |
| 2016 | -- | $139,500 |
| 2015 | -- | $139,500 |
| 2014 | -- | $139,500 |
| 2013 | -- | $139,500 |
| 2012 | -- | $139,500 +1.5% |
| 2011 | -- | $137,500 |
| 2010 | -- | $137,500 |
| 2009 | -- | $137,500 |
| 2008 | -- | $137,500 +41.8% |
| 2007 | -- | $97,000 |
| 2006 | -- | $97,000 |
| 2005 | -- | $97,000 +13.2% |
| 2004 | -- | $85,700 |
| 2002 | -- | $85,700 |
| 2000 | -- | $85,700 |
Find assessor info on the county website
Neighborhood: 12885
Nearby homes
- $242,2003 bd1 ba2.3k sqft8 Ashe Dr, Warrensburg, NY 12885Off Market
- $32,0008,712 Square Feet5 Henry St, Warrensburg, NY 12885Sold
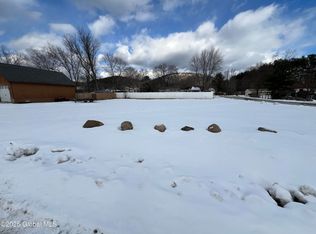
- $355,8004 bd2 ba2.5k sqft7 Henry St, Warrensburg, NY 12885Off Market

- $280,7003 bd1 ba1.1k sqft4 Ashe Dr, Warrensburg, NY 12885Off Market
- $233,5003 bd1 ba928 sqft5 Ashe Dr, Warrensburg, NY 12885Off Market
- $--10,454.4 Square Feet18 Henry St, Warrensburg, NY 12885Off Market
- $272,8003 bd2 ba1.3k sqft10 Ashe Dr, Warrensburg, NY 12885Off Market
- $231,0003 bd1 ba960 sqft9 Henry St, Warrensburg, NY 12885Sold
Nearby schools
GreatSchools rating
- 5/10Warrensburg Elementary SchoolGrades: PK-6Distance: 0.6 mi
- 4/10Warrensburg Junior Senior High SchoolGrades: 7-12Distance: 1.1 mi
Schools provided by the listing agent
- Elementary: Warrensburg
- High: Warrensburg
Source: Global MLS. This data may not be complete. We recommend contacting the local school district to confirm school assignments for this home.
- New York
- Warren County
- Warrensburg
- 12885
- 6 Ashe Drive
Nearby cities
Nearby zip codes
Other Warrensburg Topics
