Skip main navigation
Sold for $620,000
  • $620,000

    6 Ashton Circle #6, Simsbury, CT 06070

    2beds
    1,542sqft
    Condominium
    Built in 2006
    -- sqft lot
    $671,000 Zestimate®
    $402/sqft
    $3,139 Estimated rent

    Home value

    $671,000

    $617,000 - $731,000

    $3,139/mo

    Zestimate® history
    Loading
    Loading...

    Owner options

    List your home for rent

    $3,139/mo

    Rent Zestimate®

    Find your next renter with Zillow Rental Manager. Plus, with online applications, you can quickly screen prospective tenants – for free.

    Learn more

    $3,139/mo

    Rent Zestimate®

    Refinance and save

    $4,892/mo

    Est. payment

    Refinancing to a lower rate could help reduce your monthly payments and save thousands over the life of the loan.

    See today's rates

    $4,892/mo

    Est. payment

    Explore your selling options

    Work with a Zillow partner agent

    Leverage their expertise and Zillow's premium Showcase listings to get your home seen by more buyers.

    Get started

    List with your own agent

    Get your home in front of millions of buyers by listing it on Zillow.

    Learn how to do it

    Sell it yourself

    Take full control of how buyers see your home on Zillow by listing For Sale by Owner (FSBO).

    List your home

    What's special

    High-end finishesPrivate outdoor spaceSpacious two-car attached garageStylish kitchenWell-maintained yardGenerously-sized bedroomsBright open-concept floor plan
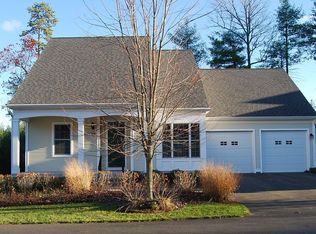
    Welcome to your dream home in this vibrant 55+ community! This stunning ranch-style residence is truly turn-key, offering the ease of single-level living with thoughtful design and modern comforts throughout. With a spacious two-car attached garage, you'll have ample storage and convenient access directly into the home. Step inside to a bright, open-concept floor plan featuring a seamless blend of elegance and functionality. The expansive living room is bathed in natural light and perfect for relaxing or entertaining, while the stylish kitchen boasts high-end finishes, ample cabinetry, and updated appliances for all your culinary needs. The home's generously-sized bedrooms provide serene retreats, including a primary suite with a luxurious ensuite bath and spacious walk-in closet. Enjoy private outdoor space with a well-maintained yard and deck, ideal for morning coffee or evening gatherings. In this sought-after community, you'll experience low-maintenance living with access to a luxurious clubhouse. This move-in-ready gem is perfect for anyone looking to enjoy the ease of an expertly-crafted home. Don't miss the chance to call this beautiful house your forever home!

    Zillow last checked:

    Listing updated:

    Listed by:

    Team HPR of Berkshire Hathaway Homeservices New England Properties,

    Melissa Young 860-805-7969,

    Berkshire Hathaway NE Prop. 860-677-7321

    Bought with:

    Jennifer S. Petron, RES.0781861

    Berkshire Hathaway NE Prop.

    Co-Buyer Agent: Karen Mendes

    Berkshire Hathaway NE Prop.

    Source: Smart MLS,MLS#: 24058525MLS Logo

    Facts & features

    Interior

    Bedrooms & bathrooms
    • Bedrooms: 2
    • Bathrooms: 2
    • Full bathrooms: 2
    Primary bedroom
    • Level: Main
    Bedroom
    • Level: Main
    Dining room
    • Level: Main
    Living room
    • Level: Main
    Heating
    • Forced Air, Natural Gas
    Cooling
    • Central Air
    Appliances
    • Included: Electric Range, Microwave, Refrigerator, Dishwasher, Water Heater
    • Laundry: Main Level
    Features
    • Open Floorplan
    • Basement: Full
    • Attic: Access Via Hatch
    • Number of fireplaces: 1
    Interior area
    • Total structure area: 1,542
    • Total interior livable area: 1,542 sqft
    • Finished area above ground: 1,542

    Property

    Parking
    • Total spaces: 2
    • Parking features: Attached
    • Attached garage spaces: 2
    Features
    • Stories: 1
    Details
    • Parcel number: 2527191
    • Zoning: CZ

    Construction

    Type & style
    • Home type: Condo
    • Architectural style: Ranch
    • Property subtype: Condominium
    Materials
    • Vinyl Siding
    Condition
    • New construction: No
    • Year built: 2006

    Utilities & green energy

    • Sewer: Public Sewer
    • Water: Public

    Community & neighborhood

    Community
    • Community features: Adult Community 55
    Senior living
    • Senior community: Yes
    Location
    • Region: Simsbury

    HOA & financial

    HOA
    • Has HOA: Yes
    • HOA fee: $475 monthly
    • Amenities included: Clubhouse, Exercise Room/Health Club, Guest Parking
    • Services included: Maintenance Grounds, Trash, Snow Removal

    Price history

    DateEventPrice
    12/3/2024Sold$620,000+6.9%$402/sqft
    Source: Smart MLS #24058525 Report a problem
    11/12/2024Pending sale$579,900$376/sqft
    Source: Smart MLS #24058525 Report a problem
    11/7/2024Listed for sale$579,900+74.1%$376/sqft
    Source: Smart MLS #24058525 Report a problem
    7/10/2013Sold$333,000$216/sqft
    Source: Smart MLS #G636520 Report a problem

    Public tax history

    Tax history is unavailable.

    Neighborhood: Simsbury Center

    Nearby schools

    GreatSchools rating
    Schools provided by the listing agent
    • High: Simsbury

    Source: Smart MLS. This data may not be complete. We recommend contacting the local school district to confirm school assignments for this home.

    Get pre-qualified for a loan
    At Zillow Home Loans, we can pre-qualify you in as little as 5 minutes with no impact to your credit score.

    An equal housing lender. NMLS #10287.

    Sell for more on Zillow
    Get a Zillow Showcase℠ listing at no additional cost and you could sell for .
    $671,000
    2% more
    +$13,420
    With Zillow Showcase(estimated)
    $684,420