Welcome to 6 Aspen Court, a bi-level home situated on a spacious and quiet 0.42 acre cul-de-sac lot in Amity Gardens! This 2,000+ square foot house has 4 bedrooms, 2 1/2 baths; the main level consists of the living and dining room, an updated kitchen with all appliances remaining, 3 bedrooms, 1 full bath and attic access for all your storage needs. The full, daylight lower level offers a powder room for convenience and a large family room with dry bar, wood stove, and glass sliders to the large, partially covered patio and private back yard perfect for both entertaining and relaxing alike. Additionally, you will find the 4th bedroom and a full bathroom along with another large living/rec/family room with private access from the side of the house. This part of the home would make the perfect set up for in-law or nanny quarters. Come take a look at this ready to move in home within the Daniel Boone School District, you won't want to miss it! Showings begin with the OPEN HOUSE scheduled for Thursday, May 2nd from 5pm-7pm!
Sold for $327,000
$327,000
6 Aspen Ct, Douglassville, PA 19518
4beds
2,184sqft
Single Family Residence
Built in 1970
0.42 Acres Lot
$401,000 Zestimate®
$150/sqft
$2,928 Estimated rent
Home value
$401,000
$381,000 - $421,000
$2,928/mo
Zestimate® history
Owner options
List your home for rent
$2,928/mo
Rent Zestimate®
Find your next renter with Zillow Rental Manager. Plus, with online applications, you can quickly screen prospective tenants – for free.
$2,928/mo
Rent Zestimate®
Refinance and save
$2,198/mo
Est. payment
Refinancing to a lower rate could help reduce your monthly payments and save thousands over the life of the loan.
$2,198/mo
Est. payment
Explore your selling options
Work with a Zillow partner agent
Leverage their expertise and Zillow's premium Showcase listings to get your home seen by more buyers.
Get startedList with your own agent
Get your home in front of millions of buyers by listing it on Zillow.
Learn how to do itSell it yourself
Take full control of how buyers see your home on Zillow by listing For Sale by Owner (FSBO).
List your homeWhat's special
Private accessAttic accessFamily roomLarge livingDaniel boone school districtLarge family roomWood stove
Zillow last checked:
Listing updated:
Listed by:
Christopher Heim 484-577-9364,
Keller Williams Platinum Realty - Wyomissing
Bought with:
Ricardo J Estime, RS32157046
Coldwell Banker Realty
Source: Bright MLS,MLS#: PABK2042708
Facts & features
Interior
Bedrooms & bathrooms
- Bedrooms: 4
- Bathrooms: 3
- Full bathrooms: 2
- 1/2 bathrooms: 1
- Main level bathrooms: 1
- Main level bedrooms: 3
Rooms
- Room types: Living Room, Dining Room, Primary Bedroom, Bedroom 2, Bedroom 3, Kitchen, Family Room, Bedroom 1, Other
Basement
- Area: 1092
Heating
- Hot Water, Oil
Cooling
- Window Unit(s)
Appliances
- Included: Water Heater
- Laundry: In Basement
Features
- Flooring: Ceramic Tile, Laminate, Vinyl
- Basement: Full
- Number of fireplaces: 1
- Fireplace features: Brick, Wood Burning, Wood Burning Stove
Interior area
- Total structure area: 2,184
- Total interior livable area: 2,184 sqft
- Finished area above ground: 1,092
- Finished area below ground: 1,092
Property
Parking
- Total spaces: 4
- Parking features: Driveway
- Uncovered spaces: 4
Accessibility
- Accessibility features: None
Features
- Levels: Bi-Level,Two
- Stories: 2
- Patio & porch: Patio
- Pool features: None
Lot
- Size: 0.42 Acres
- Features: Cul-De-Sac, Level, Open Lot, Front Yard, Rear Yard, SideYard(s)
Details
- Additional structures: Above Grade, Below Grade
- Parcel number: 24536405182731
- Zoning: MDR - MEDIUM DENSITY RES.
- Special conditions: Standard
Construction
Type & style
- Home type: SingleFamily
- Property subtype: Single Family Residence
Materials
- Vinyl Siding
- Foundation: Concrete Perimeter
- Roof: Pitched
Condition
- New construction: No
- Year built: 1970
Utilities & green energy
- Electric: 150 Amps
- Sewer: Public Sewer
- Water: Public
Community & HOA
Community
- Subdivision: Amity Gardens
HOA
- Has HOA: No
Location
- Region: Douglassville
- Municipality: AMITY TWP
Financial & listing details
- Price per square foot: $150/sqft
- Tax assessed value: $119,200
- Annual tax amount: $5,209
- Date on market: 5/2/2024
- Listing agreement: Exclusive Right To Sell
- Listing terms: Conventional,Cash
- Inclusions: Refrigerator, Washer, Dryer, Window Units
- Ownership: Fee Simple
Price history
| Date | Event | Price |
|---|---|---|
| 6/12/2024 | Sold | $327,000$150/sqft |
Source:  Bright MLS #PABK2042708 Report a problem Bright MLS #PABK2042708 Report a problem | ||
| 5/9/2024 | Pending sale | $327,000$150/sqft |
Source: Bright MLS #PABK2042708 Report a problem | ||
| 5/7/2024 | Listing removed | -- |
Source: Bright MLS #PABK2042708 Report a problem | ||
| 5/2/2024 | Listed for sale | $327,000+55.8%$150/sqft |
Source: Bright MLS #PABK2042708 Report a problem | ||
| 7/20/2012 | Listing removed | $209,900$96/sqft |
Source: Gary Kubovcsak Report a problem | ||
| 7/29/2011 | Listed for sale | $209,900+21.3%$96/sqft |
Source: Gary Kubovcsak #5933238 Report a problem | ||
| 10/21/2003 | Sold | $173,000$79/sqft |
Source: Public Record Report a problem | ||
Public tax history
| Year | Property taxes | Tax assessment |
|---|---|---|
| 2025 | $5,520 +3.8% | $119,200 |
| 2024 | $5,318 +2.1% | $119,200 |
| 2023 | $5,209 +1.3% | $119,200 |
| 2022 | $5,142 +2.6% | $119,200 |
| 2021 | $5,011 | $119,200 |
| 2020 | $5,011 +1.8% | $119,200 |
| 2019 | $4,922 +2.1% | $119,200 |
| 2018 | $4,822 +2.4% | $119,200 |
| 2017 | $4,711 +332.6% | $119,200 |
| 2016 | $1,089 | $119,200 |
| 2015 | $1,089 | $119,200 |
| 2014 | -- | $119,200 |
| 2013 | -- | $119,200 |
| 2012 | -- | $119,200 |
| 2011 | -- | $119,200 |
| 2010 | -- | $119,200 |
| 2009 | -- | $119,200 |
| 2008 | -- | $119,200 |
| 2007 | -- | $119,200 |
| 2006 | -- | $119,200 |
| 2005 | -- | $119,200 |
| 2004 | -- | $119,200 |
| 2003 | -- | $119,200 |
| 2002 | -- | $119,200 |
| 2000 | -- | $119,200 |
Find assessor info on the county website
Neighborhood: Amity Gardens
Nearby homes
- $346,7003 bd1 ba1.3k sqft5 Aspen Ct, Douglassville, PA 19518Off Market
- $315,1003 bd1 ba1.1k sqft7 Aspen Ct, Douglassville, PA 19518Off Market
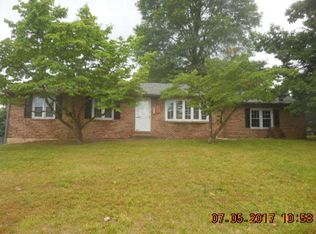
- $457,5004 bd3 ba3k sqft411 Glenwood Dr, Douglassville, PA 19518Off Market

- $452,4004 bd3 ba2.8k sqft3 Birchwood Ct, Douglassville, PA 19518Off Market
- $429,3004 bd2 ba2 sqft2 Birchwood Ct, Douglassville, PA 19518Off Market
- $422,0004 bd2 ba2.4k sqft4 Birchwood Ct, Douglassville, PA 19518Off Market
- $404,6003 bd2 ba2.3k sqft4 Aspen Ct, Douglassville, PA 19518Off Market
- $350,2004 bd3 ba1.3k sqft1 Aspen Ct, Douglassville, PA 19518Off Market
Nearby schools
GreatSchools rating
- NADaniel Boone Area Primary CenterGrades: K-1Distance: 1.5 mi
- 6/10Daniel Boone Area Middle SchoolGrades: 5-8Distance: 2.1 mi
- 7/10Daniel Boone Area High SchoolGrades: 9-12Distance: 3.2 mi
Schools provided by the listing agent
- High: Daniel Boone Area
- District: Daniel Boone Area
Source: Bright MLS. This data may not be complete. We recommend contacting the local school district to confirm school assignments for this home.
Get a cash offer in 3 minutes
Find out how much your home could sell for in as little as 3 minutes with a no-obligation cash offer.
Estimated market value
$401,000
Get a cash offer in 3 minutes
Find out how much your home could sell for in as little as 3 minutes with a no-obligation cash offer.
Estimated market value
$401,000
Nearby cities
Nearby neighborhoods
Nearby zip codes
Other Douglassville Topics
