Skip main navigation
Sold for $555,000
  • $555,000

    6 Aspen Ct, Newtown, PA 18940

    2beds
    1,884sqft
    Townhouse
    Built in 1987
    10,454 Square Feet Lot
    $556,400 Zestimate®
    $295/sqft
    $3,039 Estimated rent

    Home value

    $556,400

    $523,000 - $595,000

    $3,039/mo

    Zestimate® history
    Loading
    Loading...

    Owner options

    List your home for rent

    $3,039/mo

    Rent Zestimate®

    Find your next renter with Zillow Rental Manager. Plus, with online applications, you can quickly screen prospective tenants – for free.

    Learn more

    $3,039/mo

    Rent Zestimate®

    Refinance and save

    $3,650/mo

    Est. payment

    Refinancing to a lower rate could help reduce your monthly payments and save thousands over the life of the loan.

    See today's rates

    $3,650/mo

    Est. payment

    Explore your selling options

    Work with a Zillow partner agent

    Leverage their expertise and Zillow's premium Showcase listings to get your home seen by more buyers.

    Get started

    List with your own agent

    Get your home in front of millions of buyers by listing it on Zillow.

    Learn how to do it

    Sell it yourself

    Take full control of how buyers see your home on Zillow by listing For Sale by Owner (FSBO).

    List your home

    What's special

    One-car garageStone-accented exteriorLaundry areaSoaking tubNew exterior sidingSun-filled solarium breakfast nookConvenient powder room
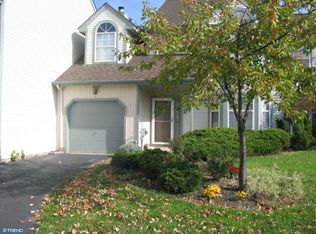
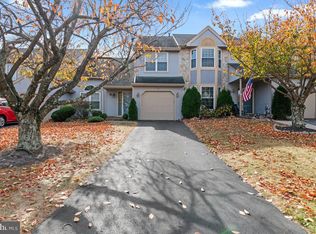
    Welcome to this beautifully maintained end-unit townhome in the highly sought-after Newtown Grant community, located within the desirable Council Rock School District. With its stone-accented exterior, one-car garage, and inviting curb appeal, this home offers a perfect blend of comfort, style, and convenience. Step inside to a bright and airy family room featuring soaring vaulted ceilings, skylights, and a cozy gas fireplace, creating a warm and welcoming focal point for everyday living. The adjacent dining room is both elegant and inviting, highlighted by a striking brick accent wall that adds character and charm. The updated kitchen offers timeless appeal with a neutral palette, abundant cabinetry, and a center island with seating, featuring a stylish two-tone design for added visual interest. Additional highlights include recessed lighting, a tile backsplash, and stainless steel appliances. The kitchen flows seamlessly into a sun-filled solarium breakfast nook, which provides direct access to the backyard, ideal for easy indoor-outdoor entertaining. A convenient powder room, laundry area, and direct access to the garage complete the main level. Upstairs, the spacious primary suite is accessed through double doors and features wood flooring, a walk-in closet, and a private ensuite bath with a soaking tub and separate shower. A second generously sized bedroom with wood flooring and a full hall bath provide comfortable accommodations for family or guests. The open landing overlooks the family room below, enhancing the home’s airy layout. New exterior siding. Enjoy outdoor living in the fenced-in backyard, complete with a charming paver patio, perfect for relaxing or entertaining. Ideally located just minutes from Newtown’s shops, dining, parks, and commuter routes, this home also offers access to community amenities, including a swim club. A wonderful opportunity to enjoy low-maintenance living in a vibrant and convenient location.

    Zillow last checked:

    Listing updated:

    Listed by:

    Connie Kaminski 215-378-3500,

    RE/MAX Properties - Newtown

    Bought with:

    Peggy Fitzgerald, 1221301

    Keller Williams Real Estate - Newtown

    Source: Bright MLS,MLS#: PABU2118674MLS Logo

    Facts & features

    Interior

    Bedrooms & bathrooms
    • Bedrooms: 2
    • Bathrooms: 3
    • Full bathrooms: 2
    • 1/2 bathrooms: 1
    • Main level bathrooms: 1
    Basement
    • Area: 0
    Heating
    • Forced Air, Natural Gas
    Cooling
    • Central Air, Natural Gas
    Appliances
    • Included: Microwave, Built-In Range, Dishwasher, Disposal, Dryer, Self Cleaning Oven, Refrigerator, Stainless Steel Appliance(s), Washer, Gas Water Heater
    • Laundry: Main Level
    Features
    • Combination Kitchen/Dining, Family Room Off Kitchen, Open Floorplan, Eat-in Kitchen, Kitchen - Gourmet, Kitchen Island, Kitchen - Table Space, Walk-In Closet(s), Dry Wall, Cathedral Ceiling(s)
    • Flooring: Wood
    • Has basement: No
    • Number of fireplaces: 1
    Interior area
    • Total structure area: 1,884
    • Total interior livable area: 1,884 sqft
    • Finished area above ground: 1,884
    • Finished area below ground: 0

    Property

    Parking
    • Total spaces: 3
    • Parking features: Garage Faces Front, Inside Entrance, Asphalt, Attached, Driveway
    • Attached garage spaces: 1
    • Uncovered spaces: 2
    Accessibility
    • Accessibility features: None
    Features
    • Levels: Two
    • Stories: 2
    • Pool features: Community
    • Fencing: Back Yard
    Lot
    • Size: 10,454 Square Feet
    • Features: Level, Cul-De-Sac, Corner Lot, Suburban
    Details
    • Additional structures: Above Grade, Below Grade
    • Parcel number: 29040174
    • Zoning: R2
    • Special conditions: Standard

    Construction

    Type & style
    • Home type: Townhouse
    • Architectural style: Contemporary
    • Property subtype: Townhouse
    Materials
    • Frame
    • Foundation: Permanent, Slab
    • Roof: Shingle
    Condition
    • Excellent
    • New construction: No
    • Year built: 1987

    Utilities & green energy

    • Sewer: Public Sewer
    • Water: Public

    Community & HOA

    Community
    • Subdivision: Newtown Grant
    HOA
    • Has HOA: Yes
    • Amenities included: None
    • Services included: Common Area Maintenance
    • HOA fee: $154 quarterly
    • HOA name: CAMCO
    Location
    • Region: Newtown
    • Municipality: NEWTOWN TWP

    Financial & listing details

    • Price per square foot: $295/sqft
    • Tax assessed value: $33,760
    • Annual tax amount: $6,121
    • Date on market: 4/17/2026
    • Listing agreement: Exclusive Right To Sell
    • Listing terms: Conventional,USDA Loan,Cash
    • Exclusions: Baby Room Curtains
    • Ownership: Fee Simple

    Price history

    DateEventPrice
    6/11/2026Sold$555,000+0%$295/sqft
    Source: Bright MLS #PABU2118674 Report a problem
    4/26/2026Pending sale$554,900$295/sqft
    Source: Bright MLS #PABU2118674 Report a problem
    4/17/2026Listed for sale$554,900+39.6%$295/sqft
    Source: Bright MLS #PABU2118674 Report a problem
    1/11/2023Sold$397,500-4.2%$211/sqft
    Source: Bright MLS #PABU2040026 Report a problem
    12/7/2022Pending sale$415,000$220/sqft
    Source: Berkshire Hathaway HomeServices Fox & Roach, REALTORS #PABU2040026 Report a problem
    12/6/2022Contingent$415,000$220/sqft
    Source: Bright MLS #PABU2040026 Report a problem
    11/22/2022Listed for sale$415,000$220/sqft
    Source: Bright MLS #PABU2040026 Report a problem

    Public tax history

    YearProperty taxesTax assessment
    2025$6,122 $33,760
    2024$6,122 +6.6%$33,760
    2023$5,740 +2%$33,760
    2022$5,629 +1.6%$33,760
    2021$5,542 +5.1%$33,760
    2020$5,275 +4.4%$33,760
    2018$5,053 +4.3%$33,760
    2017$4,844 $33,760
    2016$4,844 $33,760
    2015-- $33,760
    2014-- $33,760
    2013-- $33,760
    2012-- $33,760
    2011-- $33,760
    2010-- $33,760
    2009-- $33,760
    2008-- $33,760
    2007-- $33,760
    2006-- $33,760
    2005-- $33,760 +300%
    2004-- $8,440
    2003-- $8,440
    2002-- $8,440
    2000-- $8,440
    Find assessor info on the county website

    Neighborhood: Newtown Grant

    Nearby schools

    GreatSchools rating
    Schools provided by the listing agent
    • District: Council Rock

    Source: Bright MLS. This data may not be complete. We recommend contacting the local school district to confirm school assignments for this home.

    Get a cash offer in 3 minutes
    Find out how much your home could sell for in as little as 3 minutes with a no-obligation cash offer.
    Estimated market value
    $556,400
    Get a cash offer in 3 minutes
    Find out how much your home could sell for in as little as 3 minutes with a no-obligation cash offer.
    Estimated market value
    $556,400