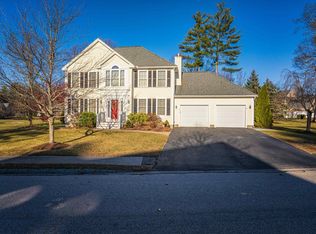
This well-maintained Colonial-style home, situated in the desirable Aspen Woods neighborhood, boasts a fantastic floor plan that is ideal for entertaining. The property sits on a generous 0.35-acre lot with 125 feet of road frontage and boasts excellent curb appeal. As you approach the home, the inviting farmer's porch welcomes you. Upon entering, you'll find a spacious living room to your left, where you can unwind by the cozy gas fireplace. The first floor also features a spacious kitchen equipped with stainless steel appliances, a kitchen island that opens onto the formal dining room, and a glass slider leading to the back deck. Additionally, there is a convenient half bath with laundry located off the entrance from the garage. The finished basement features a living room, a guest room/home office, and ample storage. On the second floor, the spacious primary suite features a large walk-in closet and an ensuite bathroom. There are also two additional bedrooms and a full bathroom on this level. The walk-up third floor is perfect for storage or could serve as an additional bonus room, as it is ready for drywall. Practicality meets convenience with a two-car garage. Don't miss this opportunity to own a piece of Aspen Woods, where classic Colonial style blends with modern amenities in a picturesque setting. Showings begin at the Open House on Saturday, September 13, from 2 PM to 4 PM.
Closed
Listed by: EXP Realty • Barry Pellatt
Bought with: Great Island Realty LLC
$628,500
6 Aspen Drive, Somersworth, NH 03878
3beds
2,660sqft
Single Family Residence
Built in 2006
0.35 Acres Lot
$643,200 Zestimate®
$236/sqft
$3,420 Estimated rent
Home value
$643,200
$560,000 - $740,000
$3,420/mo
Zestimate® history
Owner options
List your home for rent
$3,420/mo
Rent Zestimate®
Find your next renter with Zillow Rental Manager. Plus, with online applications, you can quickly screen prospective tenants – for free.
$3,420/mo
Rent Zestimate®
Refinance and save
$4,358/mo
Est. payment
Refinancing to a lower rate could help reduce your monthly payments and save thousands over the life of the loan.
$4,358/mo
Est. payment
Explore your selling options
Work with a Zillow partner agent
Leverage their expertise and Zillow's premium Showcase listings to get your home seen by more buyers.
Get startedList with your own agent
Get your home in front of millions of buyers by listing it on Zillow.
Learn how to do itSell it yourself
Take full control of how buyers see your home on Zillow by listing For Sale by Owner (FSBO).
List your homeWhat's special
Cozy gas fireplaceFormal dining roomExcellent curb appealStainless steel appliancesAmple storageTwo additional bedroomsEnsuite bathroom
Zillow last checked:
Listing updated:
Listed by:
Barry Pellatt,
EXP Realty Cell:603-345-8625
Bought with:
Jeanette Bandouveres
Great Island Realty LLC
Source: PrimeMLS,MLS#: 5060519
Facts & features
Interior
Bedrooms & bathrooms
- Bedrooms: 3
- Bathrooms: 3
- Full bathrooms: 2
- 1/2 bathrooms: 1
Heating
- Forced Air, Mini Split
Cooling
- Central Air, Mini Split
Features
- Basement: Concrete,Concrete Floor,Interior Stairs,Interior Entry
Interior area
- Total structure area: 3,192
- Total interior livable area: 2,660 sqft
- Finished area above ground: 2,128
- Finished area below ground: 532
Property
Parking
- Total spaces: 2
- Parking features: Paved
- Garage spaces: 2
Features
- Levels: Two
- Stories: 2
- Frontage length: Road frontage: 125
Lot
- Size: 0.35 Acres
- Features: Conserved Land, Landscaped, Level, Sidewalks, Near Shopping, Near Hospital
Details
- Parcel number: SMSWM65B12L28A
- Zoning description: R1
Construction
Type & style
- Home type: SingleFamily
- Architectural style: Colonial
- Property subtype: Single Family Residence
Materials
- Wood Frame, Vinyl Siding
- Foundation: Concrete
- Roof: Asphalt Shingle
Condition
- New construction: No
- Year built: 2006
Utilities & green energy
- Electric: 200+ Amp Service
- Sewer: Public Sewer
- Utilities for property: Phone, Cable, Satellite Internet
Community & HOA
Location
- Region: Somersworth
Financial & listing details
- Price per square foot: $236/sqft
- Tax assessed value: $341,400
- Annual tax amount: $10,003
- Date on market: 9/10/2025
Price history
| Date | Event | Price |
|---|---|---|
| 10/27/2025 | Sold | $628,500+2.2%$236/sqft |
Source:  PrimeMLS #5060519 Report a problem PrimeMLS #5060519 Report a problem | ||
| 9/17/2025 | Contingent | $614,999$231/sqft |
Source: PrimeMLS #5060519 Report a problem | ||
| 9/10/2025 | Listed for sale | $614,999+91%$231/sqft |
Source: PrimeMLS #5060519 Report a problem | ||
| 5/1/2007 | Sold | $322,000$121/sqft |
Source: Public Record Report a problem | ||
Public tax history
| Year | Property taxes | Tax assessment |
|---|---|---|
| 2024 | $9,670 -3.3% | $517,100 +51.5% |
| 2023 | $10,003 +4.3% | $341,400 |
| 2022 | $9,590 +2% | $341,400 |
| 2021 | $9,399 -1.1% | $341,400 |
| 2020 | $9,508 +2.1% | $341,400 |
| 2019 | $9,313 -5.3% | $341,400 +16% |
| 2018 | $9,833 +1% | $294,300 |
| 2017 | $9,738 +3% | $294,300 |
| 2016 | $9,453 -0.4% | $294,300 |
| 2015 | $9,491 +3.6% | $294,300 |
| 2014 | $9,165 | $294,300 |
Find assessor info on the county website
Neighborhood: 03878
Nearby homes
- $595,0003 bd3 ba1.8k sqft4 Aspen Dr, Somersworth, NH 03878Sold
- $567,7003 bd3 ba2k sqft69 Hickory Ln, Somersworth, NH 03878Off Market
- $633,6003 bd3 ba2.3k sqft73 Hickory Ln, Somersworth, NH 03878Off Market
- $265,0003 bd3 ba3.1k sqft63 Hickory Ln, Somersworth, NH 03878Sold
- $617,5003 bd3 ba2.6k sqft23 Hickory Ln, Somersworth, NH 03878Off Market
- $612,3003 bd3 ba1.9k sqft7 Aspen Dr, Somersworth, NH 03878Off Market
- $653,8003 bd3 ba2.6k sqft5 Aspen Dr, Somersworth, NH 03878Off Market
- $650,7003 bd3 ba3.1k sqft11 Aspen Dr, Somersworth, NH 03878Off Market
Nearby schools
GreatSchools rating
- NAIdlehurst Elementary SchoolGrades: PK-2Distance: 1.3 mi
- 4/10Somersworth Middle SchoolGrades: 6-8Distance: 1.9 mi
- NASomersworth High SchoolGrades: 9-12Distance: 1.8 mi
Get a cash offer in 3 minutes
Find out how much your home could sell for in as little as 3 minutes with a no-obligation cash offer.
Estimated market value
$643,200
Get a cash offer in 3 minutes
Find out how much your home could sell for in as little as 3 minutes with a no-obligation cash offer.
Estimated market value
$643,200
- New Hampshire
- Strafford County
- Somersworth
- 03878
- 6 Aspen Drive
Nearby cities
Nearby zip codes
Other Somersworth Topics
