Skip main navigation
Sold for $6,637,500
  • $6,637,500

    6 Assups Neck Lane, Quogue, NY 11959

    6beds
    4,515sqft
    Single Family Residence, Residential
    Built in 2024
    0.74 Acres Lot
    $6,996,200 Zestimate®
    $1,470/sqft
    $8,000 Estimated rent

    Home value

    $6,996,200

    $6.23M - $7.84M

    $8,000/mo

    Zestimate® history
    Loading
    Loading...

    Owner options

    List your home for rent

    $8,000/mo

    Rent Zestimate®

    Find your next renter with Zillow Rental Manager. Plus, with online applications, you can quickly screen prospective tenants – for free.

    Learn more

    $8,000/mo

    Rent Zestimate®

    Refinance and save

    $45,683/mo

    Est. payment

    Refinancing to a lower rate could help reduce your monthly payments and save thousands over the life of the loan.

    See today's rates

    $45,683/mo

    Est. payment

    Explore your selling options

    Work with a Zillow partner agent

    Leverage their expertise and Zillow's premium Showcase listings to get your home seen by more buyers.

    Get started

    List with your own agent

    Get your home in front of millions of buyers by listing it on Zillow.

    Learn how to do it

    Sell it yourself

    Take full control of how buyers see your home on Zillow by listing For Sale by Owner (FSBO).

    List your home

    What's special

    Luxurious wall panelingSparkling saltwater poolAttached two-car garageSolar energy systemCustom built-insOpen floor planBluestone patio
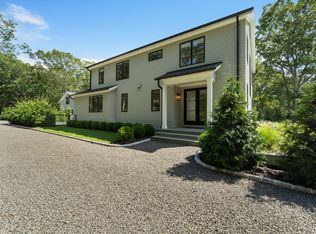
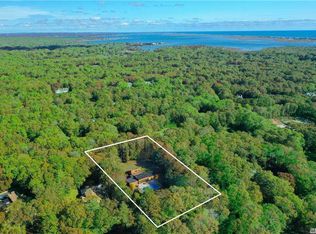
    Welcome to this exquisite custom-built home in the prestigious Quogue South estate section, just moments from Dune Road and some of the world's most breathtaking ocean beaches. Completed in 2024, this expansive shingle-style residence offers 6 en suite bedrooms, 7 full bathrooms, 2 half baths, a separate legal guest cottage, and a heated gunite saltwater pool with spa, all set on a beautifully manicured 0.74-acre lot. The interior seamlessly blends classic and traditional elements with contemporary aesthetics. You'll find beautiful millwork, coffered ceilings, wainscoting, luxurious wall paneling, rich hardwood flooring, custom built-ins, and stunning designer wallpaper throughout. The open floor plan features spacious living areas, including a living room with a fireplace, formal dining room, and a gourmet kitchen equipped with Wolf, Bosch, and Fisher & Paykel appliances, a Shaw sink, two dishwashers, polished nickel hardware, a large island, a pantry, and a charming banquette. Additional spaces include a large family room, office, and mudroom. Perfect for entertaining, the indoor living spaces are complemented by a large porch with an outdoor fireplace and kitchen, as well as a spacious upper deck overlooking the sparkling saltwater pool, bluestone patio and beautifully lit landscape. Inside, the amenities continue with primary suites on both the first and second floors, laundry facilities on both levels, state-of-the-art wiring for audio and internet, a solar energy system, geothermal heating and cooling, and an attached two-car garage. This property is a rare opportunity for a luxurious and meticulously designed home in prime Quogue's estate section. Every detail has been thoughtfully considered in this brand-new build, making it the perfect place to call home.

    Zillow last checked:

    Listing updated:

    Listed by:

    Lauren A. Battista 631-288-5500,

    Brown Harris Stevens W Hampton 631-288-5500

    Bought with:

    William F. LeMaire III, 30LE1148280

    Brown Harris Stevens W Hampton

    Source: OneKey® MLS as distributed by MLS GRID,MLS#: 834160MLS Logo

    Facts & features

    Interior

    Bedrooms & bathrooms
    • Bedrooms: 6
    • Bathrooms: 9
    • Full bathrooms: 7
    • 1/2 bathrooms: 2
    Primary bedroom
    • Description: Primary Suite with 2 Walk-in Closets, Fireplace and Spa Bath
    • Level: Second
    Bedroom 1
    • Description: En Suite 1st Fl Bedroom with Walk-in Closet
    • Level: First
    Bedroom 2
    • Description: Four En Suite Bedrooms w Full Baths
    • Level: Second
    Bathroom 1
    • Description: Two Powder Rooms
    • Level: First
    Dining room
    • Description: Dining Room with Built-in China Cabinet
    • Level: First
    Family room
    • Description: Spacious Bonus Room with Full Bath
    • Level: Second
    Kitchen
    • Description: Top of the Line Appliances, large island, and Banquette
    • Level: First
    Laundry
    • Description: Separate Laundry Room and Mudroom
    • Level: First
    Laundry
    • Description: 2nd Floor Laundry
    • Level: Second
    Living room
    • Description: Living Room with Built-in Bookcase and Fireplace
    • Level: First
    Office
    • Description: Separate Office
    • Level: Second
    Heating
    • Solar, Geothermal
    Cooling
    • Central Air
    Appliances
    • Included: Tankless Water Heater, Geothermal Water Heater
    • Laundry: Laundry Room, Multiple Locations
    Features
    • Eat-in Kitchen, Entrance Foyer, Pantry, Formal Dining, First Floor Bedroom, Primary Bathroom
    • Flooring: Hardwood
    • Windows: Double Pane Windows
    • Basement: Crawl Space
    • Attic: Pull Stairs,Full
    • Number of fireplaces: 3
    Interior area
    • Total structure area: 4,515
    • Total interior livable area: 4,515 sqft

    Property

    Parking
    • Total spaces: 2
    • Parking features: Attached, Private
    • Garage spaces: 2
    Features
    • Patio & porch: Covered, Deck, Patio, Porch
    • Exterior features: Speakers
    • Has private pool: Yes
    • Pool features: In Ground, Pool/Spa Combo, Salt Water
    • Has spa: Yes
    • Fencing: Back Yard
    Lot
    • Size: 0.74 Acres
    • Features: Landscaped
    Details
    • Parcel number: 0902007000100024001
    • Special conditions: None

    Construction

    Type & style
    • Home type: SingleFamily
    • Architectural style: Post Modern
    • Property subtype: Single Family Residence, Residential
    Materials
    • Cedar, Shake Siding
    Condition
    • New Construction
    • New construction: Yes
    • Year built: 2024

    Utilities & green energy

    • Sewer: Septic Tank
    • Water: Public
    • Utilities for property: Cable Available, Electricity Connected, Propane, Trash Collection Private, Water Connected
    Green energy
    • Energy generation: Solar

    Community & neighborhood

    Location
    • Region: Quogue

    Other

    Other facts
    • Listing agreement: Exclusive Right To Sell

    Price history

    DateEventPrice
    6/5/2025Sold$6,637,500-4.5%$1,470/sqft
    Source: OneKey® MLS as distributed by MLS GRID #834160 Report a problem
    5/9/2025Pending sale$6,950,000$1,539/sqft
    Source: OneKey® MLS as distributed by MLS GRID #834160 Report a problem
    3/11/2025Price change$6,950,000-7.3%$1,539/sqft
    Source: OneKey® MLS as distributed by MLS GRID #834160 Report a problem
    8/17/2024Listed for sale$7,495,000+256.9%$1,660/sqft
    Source: OneKey® MLS as distributed by MLS GRID #3573055 Report a problem
    5/15/2023Sold$2,100,000-16%$465/sqft
    Source: OneKey® MLS as distributed by MLS GRID #L3438639 Report a problem
    3/16/2023Contingent$2,499,000$553/sqft
    Source: NY State MLS #11118410 Report a problem
    3/15/2023Pending sale$2,499,000$553/sqft
    Source: OneKey® MLS as distributed by MLS GRID #3438639 Report a problem
    1/21/2023Price change$2,499,000-7.4%$553/sqft
    Source: OneKey® MLS as distributed by MLS GRID #3438639 Report a problem
    11/1/2022Listed for sale$2,699,000$598/sqft
    Source: OneKey® MLS as distributed by MLS GRID #3438639 Report a problem

    Public tax history

    YearProperty taxesTax assessment
    2025-- $3,924,000 +72.4%
    2024-- $2,276,100 +65.5%
    2023-- $1,375,200
    2022-- $1,375,200
    2021-- $1,375,200
    2020-- $1,375,200
    2019-- $1,375,200 +12.1%
    2018-- $1,227,000 -13.5%
    2017$2,149 $1,419,300
    2016-- $1,419,300
    2015-- $1,419,300
    2014-- $1,419,300 -5.9%
    2012-- $1,508,000 -15%
    2007$4,238 +56.4%$1,774,200 +79.3%
    2005$2,710 +15%$989,515 +6773.5%
    2004$2,356 +1.5%$14,396
    2003$2,320 +2.5%$14,396
    2002$2,264 -3.2%$14,396 +0.3%
    2001$2,338 +14.3%$14,348
    2000$2,046 $14,348

    Find assessor info on the county website

    Neighborhood: 11959

    Nearby schools

    GreatSchools rating
    Schools provided by the listing agent
    • Elementary: Quogue Elementary School
    • High: Contact Agent

    Source: OneKey® MLS as distributed by MLS GRID. This data may not be complete. We recommend contacting the local school district to confirm school assignments for this home.

    Get a cash offer in 3 minutes
    Find out how much your home could sell for in as little as 3 minutes with a no-obligation cash offer.
    Estimated market value
    $6,996,200
    Get a cash offer in 3 minutes
    Find out how much your home could sell for in as little as 3 minutes with a no-obligation cash offer.
    Estimated market value
    $6,996,200