
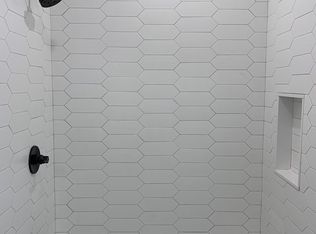
Back on the market with new paint throughout! This old-style house boasts hardwood floors throughout, adding warmth and timeless appeal to the living space. Step inside and be greeted by a tiled foyer that leads to the kitchen, living room, and main staircase. With five bedrooms, there is ample space for everyone! The finished attic offers additional versatility, perfect for a playroom or home office. A large dining area off the kitchen with bay window and sitting area are perfect for nightly meals or holiday entertainment. The recently renovated shower with beautiful tiles, provides a modern touch to the main bath. Situated on a corner lot with a backyard, this property enjoys plenty of natural light and a sense of privacy. The driveway and on-street parking ensures convenience for you and your guests. Enjoy easy access to shopping centers, and restaurants, route 30, and the Mass Pike. Its desirable location and charm make it a must see.
Sold for $985,000
$985,000
6 Auburn Ter, Newton, MA 02466
5beds
1,578sqft
Single Family Residence
Built in 1894
4,326 Square Feet Lot
$1,277,300 Zestimate®
$624/sqft
$4,362 Estimated rent
Home value
$1,277,300
$1.12M - $1.47M
$4,362/mo
Zestimate® history
Owner options
List your home for rent
$4,362/mo
Rent Zestimate®
Find your next renter with Zillow Rental Manager. Plus, with online applications, you can quickly screen prospective tenants – for free.
$4,362/mo
Rent Zestimate®
Refinance and save
$6,510/mo
Est. payment
Refinancing to a lower rate could help reduce your monthly payments and save thousands over the life of the loan.
$6,510/mo
Est. payment
Explore your selling options
Work with a Zillow partner agent
Leverage their expertise and Zillow's premium Showcase listings to get your home seen by more buyers.
Get startedList with your own agent
Get your home in front of millions of buyers by listing it on Zillow.
Learn how to do itSell it yourself
Take full control of how buyers see your home on Zillow by listing For Sale by Owner (FSBO).
List your homeWhat's special
Renovated showerOld - style houseBeautiful tilesTiled foyerLarge dining areaAmple spaceBay window
Zillow last checked:
Listing updated:
Listed by:
Timothy Walsh 508-494-9634,
Century 21 The Real Estate Group 800-942-3922
Bought with:
Currier, Lane & Young
Compass
Source: MLS PIN,MLS#: 73171061
Facts & features
Interior
Bedrooms & bathrooms
- Bedrooms: 5
- Bathrooms: 2
- Full bathrooms: 1
- 1/2 bathrooms: 1
Primary bedroom
- Features: Flooring - Hardwood
- Area: 177.81
- Dimensions: 12.33 x 14.42
Bedroom 2
- Features: Flooring - Hardwood
- Area: 146.97
- Dimensions: 12.33 x 11.92
Bedroom 3
- Features: Flooring - Hardwood
- Area: 97.38
- Dimensions: 9.5 x 10.25
Bedroom 4
- Area: 236.39
- Dimensions: 15.33 x 15.42
Bedroom 5
- Area: 133.4
- Dimensions: 9.42 x 14.17
Bathroom 1
- Features: Bathroom - Half
- Area: 23.53
- Dimensions: 6.42 x 3.67
Bathroom 2
- Features: Bathroom - 3/4, Bathroom - Tiled With Shower Stall
- Area: 36.67
- Dimensions: 8 x 4.58
Dining room
- Features: Flooring - Hardwood, Window(s) - Bay/Bow/Box
- Area: 173.38
- Dimensions: 14.25 x 12.17
Kitchen
- Features: Flooring - Hardwood
- Level: Main
- Area: 182.72
- Dimensions: 11.92 x 15.33
Living room
- Features: Flooring - Hardwood
- Area: 172.52
- Dimensions: 14.08 x 12.25
Heating
- Forced Air, Natural Gas
Cooling
- Central Air
Appliances
- Included: Gas Water Heater, Range, Dishwasher, Microwave, Refrigerator, Washer, Dryer
Features
- Flooring: Wood, Tile
- Basement: Full
- Number of fireplaces: 1
Interior area
- Total structure area: 1,578
- Total interior livable area: 1,578 sqft
- Finished area above ground: 1,578
Property
Parking
- Total spaces: 2
- Parking features: Shared Driveway, Off Street, Tandem, Paved
- Uncovered spaces: 2
Features
- Patio & porch: Porch - Enclosed
- Exterior features: Porch - Enclosed
Lot
- Size: 4,326 Square Feet
- Features: Corner Lot
Details
- Parcel number: S:43 B:003 L:0002,691561
- Zoning: MR1
Construction
Type & style
- Home type: SingleFamily
- Architectural style: Other (See Remarks)
- Property subtype: Single Family Residence
Materials
- Foundation: Stone
Condition
- Year built: 1894
Utilities & green energy
- Sewer: Public Sewer
- Water: Public
Community & HOA
HOA
- Has HOA: No
Location
- Region: Newton
Financial & listing details
- Price per square foot: $624/sqft
- Tax assessed value: $795,000
- Annual tax amount: $8,093
- Date on market: 8/5/2026
Price history
| Date | Event | Price |
|---|---|---|
| 4/30/2024 | Sold | $985,000-10.4%$624/sqft |
Source: MLS PIN #73171061 Report a problem | ||
| 3/19/2024 | Contingent | $1,099,000$696/sqft |
Source: MLS PIN #73171061 Report a problem | ||
| 3/11/2024 | Listed for sale | $1,099,000$696/sqft |
Source: MLS PIN #73171061 Report a problem | ||
| 11/26/2023 | Listing removed | $1,099,000$696/sqft |
Source: MLS PIN #73171061 Report a problem | ||
| 10/30/2023 | Price change | $1,099,000-8.3%$696/sqft |
Source: MLS PIN #73171061 Report a problem | ||
| 10/17/2023 | Listed for sale | $1,199,000$760/sqft |
Source: MLS PIN #73171061 Report a problem | ||
Public tax history
| Year | Property taxes | Tax assessment |
|---|---|---|
| 2025 | $8,845 +3.4% | $902,500 +3% |
| 2024 | $8,552 +5.7% | $876,200 +10.2% |
| 2023 | $8,093 +4.5% | $795,000 +8% |
| 2022 | $7,744 +3.6% | $736,100 +6% |
| 2021 | $7,472 +3.1% | $694,400 |
| 2020 | $7,250 +2.9% | $694,400 +3% |
| 2019 | $7,045 +5.2% | $674,200 +8.9% |
| 2018 | $6,698 +4.8% | $619,000 +7.7% |
| 2017 | $6,390 +4.6% | $574,600 +7% |
| 2016 | $6,111 +4.9% | $537,000 +7% |
| 2015 | $5,827 +0.9% | $501,900 +5.3% |
| 2014 | $5,775 +5.5% | $476,500 |
| 2013 | $5,475 +2.9% | $476,500 |
| 2012 | $5,323 +4.8% | $476,500 +2.3% |
| 2011 | $5,079 +2.6% | $466,000 -2% |
| 2010 | $4,950 +2.4% | $475,500 -2% |
| 2009 | $4,833 +2.7% | $485,200 |
| 2008 | $4,706 +3.5% | $485,200 -0.5% |
| 2007 | $4,547 +2.7% | $487,400 +3% |
| 2006 | $4,429 +3.7% | $473,200 +5% |
| 2005 | $4,273 -0.2% | $450,700 +7.4% |
| 2004 | $4,282 +4.6% | $419,800 +12% |
| 2003 | $4,093 +9.8% | $374,800 |
| 2002 | $3,726 +14.5% | $374,800 +38.9% |
| 2000 | $3,255 +4.8% | $269,900 +9.9% |
| 1999 | $3,107 | $245,600 |
Find assessor info on the county website
Neighborhood: Auburndale
Nearby homes
- $1,349,1004 bd3 ba1.9k sqft10 Auburn Ter, Newton, MA 02466Off Market
- $1,275,0004 bd4 ba2.9k sqft24-26 Sharon Ave, Newton, MA 02466Off Market
- $1,071,0002 bd2 ba2.1k sqft35 Sharon Ave, Newton, MA 02466Off Market
- $1,325,0003 bd4 ba2.7k sqft79 Sharon Ave #7, Auburndale, MA 02466Off Market
- $949,3003 bd2 ba1.6k sqft31 Sharon Ave, Newton, MA 02466Off Market
- $1,356,6004 bd3 ba2.4k sqft24-26 Sharon Ave, Newton, MA 02466Off Market
- $453,6001 bd1 ba762 sqft27-29 Sharon Ave, Newton, MA 02466Off Market
- $780,0003 bd2 ba1.5k sqft29 Sharon Ave UNIT 29, Auburndale, MA 02466Sold
Nearby schools
GreatSchools rating
- 9/10Williams Elementary SchoolGrades: K-5Distance: 0.5 mi
- 10/10Charles E Brown Middle SchoolGrades: 6-8Distance: 3.6 mi
- 10/10Newton South High SchoolGrades: 9-12Distance: 3.5 mi
Get a cash offer in 3 minutes
Find out how much your home could sell for in as little as 3 minutes with a no-obligation cash offer.
Estimated market value
$1,277,300
Get a cash offer in 3 minutes
Find out how much your home could sell for in as little as 3 minutes with a no-obligation cash offer.
Estimated market value
$1,277,300
