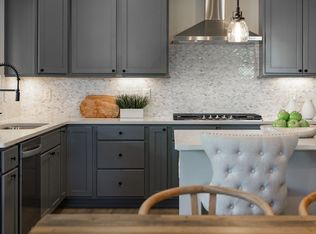
Better than new – Resale in Pulte’s “Woodland Hills” – Wellington Model– $200K+ in upgrades both from builder and post closing- Most popular floor plan in the highly sought after subdivision in town. National Builder that brought latest and greatest in new construction. Fine Architecture. Structural Upgrades such as an all-season Sunroom with builder and some more updates post-closing such as fully bought solar panels. One giant open space connecting Kitchen, Breakfast area, Sunroom, Family Room and yet leaving space for a formal dining room, living and a private Office room. Hard floors on Level 1. Versatile Kitchen design – Gourmet Layout, cabinets, counters, pantry, island, appliances. Upstairs with 2 staircases, 4 bedrooms and 3 baths. Luxurious master suite and generously sized kids and guest bedrooms. second floor laundry. 2000 sft unfinished basement. Many possibilities. Irrigation system. Water Softening. One of the best lots in the community with walk out basement.
Sold for $1,330,000
$1,330,000
6 Audrina Ln, North Grafton, MA 01536
4beds
3,748sqft
Single Family Residence
Built in 2023
0.56 Acres Lot
$1,332,300 Zestimate®
$355/sqft
$5,088 Estimated rent
Home value
$1,332,300
$1.24M - $1.43M
$5,088/mo
Zestimate® history
Owner options
List your home for rent
$5,088/mo
Rent Zestimate®
Find your next renter with Zillow Rental Manager. Plus, with online applications, you can quickly screen prospective tenants – for free.
$5,088/mo
Rent Zestimate®
Refinance and save
$9,921/mo
Est. payment
Refinancing to a lower rate could help reduce your monthly payments and save thousands over the life of the loan.
$9,921/mo
Est. payment
Explore your selling options
Work with a Zillow partner agent
Leverage their expertise and Zillow's premium Showcase listings to get your home seen by more buyers.
Get startedList with your own agent
Get your home in front of millions of buyers by listing it on Zillow.
Learn how to do itSell it yourself
Take full control of how buyers see your home on Zillow by listing For Sale by Owner (FSBO).
List your homeWhat's special
Fully bought solar panelsIrrigation systemFormal dining roomLuxurious master suiteAll-season sunroomSecond floor laundryPrivate office room
Zillow last checked:
Listing updated:
Listed by:
KiranKumar Gundavarapu 781-790-4440,
Key Prime Realty LLC 781-467-8539
Bought with:
Balaji Choudavarapu
Castinetti Realty Group
Source: MLS PIN,MLS#: 73516470
Facts & features
Interior
Bedrooms & bathrooms
- Bedrooms: 4
- Bathrooms: 4
- Full bathrooms: 3
- 1/2 bathrooms: 1
Primary bedroom
- Features: Bathroom - Full, Bathroom - Double Vanity/Sink, Ceiling Fan(s), Walk-In Closet(s), Flooring - Wall to Wall Carpet, Recessed Lighting
- Level: Second
- Area: 330.48
- Dimensions: 21.6 x 15.3
Bedroom 2
- Features: Walk-In Closet(s), Flooring - Wall to Wall Carpet, Recessed Lighting
- Level: Second
- Area: 140.48
- Dimensions: 12.11 x 11.6
Bedroom 3
- Features: Closet, Flooring - Wall to Wall Carpet, Recessed Lighting
- Level: Second
- Area: 138
- Dimensions: 13.8 x 10
Bedroom 4
- Features: Closet, Flooring - Wall to Wall Carpet, Recessed Lighting
- Level: Second
- Area: 184.71
- Dimensions: 13.1 x 14.1
Primary bathroom
- Features: Yes
Bathroom 1
- Features: Bathroom - Half, Flooring - Hardwood
- Level: First
Bathroom 2
- Features: Bathroom - Full, Bathroom - Double Vanity/Sink, Bathroom - Tiled With Shower Stall, Flooring - Stone/Ceramic Tile, Countertops - Stone/Granite/Solid, Recessed Lighting
- Level: Second
Bathroom 3
- Features: Bathroom - Full, Bathroom - Tiled With Shower Stall, Flooring - Stone/Ceramic Tile, Countertops - Stone/Granite/Solid
- Level: Second
Dining room
- Features: Flooring - Vinyl, Recessed Lighting, Tray Ceiling(s)
- Level: First
- Area: 200.43
- Dimensions: 13.1 x 15.3
Family room
- Features: Flooring - Vinyl, Recessed Lighting
- Level: First
- Area: 330.48
- Dimensions: 21.6 x 15.3
Kitchen
- Features: Flooring - Stone/Ceramic Tile, Flooring - Vinyl, Pantry, Kitchen Island, Recessed Lighting
- Level: First
Living room
- Features: Flooring - Vinyl, Open Floorplan, Recessed Lighting
- Level: First
- Area: 201.74
- Dimensions: 13.1 x 15.4
Office
- Features: Flooring - Vinyl, Lighting - Overhead
- Level: First
- Area: 110.74
- Dimensions: 11.3 x 9.8
Heating
- Forced Air, Propane
Cooling
- Central Air
Appliances
- Included: Water Heater, Microwave, ENERGY STAR Qualified Dishwasher, Range, Plumbed For Ice Maker
- Laundry: Stone/Granite/Solid Countertops, Electric Dryer Hookup, Recessed Lighting, Washer Hookup, Sink, Second Floor
Features
- Ceiling Fan(s), Recessed Lighting, Bathroom - Full, Bathroom - With Shower Stall, Lighting - Overhead, Sun Room, Bathroom, Home Office
- Flooring: Tile, Carpet, Hardwood, Flooring - Hardwood, Flooring - Stone/Ceramic Tile, Flooring - Vinyl, Flooring - Wall to Wall Carpet
- Doors: Insulated Doors
- Windows: Picture, Insulated Windows
- Basement: Full,Walk-Out Access
- Number of fireplaces: 1
Interior area
- Total structure area: 3,748
- Total interior livable area: 3,748 sqft
- Finished area above ground: 3,748
Property
Parking
- Total spaces: 7
- Parking features: Attached, Garage Door Opener, Off Street, Paved
- Attached garage spaces: 2
- Uncovered spaces: 5
Features
- Patio & porch: Deck
- Exterior features: Deck
Lot
- Size: 0.56 Acres
- Features: Cleared
Details
- Parcel number: 5064895
- Zoning: Res
Construction
Type & style
- Home type: SingleFamily
- Architectural style: Colonial
- Property subtype: Single Family Residence
Materials
- Frame, Conventional (2x4-2x6)
- Foundation: Concrete Perimeter
- Roof: Shingle,Other
Condition
- Year built: 2023
Utilities & green energy
- Electric: 200+ Amp Service
- Sewer: Public Sewer
- Water: Public
- Utilities for property: for Electric Dryer, Washer Hookup, Icemaker Connection
Green energy
- Energy efficient items: Thermostat
Community & HOA
Community
- Features: Public Transportation, Shopping, Walk/Jog Trails, Bike Path, Conservation Area, Highway Access, T-Station
- Subdivision: Woodland Hill
HOA
- Has HOA: Yes
- HOA fee: $1,308 annually
Location
- Region: North Grafton
Financial & listing details
- Price per square foot: $355/sqft
- Tax assessed value: $1,096,400
- Annual tax amount: $15,284
- Date on market: 6/4/2026
Price history
| Date | Event | Price |
|---|---|---|
| 6/17/2026 | Sold | $1,330,000-2.9%$355/sqft |
Source: MLS PIN #73516470 Report a problem | ||
| 5/26/2026 | Pending sale | $1,370,000$366/sqft |
Source: MLS PIN #73516470 Report a problem | ||
| 5/12/2026 | Contingent | $1,370,000$366/sqft |
Source: MLS PIN #73516470 Report a problem | ||
| 5/12/2026 | Listed for sale | $1,370,000$366/sqft |
Source: MLS PIN #73516470 Report a problem | ||
| 5/6/2026 | Listing removed | $1,370,000$366/sqft |
Source: MLS PIN #73486708 Report a problem | ||
| 4/28/2026 | Price change | $1,370,000-1.4%$366/sqft |
Source: MLS PIN #73486708 Report a problem | ||
| 3/22/2026 | Listed for sale | $1,390,000+11.2%$371/sqft |
Source: MLS PIN #73486708 Report a problem | ||
| 5/31/2023 | Listing removed | -- |
Source:  Pulte Report a problem Pulte Report a problem | ||
| 5/19/2023 | Price change | $1,250,280+0%$334/sqft |
Source: Pulte Report a problem | ||
| 5/12/2023 | Price change | $1,250,235+0.3%$334/sqft |
Source: Pulte Report a problem | ||
| 5/4/2023 | Price change | $1,245,990+27%$332/sqft |
Source: Pulte Report a problem | ||
| 4/21/2023 | Price change | $980,995-11.4%$262/sqft |
Source: Pulte Report a problem | ||
| 3/18/2023 | Price change | $1,106,995+12.8%$295/sqft |
Source: Pulte Report a problem | ||
| 3/16/2023 | Price change | $980,995-11.4%$262/sqft |
Source: Pulte Report a problem | ||
| 3/12/2023 | Price change | $1,106,995+12.8%$295/sqft |
Source: Pulte Report a problem | ||
| 1/28/2023 | Price change | $980,995-11.4%$262/sqft |
Source: Pulte Report a problem | ||
| 1/20/2023 | Listed for sale | $1,106,995$295/sqft |
Source: Pulte Report a problem | ||
Public tax history
| Year | Property taxes | Tax assessment |
|---|---|---|
| 2025 | $15,284 +142.6% | $1,096,400 +149% |
| 2024 | $6,301 +890.7% | $440,300 +987.2% |
| 2023 | $636 +8.5% | $40,500 +16.7% |
| 2022 | $586 +35.3% | $34,700 +37.7% |
| 2021 | $433 +4.1% | $25,200 |
| 2020 | $416 -97% | $25,200 -97% |
| 2019 | $13,924 | $835,800 |
Find assessor info on the county website
Neighborhood: 01536
Nearby homes
- $1,153,6454 bd4 ba3.4k sqft6 Audrina Ln #2100, North Grafton, MA 01536Sold
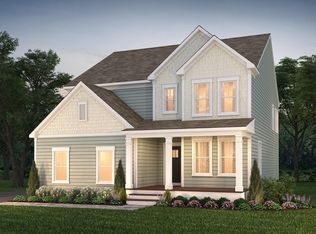
- $1,127,5404 bd4 ba3.4k sqft8 Audrina Ln #20, North Grafton, MA 01536Sold
- $937,7655 bd3 ba3k sqft4 Audrina Ln #22, North Grafton, MA 01536Sold
- $409,7201 bd1 ba1.1k sqft2 Winslow Ln #108, Grafton, MA 01536Sold

- $540,4602 bd2 ba1.5k sqft2 Winslow Ln #207, Grafton, MA 01536Sold
- $533,8852 bd2 ba1.5k sqft2 Winslow Ln #106, Grafton, MA 01536Sold
- $343,4601 bd1 ba1k sqft2 Winslow Ln #204, Grafton, MA 01536Sold
- $375,7001 bd1 ba1k sqft2 Winslow Ln #303, Grafton, MA 01536Sold
Nearby schools
GreatSchools rating
- NANorth Grafton Elementary SchoolGrades: PK-1Distance: 0.4 mi
- 8/10Grafton Middle SchoolGrades: 7-8Distance: 2 mi
- 7/10Grafton High SchoolGrades: 9-12Distance: 2 mi
Schools provided by the listing agent
- Elementary: North Grafton Elem School
- Middle: Grafton
- High: Grafton High School
Source: MLS PIN. This data may not be complete. We recommend contacting the local school district to confirm school assignments for this home.
Get a cash offer in 3 minutes
Find out how much your home could sell for in as little as 3 minutes with a no-obligation cash offer.
Estimated market value
$1,332,300
Get a cash offer in 3 minutes
Find out how much your home could sell for in as little as 3 minutes with a no-obligation cash offer.
Estimated market value
$1,332,300
- Massachusetts
- Worcester County
- Grafton
- 01536
- 6 Audrina Ln
Nearby cities
Nearby zip codes
Other Grafton Topics
