Skip main navigation
Closed
  • $430,000

    6 Augusta Dr, Vernon Hills, IL 60061

    3beds
    1,868sqft
    Single Family Residence
    Built in 1977
    0.25 Acres Lot
    $526,700 Zestimate®
    $230/sqft
    $3,629 Estimated rent

    Home value

    $526,700

    $500,000 - $553,000

    $3,629/mo

    Zestimate® history
    Loading
    Loading...

    Owner options

    List your home for rent

    $3,629/mo

    Rent Zestimate®

    Find your next renter with Zillow Rental Manager. Plus, with online applications, you can quickly screen prospective tenants – for free.

    Learn more

    $3,629/mo

    Rent Zestimate®

    Refinance and save

    $3,254/mo

    Est. payment

    Refinancing to a lower rate could help reduce your monthly payments and save thousands over the life of the loan.

    See today's rates

    $3,254/mo

    Est. payment

    Explore your selling options

    Work with a Zillow partner agent

    Leverage their expertise and Zillow's premium Showcase listings to get your home seen by more buyers.

    Get started

    List with your own agent

    Get your home in front of millions of buyers by listing it on Zillow.

    Learn how to do it

    Sell it yourself

    Take full control of how buyers see your home on Zillow by listing For Sale by Owner (FSBO).

    List your home

    What's special

    White brick fireplaceNew lightingPrimary suiteLarge recreation roomFantastic family roomLarge windowAquatic center
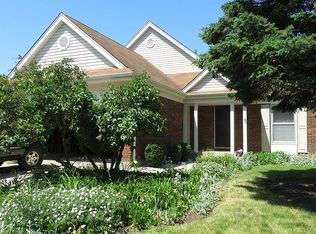
    Don't miss a fabulous opportunity to purchase your new home in the desirable Deerpath neighborhood, this beautiful 3 bedroom, 2.1 bath home with a 2 car garage is filled with updates and waiting for you! As you enter the home, a spacious and sun filled living room with recently refinished hardwood flooring greets you; the hardwood continues into the separate dining room with a large window and NEW light fixture. The open concept kitchen/family room is truly the heart of this lovely home. The kitchen has white cabinets, NEW stainless steel appliances(2019/2020) and seamlessly flows into a fantastic family room featuring NEW flooring(2019), white brick fireplace, and sliders overlooking the level backyard and private deck. Moving to the second floor, the primary suite is spacious with ample closet space and a fully renovated en-suite bathroom(2020). Two additional bedrooms and a full bath complete the second level. The fully finished basement was updated in 2020 with NEW flooring and NEW lighting and includes a large recreation room, a multipurpose room(perfect for an office/exercise room/craft space), and laundry room with NEW washer/dryer(2020). The picturesque backyard is ideal for a winter bonfire or summer barbecue and yard games; it features a raised deck, firepit, vegetable garden, and shed. Easy access to the Tollway, Metra train station, two golf courses, Hawthorn Mall, schools, parks and playgrounds, aquatic center, library and bustling Mellody Farm which offers fabulous shopping and dining. Recent Updates: AC-2020, Washer/Dryer-2020, Kitchen Appliances/Disposal/Faucet-2019/20, Primary Bath-2020, Fresh Paint throughout-2019, Siding and Gutters-2016, Water Tank-2016, Furnace-2015. A preferred lender offers a reduced interest rate for this listing.

    Zillow last checked:

    Listing updated:

    Listing courtesy of:

    Nancy Keogh 224-699-5002,

    Redfin Corporation

    Bought with:

    Holly Connors

    @properties Christie's International Real Estate

    Source: MRED as distributed by MLS GRID,MLS#: 11931427MLS Logo

    Facts & features

    Interior

    Bedrooms & bathrooms
    • Bedrooms: 3
    • Bathrooms: 3
    • Full bathrooms: 2
    • 1/2 bathrooms: 1
    Primary bedroom
    • Features: Flooring (Carpet), Bathroom (Full)
    • Level: Second
    • Area: 204 Square Feet
    • Dimensions: 17X12
    Bedroom 2
    • Features: Flooring (Carpet)
    • Level: Second
    • Area: 156 Square Feet
    • Dimensions: 12X13
    Bedroom 3
    • Features: Flooring (Carpet)
    • Level: Second
    • Area: 156 Square Feet
    • Dimensions: 13X12
    Den
    • Features: Flooring (Wood Laminate)
    • Level: Basement
    • Area: 153 Square Feet
    • Dimensions: 17X9
    Dining room
    • Features: Flooring (Hardwood)
    • Level: Main
    • Area: 132 Square Feet
    • Dimensions: 11X12
    Family room
    • Features: Flooring (Hardwood)
    • Level: Main
    • Area: 252 Square Feet
    • Dimensions: 21X12
    Other
    • Features: Flooring (Wood Laminate)
    • Level: Basement
    • Area: 378 Square Feet
    • Dimensions: 18X21
    Kitchen
    • Features: Flooring (Ceramic Tile)
    • Level: Main
    • Area: 252 Square Feet
    • Dimensions: 21X12
    Laundry
    • Features: Flooring (Wood Laminate)
    • Level: Basement
    • Area: 153 Square Feet
    • Dimensions: 17X9
    Living room
    • Features: Flooring (Hardwood)
    • Level: Main
    • Area: 204 Square Feet
    • Dimensions: 17X12
    Heating
    • Natural Gas
    Cooling
    • Central Air
    Appliances
    • Included: Microwave, Dishwasher, Refrigerator
    Features
    • Basement: Finished,Full
    • Number of fireplaces: 1
    • Fireplace features: None, Family Room
    Interior area
    • Total structure area: 0
    • Total interior livable area: 1,868 sqft

    Property

    Parking
    • Total spaces: 2
    • Parking features: Concrete, Garage Door Opener, On Site, Garage Owned, Attached, Garage
    • Attached garage spaces: 2
    • Has uncovered spaces: Yes
    Accessibility
    • Accessibility features: No Disability Access
    Features
    • Stories: 2
    • Patio & porch: Deck, Patio
    • Exterior features: Fire Pit
    Lot
    • Size: 0.25 Acres
    • Features: Corner Lot
    Details
    • Additional structures: Shed(s)
    • Parcel number: 15043020130000
    • Special conditions: None

    Construction

    Type & style
    • Home type: SingleFamily
    • Architectural style: Colonial
    • Property subtype: Single Family Residence
    Materials
    • Vinyl Siding
    • Roof: Asphalt
    Condition
    • New construction: No
    • Year built: 1977

    Utilities & green energy

    • Sewer: Other
    • Water: Lake Michigan

    Community & neighborhood

    Community
    • Community features: Park, Curbs, Sidewalks, Street Lights, Street Paved
    Location
    • Region: Vernon Hills

    HOA & financial

    HOA
    • Services included: None

    Other

    Other facts
    • Listing terms: Conventional
    • Ownership: Fee Simple

    Price history

    DateEventPrice
    1/16/2024Sold$430,000-2.1%$230/sqft
    Source: MRED as distributed by MLS GRID #11931427 Report a problem
    12/2/2023Contingent$439,000$235/sqft
    Source: MRED as distributed by MLS GRID #11931427 Report a problem
    11/30/2023Listed for sale$439,000+64.1%$235/sqft
    Source: MRED as distributed by MLS GRID #11931427 Report a problem
    3/12/2002Sold$267,500$143/sqft
    Source: Public Record Report a problem

    Public tax history

    YearProperty taxesTax assessment
    2024$10,486 +1.7%$133,055 +6.1%
    2023$10,312 +4.3%$125,429 +6%
    2022$9,885 +3.2%$118,352 +5.4%
    2021$9,576 +1.7%$112,278 +0.7%
    2020$9,419 -4.7%$111,446 -5.8%
    2019$9,884 +10.4%$118,308 +7.4%
    2018$8,953 $110,173 +2.4%
    2017$8,953 +4.7%$107,601 +4.4%
    2016$8,547 +0.6%$103,036 +6.9%
    2015$8,498 -0.7%$96,358 +1.5%
    2014$8,557 +2%$94,968 -0.2%
    2012$8,385 +0.6%$95,158 -10.8%
    2011$8,335 +0.1%$106,693 -5.9%
    2010$8,326 +4%$113,425 -5.2%
    2009$8,004 -0.9%$119,709 -0.9%
    2008$8,074 +11.7%$120,747 +4.6%
    2006$7,226 +6.3%$115,488
    2005$6,795 +5.9%--
    2004$6,414 +4.9%--
    2003$6,115 +6.4%--
    2002$5,745 +8.9%--
    2001$5,275 +5.9%$70,964 +6%
    2000$4,982 $66,967

    Find assessor info on the county website

    Neighborhood: 60061

    Nearby schools

    GreatSchools rating
    Schools provided by the listing agent
    • Elementary: Hawthorn Elementary School (Sout
    • Middle: Hawthorn Middle School South
    • High: Vernon Hills High School
    • District: 73

    Source: MRED as distributed by MLS GRID. This data may not be complete. We recommend contacting the local school district to confirm school assignments for this home.

    Get a cash offer in 3 minutes
    Find out how much your home could sell for in as little as 3 minutes with a no-obligation cash offer.
    Estimated market value
    $526,700
    Get a cash offer in 3 minutes
    Find out how much your home could sell for in as little as 3 minutes with a no-obligation cash offer.
    Estimated market value
    $526,700