Skip main navigation
Closed
  • Listing Provided by: Nettwork Global
    Bought with: EXP Realty, LLC
    Price Unknown

    6 Autumn Grove Ct, O'Fallon, MO 63366

    3beds
    2,196sqft
    Single Family Residence
    Built in 1997
    10,454.4 Square Feet Lot
    $394,000 Zestimate®
    $--/sqft
    $2,601 Estimated rent

    Home value

    $394,000

    $370,000 - $422,000

    $2,601/mo

    Zestimate® history
    Loading
    Loading...

    Owner options

    List your home for rent

    $2,601/mo

    Rent Zestimate®

    Find your next renter with Zillow Rental Manager. Plus, with online applications, you can quickly screen prospective tenants – for free.

    Learn more

    $2,601/mo

    Rent Zestimate®

    Refinance and save

    $100/mo

    Est. payment

    Refinancing to a lower rate could help reduce your monthly payments and save thousands over the life of the loan.

    See today's rates

    $100/mo

    Est. payment

    Explore your selling options

    Work with a Zillow partner agent

    Leverage their expertise and Zillow's premium Showcase listings to get your home seen by more buyers.

    Get started

    List with your own agent

    Get your home in front of millions of buyers by listing it on Zillow.

    Learn how to do it

    Sell it yourself

    Take full control of how buyers see your home on Zillow by listing For Sale by Owner (FSBO).

    List your home

    What's special

    Cozy fireplaceGranite countersEn-suite bathFinished walkout lower levelDouble-pane windowsCenter islandFull suite of appliances
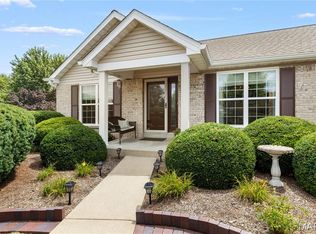
    Updated ranch with finished walkout—Autumn Oaks Welcome home to this move-in-ready 3-bed, 3-bath ranch offering 2,196± finished sq ft of flexible living in desirable Autumn Oaks. An open, easy-flow floor plan centers on a welcoming living area with a cozy fireplace, built-ins, and sightlines to the eat-in kitchen—complete with granite counters, a center island, and a full suite of appliances (refrigerator, gas cooktop, oven, microwave, dishwasher; washer/dryer stay). The primary suite features an en-suite bath, and two additional bedrooms plus a full hall bath round out the main level. Downstairs, the finished, walkout lower level adds true expansion space with a bar, workshop/hobby area, storage, and a third full bath—ideal for game day, guests, or a home studio. Outdoors, enjoy a 0.24-acre lot with low-maintenance brick veneer/vinyl siding and double-pane windows. Additional perks: 2-car garage, central air & forced air heat, 1997 build, HOA $100/yr. Convenient O’Fallon location in the Ft. Zumwalt R-II district, minutes to parks, shops, and I-70/364. Showings begin soon—don’t miss this one! Open House: Sunday, October 19, 1–3 PM.

    Zillow last checked:

    Listing updated:

    Listing Provided by:

    Amanda L Hurtt 636-544-3634,

    Nettwork Global,

    Breana Bunch 636-234-5234,

    Nettwork Global

    Bought with:

    Zulibeth Marquez, 2016037648

    EXP Realty, LLC

    Source: MARIS,MLS#: 25066247MLS LogoOriginating MLS: St. Charles County Association of REALTORS

    Facts & features

    Interior

    Bedrooms & bathrooms
    • Bedrooms: 3
    • Bathrooms: 3
    • Full bathrooms: 3
    • Main level bathrooms: 2
    • Main level bedrooms: 3
    Heating
    • Forced Air
    Cooling
    • Central Air
    Appliances
    • Included: Gas Cooktop, Dishwasher, Disposal, Dryer, Ice Maker, Microwave, Oven, Refrigerator, Washer
    • Laundry: In Kitchen, Main Level
    Features
    • Bar, Bookcases, Built-in Features, Eat-in Kitchen, Granite Counters, Kitchen Island, Kitchen/Dining Room Combo, Open Floorplan, Workshop/Hobby Area
    • Flooring: Tile, Vinyl, Wood
    • Windows: Double Pane Windows
    • Basement: Concrete,Finished,Full,Storage Space,Walk-Out Access
    • Number of fireplaces: 1
    • Fireplace features: Gas, Gas Log, Living Room
    Interior area
    • Total structure area: 2,196
    • Total interior livable area: 2,196 sqft
    • Finished area above ground: 1,620

    Property

    Parking
    • Total spaces: 2
    • Parking features: Garage - Attached
    • Attached garage spaces: 2
    Features
    • Levels: One
    • Patio & porch: Deck, Enclosed, Patio, Rear Porch
    • Fencing: Vinyl
    • Has view: Yes
    • View description: Neighborhood
    Lot
    • Size: 10,454 sqft
    • Features: Back Yard, Cul-De-Sac, Gentle Sloping
    Details
    • Parcel number: 2050D7670000012.0000000
    • Special conditions: Standard

    Construction

    Type & style
    • Home type: SingleFamily
    • Architectural style: Ranch
    • Property subtype: Single Family Residence
    Materials
    • Brick Veneer, Vinyl Siding
    • Roof: Architectural Shingle
    Condition
    • Year built: 1997
    Details
    • Builder name: Rowles

    Utilities & green energy

    • Electric: Single Phase
    • Sewer: Public Sewer
    • Water: Public
    • Utilities for property: Electricity Available, Natural Gas Available, Natural Gas Connected

    Community & neighborhood

    Location
    • Region: Ofallon
    • Subdivision: Autumn Oaks

    HOA & financial

    HOA
    • Has HOA: Yes
    • HOA fee: $100 annually
    • Amenities included: None
    • Services included: None
    • Association name: Autumn Oaks

    Other

    Other facts
    • Listing terms: Cash,Conventional,FHA,VA Loan

    Price history

    DateEventPrice
    11/19/2025Sold--
    Source: MARIS #25066247 Report a problem
    10/20/2025Contingent$385,000$175/sqft
    Source: MARIS #25066247 Report a problem
    10/17/2025Listed for sale$385,000+54%$175/sqft
    Source: MARIS #25066247 Report a problem
    10/15/2014Sold--
    Source: MARIS #14048318 Report a problem
    8/26/2014Listed for sale$250,000+0%$114/sqft
    Source: Coldwell Banker Gundaker #14048318 Report a problem
    11/5/2010Listing removed$249,900$114/sqft
    Source: NRT StLouis #10006193 Report a problem
    7/28/2010Price change$249,900-3.8%$114/sqft
    Source: NRT StLouis #10006193 Report a problem
    4/4/2010Price change$259,900-1.9%$118/sqft
    Source: NRT StLouis #10006193 Report a problem
    2/4/2010Listed for sale$265,000$121/sqft
    Source: NRT StLouis #10006193 Report a problem
    12/4/2009Listing removed$265,000$121/sqft
    Source: NRT StLouis #90049170 Report a problem
    10/5/2009Price change$265,000$121/sqft
    Source: NRT StLouis #90049170 Report a problem
    10/3/2009Price change--
    Source: NRT StLouis #90049170 Report a problem
    9/18/2009Listed for sale$265,000$121/sqft
    Source: NRT StLouis #90049170 Report a problem

    Public tax history

    YearProperty taxesTax assessment
    2025$3,958 +2%$61,595 +5%
    2024$3,879 0%$58,634
    2023$3,881 +11.9%$58,634 +20.4%
    2022$3,467 $48,708
    2021-- $48,708 +8.9%
    2020-- $44,720
    2019$3,310 $44,720 +4.3%
    2018$3,310 +1.3%$42,887
    2017$3,269 +10.2%$42,887 +10.7%
    2016$2,965 +7.6%$38,742
    2015$2,757 +4.9%$38,742 +6.7%
    2014$2,628 $36,318
    2013-- $36,318 -6.9%
    2012-- $39,030 -10.6%
    2011-- $43,680
    2010-- $43,680
    2009-- $43,680 -4.5%
    2008-- $45,760 -78.6%
    2007-- $213,930 +0.4%
    2006-- $212,980
    2005-- $212,980 +26.5%
    2004-- $168,400
    2003-- $168,400
    2002-- --
    2001-- --

    Find assessor info on the county website

    Neighborhood: 63366

    Nearby schools

    GreatSchools rating
    Schools provided by the listing agent
    • Elementary: Forest Park Elem.
    • Middle: Ft. Zumwalt North Middle
    • High: Ft. Zumwalt North High

    Source: MARIS. This data may not be complete. We recommend contacting the local school district to confirm school assignments for this home.

    Get a cash offer in 3 minutes
    Find out how much your home could sell for in as little as 3 minutes with a no-obligation cash offer.
    Estimated market value
    $394,000
    Get a cash offer in 3 minutes
    Find out how much your home could sell for in as little as 3 minutes with a no-obligation cash offer.
    Estimated market value
    $394,000