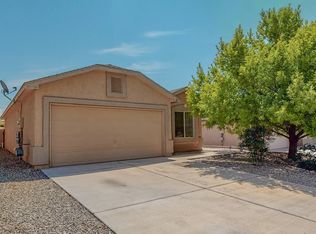
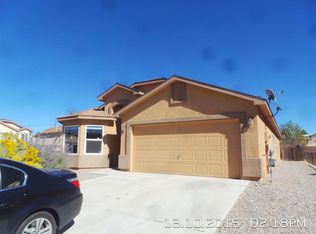
San Jose Floor plan is Great for Entertaining with the open kitchen and family room. Vaulted ceilings in family room and kitchen that extend back into the Owner's Suite. New carpet and paint. Ceramic tile in wet area. Pantry in kitchen, relaxing garden tub in Master Bath. Attached 2 car garage. Covered rear patio and privacy wall. See attachments for PAS requirements and WFHM offer submittal information in MLS document section.
This property is off market, which means it's not currently listed for sale or rent on Zillow. This may be different from what's available on other websites or public sources.