Skip main navigation
Sold for $1,125,000
  • $1,125,000

    6 Ayr Court, Airmont, NY 10901

    4beds
    2,690sqft
    Single Family Residence, Residential
    Built in 1970
    0.68 Acres Lot
    $1,362,300 Zestimate®
    $418/sqft
    $6,145 Estimated rent

    Home value

    $1,362,300

    $1.28M - $1.46M

    $6,145/mo

    Zestimate® history
    Loading
    Loading...

    Owner options

    List your home for rent

    $6,145/mo

    Rent Zestimate®

    Find your next renter with Zillow Rental Manager. Plus, with online applications, you can quickly screen prospective tenants – for free.

    Learn more

    $6,145/mo

    Rent Zestimate®

    Refinance and save

    $7,602/mo

    Est. payment

    Refinancing to a lower rate could help reduce your monthly payments and save thousands over the life of the loan.

    See today's rates

    $7,602/mo

    Est. payment

    Explore your selling options

    Work with a Zillow partner agent

    Leverage their expertise and Zillow's premium Showcase listings to get your home seen by more buyers.

    Get started

    List with your own agent

    Get your home in front of millions of buyers by listing it on Zillow.

    Learn how to do it

    Sell it yourself

    Take full control of how buyers see your home on Zillow by listing For Sale by Owner (FSBO).

    List your home

    What's special

    Heated inground poolHot tubBrazilian cherry wood floorsStorage shedHouse generatorPrimary bathCentral air conditioning
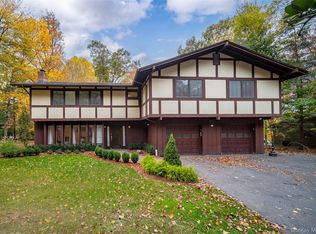
    Outstanding Colonial sitting pretty on 0.68 acre of a property at the end of quiet cul-de-sac in Airmont. With over 2,600 sq ft of living space, enter though double doors into beautiful foyer with Brazilian cherry wood floors. Gorgeous sunken formal living room with brand new sun-filled windows. Enjoy cooking in the state-of-the-art eat-in kitchen and dinette area equipped with stainless-steel appliances, woven backsplash, and custom-made Kohler cabinets. Create memories in the sunken dining room under cathedral ceilings with cozy wood-burning fireplace and sliding doors leading to oversized Trex deck with hot tub, overlooking the backyard oasis. Completely private backyard, fully fenced with heated inground pool and patio with lush landscaping. Relax in the den/study with built-ins, added skylight, and convenient 4 passenger elevator to first and second floor! Main floor also offers laundry/mudroom with side entrance. Upstairs boasts 4 spacious bedrooms with beautiful moldings and hi-hats throughout top floor. Primary suite built with two large closets and primary bath with shower and vanity. Additional room in lowest level offers recreation room and lots of storage. Other amenities to this home are the 2 car garage with automatic doors and storage shed, security system, all house generator, baseboard heat (2 zones), central air conditioning, water softener, young pool liner (5 years), double fence, electric fence, irrigation system, and more! A stunning colonial you won't want to miss! View today! Additional Information: Amenities:Storage,ParkingFeatures:2 Car Attached,

    Zillow last checked:

    Listing updated:

    Listed by:

    Rachel L Baruchov 917-710-1435,

    Platinum Realty Associates 845-354-3246

    Bought with:

    Shaindy Wulliger, 10401326020

    Keller Williams Valley Realty

    Source: OneKey® MLS as distributed by MLS GRID,MLS#: H6280018MLS Logo

    Facts & features

    Interior

    Bedrooms & bathrooms
    • Bedrooms: 4
    • Bathrooms: 3
    • Full bathrooms: 2
    • 1/2 bathrooms: 1
    Primary bedroom
    • Level: Second
    Bedroom 1
    • Level: Second
    Bedroom 2
    • Level: Second
    Bedroom 3
    • Level: Second
    Bathroom 1
    • Level: Second
    Bathroom 2
    • Level: Second
    Other
    • Level: First
    Bonus room
    • Level: Basement
    Dining room
    • Level: First
    Family room
    • Level: First
    Family room
    • Level: Basement
    Kitchen
    • Level: First
    Laundry
    • Level: First
    Living room
    • Level: First
    Heating
    • Baseboard
    Cooling
    • Central Air
    Appliances
    • Included: Dryer, Stainless Steel Appliance(s), Washer, Gas Water Heater
    • Laundry: Inside
    Features
    • Cathedral Ceiling(s), Double Vanity, Eat-in Kitchen, Entrance Foyer, Formal Dining, Primary Bathroom
    • Flooring: Hardwood
    • Basement: Partially Finished
    • Attic: Pull Stairs
    • Number of fireplaces: 1
    Interior area
    • Total structure area: 2,690
    • Total interior livable area: 2,690 sqft

    Property

    Parking
    • Total spaces: 2
    • Parking features: Attached, Driveway
    • Has uncovered spaces: Yes
    Features
    • Levels: Three Or More
    • Stories: 3
    • Patio & porch: Deck, Patio
    • Pool features: In Ground
    • Has spa: Yes
    • Fencing: Fenced
    Lot
    • Size: 0.68 Acres
    • Features: Cul-De-Sac
    Details
    • Parcel number: 39262105501600020530000000
    • Other equipment: Generator

    Construction

    Type & style
    • Home type: SingleFamily
    • Architectural style: Colonial
    • Property subtype: Single Family Residence, Residential
    Materials
    • Vinyl Siding
    Condition
    • Actual
    • Year built: 1970
    • Major remodel year: 2021

    Utilities & green energy

    • Sewer: Public Sewer
    • Water: Public
    • Utilities for property: Trash Collection Public

    Community & HOA

    HOA
    • Has HOA: No
    Location
    • Region: Airmont

    Financial & listing details

    • Price per square foot: $418/sqft
    • Tax assessed value: $71,300
    • Annual tax amount: $22,726
    • Date on market: 12/14/2023
    • Listing agreement: Exclusive Right To Sell
    • Listing terms: Cash
    • Inclusions: Oven/Range
    • Exclusions: Chandelier(s), Selected Light Fixtures, Selected Window Treatment

    Price history

    DateEventPrice
    6/10/2024Sold$1,125,000-6.2%$418/sqft
    Source: OneKey® MLS as distributed by MLS GRID #H6280018 Report a problem
    3/26/2024Pending sale$1,199,000$446/sqft
    Source: OneKey® MLS as distributed by MLS GRID #H6280018 Report a problem
    1/18/2024Price change$1,199,000-2.9%$446/sqft
    Source: OneKey® MLS as distributed by MLS GRID #H6280018 Report a problem
    12/14/2023Listed for sale$1,235,000$459/sqft
    Source: OneKey® MLS as distributed by MLS GRID #H6280018 Report a problem

    Public tax history

    YearProperty taxesTax assessment
    2025-- $73,400 +2.9%
    2024-- $71,300
    2023-- $71,300
    2022-- $71,300
    2021-- $71,300
    2020-- $71,300
    2019-- $71,300
    2018-- $71,300
    2017$19,083 $71,300
    2016-- $71,300
    2015-- $71,300
    2014-- $71,300
    2013-- $71,300
    2012-- $71,300
    2011-- $71,300
    2010-- $71,300
    2009-- $71,300
    2007-- $71,300 -4.3%
    2006-- $74,500 +4.9%
    2005-- $71,000
    2004-- $71,000
    2003-- $71,000
    2002-- $71,000
    2001-- $71,000
    2000-- $71,000
    Find assessor info on the county website

    Neighborhood: 10901

    Nearby schools

    GreatSchools rating
    Schools provided by the listing agent
    • Elementary: Cherry Lane Elementary School
    • Middle: Suffern Middle School
    • High: Suffern Senior High School

    Source: OneKey® MLS as distributed by MLS GRID. This data may not be complete. We recommend contacting the local school district to confirm school assignments for this home.

    Get a cash offer in 3 minutes
    Find out how much your home could sell for in as little as 3 minutes with a no-obligation cash offer.
    Estimated market value
    $1,362,300
    Get a cash offer in 3 minutes
    Find out how much your home could sell for in as little as 3 minutes with a no-obligation cash offer.
    Estimated market value
    $1,362,300