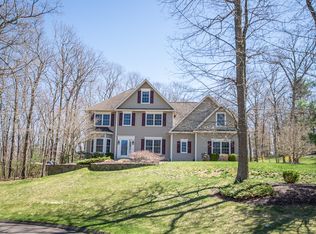
Beautifully maintained 2005 Colonial offering 2,538 sq. ft. of living space with 4 bedrooms and 2.5 baths in a desirable neighborhood just minutes from Crystal Lake. A dramatic two-story foyer welcomes you into this thoughtfully designed home featuring hardwood floors throughout both the first and second levels and a freshly painted interior. The spacious kitchen is the heart of the home, complete with a farmhouse sink, gas cooktop, double wall ovens, breakfast bar, and slider to a new private deck. The kitchen opens seamlessly to the inviting family room with a brick fireplace and a second slider to the deck, creating an ideal space for everyday living and entertaining. A formal dining room, mudroom, first-floor laundry, and half bath complete the main level. Upstairs, the oversized primary suite offers a walk-in closet and a private bath with double vanities and a Jacuzzi tub. Three additional bedrooms provide flexible living space, including one with skylights that is perfect as a bonus room, home office, or playroom. A full hall bath completes the second floor. Set on a deep lot, this home offers privacy while being conveniently located near Crystal Lake and all the recreation the area has to offer. Move-in ready and waiting for its next owners!
Under contract
$649,900
6 Azalea Lane, Ellington, CT 06029
4beds
2,538sqft
Single Family Residence
Built in 2005
1.29 Acres Lot
$660,700 Zestimate®
$256/sqft
$-- HOA
What's special
- 31 days
- 593
- 53
Likely to sell faster than
Zillow last checked:
Listing updated:
Listed by:
Pam Moriarty (860)712-0222,
Coldwell Banker Realty 860-644-2461
Source: Smart MLS,MLS#: 24193445
Facts & features
Interior
Bedrooms & bathrooms
- Bedrooms: 4
- Bathrooms: 3
- Full bathrooms: 2
- 1/2 bathrooms: 1
Rooms
- Room types: Bonus Room
Primary bedroom
- Features: Full Bath, Hardwood Floor, Walk-In Closet(s), Whirlpool Tub
- Level: Upper
- Area: 279.84 Square Feet
- Dimensions: 15.9 x 17.6
Bedroom
- Features: Hardwood Floor
- Level: Upper
- Area: 121.9 Square Feet
- Dimensions: 10.6 x 11.5
Bedroom
- Features: Hardwood Floor
- Level: Upper
- Area: 140.42 Square Feet
- Dimensions: 11.8 x 11.9
Bedroom
- Features: Skylight, Hardwood Floor
- Level: Upper
- Area: 319 Square Feet
- Dimensions: 11 x 29
Dining room
- Features: Hardwood Floor
- Level: Main
- Area: 172.36 Square Feet
- Dimensions: 12.4 x 13.9
Great room
- Features: High Ceilings, Fireplace, Hardwood Floor
- Level: Main
- Area: 413.4 Square Feet
- Dimensions: 15.9 x 26
Kitchen
- Features: High Ceilings, Breakfast Bar, Granite Counters, Hardwood Floor, Sliders
- Level: Main
- Area: 320.26 Square Feet
- Dimensions: 13.4 x 23.9
Heating
- Hot Water, Oil
Cooling
- Central Air
Appliances
- Included: Gas Cooktop, Oven, Microwave, Refrigerator, Dishwasher, Washer, Dryer, Water Heater
- Laundry: Main Level, Mud Room
Features
- Central Vacuum, Open Floorplan, Entrance Foyer
- Doors: Storm Door(s)
- Windows: Thermopane Windows
- Basement: Full,Storage Space,Concrete
- Attic: Access Via Hatch
- Number of fireplaces: 1
Interior area
- Total structure area: 2,538
- Total interior livable area: 2,538 sqft
- Finished area above ground: 2,538
Property
Parking
- Total spaces: 2
- Parking features: Attached, Garage Door Opener
- Attached garage spaces: 2
Features
- Patio & porch: Deck, Patio
- Fencing: Chain Link
Lot
- Size: 1.29 Acres
- Features: Subdivided, Few Trees, Level, Landscaped
Details
- Parcel number: 2385760
- Zoning: R
Construction
Type & style
- Home type: SingleFamily
- Architectural style: Colonial
- Property subtype: Single Family Residence
Materials
- Vinyl Siding
- Foundation: Concrete Perimeter
- Roof: Asphalt
Condition
- New construction: No
- Year built: 2005
Utilities & green energy
- Sewer: Public Sewer
- Water: Well
- Utilities for property: Underground Utilities, Cable Available
Green energy
- Energy efficient items: Ridge Vents, Doors, Windows
Community & HOA
Community
- Features: Golf, Lake, Library, Medical Facilities, Park
HOA
- Has HOA: No
Location
- Region: Ellington
Financial & listing details
- Price per square foot: $256/sqft
- Tax assessed value: $447,930
- Annual tax amount: $11,386
- Date on market: 7/29/2026
Estimated market value
$660,700
$628,000 - $694,000
$3,647/mo
Price history
| Date | Event | Price |
|---|---|---|
| 8/7/2026 | Pending sale | $649,900$256/sqft |
Source: | ||
| 7/30/2026 | Listed for sale | $649,900+62.5%$256/sqft |
Source: | ||
| 6/25/2019 | Sold | $399,900$158/sqft |
Source: | ||
| 5/16/2019 | Listed for sale | $399,900-14.9%$158/sqft |
Source: Coldwell Banker Res Brokerage #170193832 Report a problem | ||
| 10/1/2011 | Listing removed | $2,400$1/sqft |
Source: Campbell-Keune Realty Inc. Report a problem | ||
| 9/15/2011 | Listed for rent | $2,400$1/sqft |
Source: CAMPBELL-KEUNE REALTY, INC. #G603171 Report a problem | ||
| 12/28/2005 | Sold | $470,000$185/sqft |
Source: Public Record Report a problem | ||
Public tax history
| Year | Property taxes | Tax assessment |
|---|---|---|
| 2025 | $10,381 +3% | $279,820 |
| 2024 | $10,074 +5% | $279,820 |
| 2023 | $9,598 +5.5% | $279,820 |
| 2022 | $9,094 +2.9% | $279,820 |
| 2021 | $8,842 +1.6% | $279,820 +4.8% |
| 2020 | $8,700 +0% | $266,880 +0% |
| 2019 | $8,697 +2.8% | $266,780 |
| 2016 | $8,457 -0.4% | $266,780 -4.2% |
| 2015 | $8,492 +6.3% | $278,420 |
| 2014 | $7,991 +2.7% | $278,420 +1.7% |
| 2013 | $7,778 +1.8% | $273,860 |
| 2012 | $7,641 +1.5% | $273,860 |
| 2011 | $7,531 +3.8% | $273,860 -4.5% |
| 2010 | $7,252 +1.2% | $286,660 |
| 2009 | $7,167 +4% | $286,660 |
| 2008 | $6,891 -8.6% | $286,660 |
| 2007 | $7,539 +133% | $286,660 +115.2% |
| 2006 | $3,236 +131.3% | $133,180 +219.8% |
| 2005 | $1,399 +217.2% | $41,650 +208.5% |
| 2004 | $441 +4% | $13,500 |
| 2003 | $424 | $13,500 |
Find assessor info on the county website
Monthly payment
Est. payment
Payment breakdown
Explore the cost of this home by adjusting the details. Changes won't be saved.Climate risks
Neighborhood: 06029
Nearby schools
Schools provided by the listing agent
- Elementary: Crystal Lake
- High: Ellington
Source: Smart MLS. This data may not be complete. We recommend contacting the local school district to confirm school assignments for this home.


