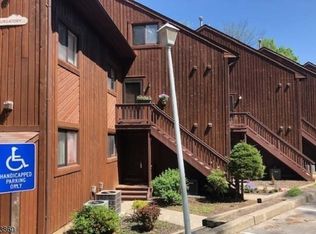
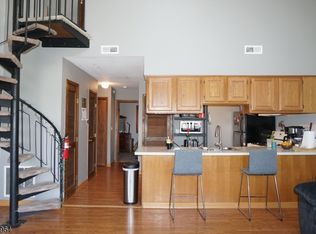
Beautiful condo situated on the golf course with impressive views from your deck. Inside you will find a beautiful kitchen, Laminate flooring throughout the living and dining area,the first floor also includes the primary bedroom and a full bathroom.The second bedroom is a spacious loft-style bedroom featuring its own closet, ample storage and a private full bathroom. Enjoy an ideal location close to Mountain Creek Water Park and Skiiing, Crystal Springs Golf course and several other premier golf courses. This codo offers year-round recreation and entertainment.
Active
Price cut: $20K (8/26)
$229,900
6 Baily Bunion Ct BLDG 6 #4, Vernon Twp., NJ 07462
2beds
--sqft
Townhouse, Single Family Residence
Built in ----
435 Square Feet Lot
$226,900 Zestimate®
$--/sqft
$440/mo HOA
What's special
Beautiful kitchenAmple storage
- 11 days |
- 258 |
- 12 |
Zillow last checked:
Listing updated:
Listed by:
Maria L. Brock 973-827-7725,
Mountain Properties Crystal
Source: GSMLS,MLS#: 4047101
Facts & features
Interior
Bedrooms & bathrooms
- Bedrooms: 2
- Bathrooms: 2
- Full bathrooms: 2
Primary bedroom
- Description: 1st Floor
Bedroom 1
- Level: First
- Area: 150
- Dimensions: 15 x 10
Bedroom 2
- Level: Second
- Area: 216
- Dimensions: 18 x 12
Primary bathroom
- Features: Tub Shower
Dining room
- Features: Living/Dining Combo
Kitchen
- Features: Not Eat-In Kitchen
- Level: First
- Area: 98
- Dimensions: 14 x 7
Living room
- Level: First
- Area: 221
- Dimensions: 17 x 13
Heating
- 1 Unit, Forced Air, Natural Gas
Cooling
- 1 Unit, Central Air
Appliances
- Included: Carbon Monoxide Detector, Dishwasher, Microwave, Range/Oven-Gas, Refrigerator, Washer/Dryer Stacked, Electric Water Heater
Features
- Flooring: Laminate, Tile
- Windows: Skylight(s)
- Basement: None
- Has fireplace: No
- Common walls with other units/homes: 2+ Common Walls,Townhouse-Interior
Property
Parking
- Parking features: Asphalt, Common
Features
- Patio & porch: Deck
- Has private pool: Yes
- Pool features: Outdoor Pool, Association, In Ground
Lot
- Size: 435 Square Feet
- Features: On Golf Course
Details
- Parcel number: 2822005260000002690000
- Zoning description: Residential
Construction
Type & style
- Home type: Townhouse
- Property subtype: Townhouse, Single Family Residence
- Attached to another structure: Yes
Materials
- Wood Siding
- Roof: Asphalt Shingle
Utilities & green energy
- Sewer: Association, Sewer Charge Extra
- Water: Association, Water Charge Extra
- Utilities for property: See Remarks, Cable Available, Fiber Optic Available, Garbage Included
Community & HOA
Community
- Features: Playground
- Security: Carbon Monoxide Detector
- Application fee: $3,960
- Subdivision: Great Gorge
HOA
- Has HOA: Yes
- Services included: Maintenance-Common Area, Maintenance Structure, Snow Removal, Trash
- HOA fee: $440 monthly
Location
- Region: Vernon
Financial & listing details
- Tax assessed value: $216,100
- Annual tax amount: $5,067
- Date on market: 8/15/2026
- Ownership type: Condominium
Estimated market value
$226,900
$216,000 - $238,000
Not available
Price history
| Date | Event | Price |
|---|---|---|
| 8/26/2026 | Price change | $229,900-8% |
Source:  GSMLS #4047101 Report a problem GSMLS #4047101 Report a problem | ||
| 8/15/2026 | Listed for sale | $249,900 |
Source: GSMLS #4047101 Report a problem | ||
Public tax history
Tax history is unavailable.
Monthly payment
Est. payment
Payment breakdown
Explore the cost of this home by adjusting the details. Changes won't be saved.Climate risks
Neighborhood: Vernon Center
Nearby schools
GreatSchools rating
- NACedar Mountain SchoolGrades: K-1Distance: 3 mi
- 6/10Glen Meadow Middle SchoolGrades: 6-8Distance: 2.8 mi
- 7/10Vernon Twp High SchoolGrades: 9-12Distance: 5.1 mi
Schools provided by the listing agent
- Elementary: Vernon
- Middle: Vernon
- High: Vernon
Source: GSMLS. This data may not be complete. We recommend contacting the local school district to confirm school assignments for this home.
- $285,0003 bd2 ba-- sqft6 Baily Bunion Ct UNIT 9, Vernon, NJ 07462Sold
- $207,600-- bd-- ba-- sqft10 Baily Bunions Pl, Vernon, NJ 07462Off Market
- $263,100-- bd-- ba1.1k sqft6 Baily Bunions Pl UNIT 2, Vernon, NJ 07462Off Market
- $247,8002 bd2 ba900 sqft6 Baily Bunions Pl #4, Vernon, NJ 07462Off Market
- $236,7002 bd2 ba918 sqft6 Baily Bunions Pl #8, Vernon, NJ 07462Off Market
- $326,7003 bd2 ba1.8k sqft6 Baily Bunions Pl #9, Vernon, NJ 07462Off Market
- $277,4003 bd2 ba-- sqft6 Baily Bunion Ct UNIT 10, Vernon, NJ 07462Off Market
- $293,200-- bd-- ba1.8k sqft6 Baily Bunions Pl UNIT 1, Vernon, NJ 07462Off Market
A local agent can set up tours, give advice and negotiate with sellers.
A local lender can help you make sure your offer is ready when you are.
Similar homes
- $249,9002 bd2 ba-- sqft1 Purgatory Ct Unit 5 BLDG 1 #5, Vernon Twp., NJ 07462For Sale
 MLS ID #4047105, Peter Wynn, Coldwell Banker Realty. GSMLS
 - $249,0002 bd2 ba-- sqft1 Purgatory Ct #6, Vernon Twp., NJ 07462For Sale
 MLS ID #4046938, Zohar Zamir, Keller Williams Village Square. GSMLS
 - $229,0002 bd2 ba-- sqft4 Greg Norman Ct BLDG 4 #4, Vernon Twp., NJ 07462For Sale
 MLS ID #4020335, Margarita Nova, Mountain Properties. GSMLS
 - $239,9002 bd1 ba-- sqft1 Red Lodge Dr Unit 4, Vernon Twp., NJ 07462For Sale
 MLS ID #4039450, Tracy E. Bauer, Real. GSMLS
 - $225,0002 bd1 ba-- sqft1 Gray Rock Dr Unit 1 #1, Vernon Twp., NJ 07462For SaleMLS ID #4031188, Elizabeth Sweeny, Weichert Realtors. GSMLS
- $205,0002 bd1 ba-- sqft5 Sugar Loaf Ct BLDG 5 #1, Vernon Twp., NJ 07462For SaleMLS ID #4038595, Rosa Donofrio, Weichert Realtors. GSMLS
- $228,5002 bd2 ba-- sqft5 VILLAGE WAY BLDG 5 #D-6, Vernon Twp., NJ 07462For SaleMLS ID #4013225, Nanette Vignapiano, Re/Max House Values. GSMLS
- $289,9003 bd2 ba-- sqft7 Pevero Dr BLDG 7 #8, Vernon Twp., NJ 07462For SaleMLS ID #4042461, Teri Degroat, Weichert Realtors. GSMLS
- $225,0002 bd2 ba-- sqft9 Village Way Unit 4, Vernon, NJ 07462For Sale
 MLS ID #26016293, Michael Arabia, Evelyn G. Rafter & Associates. NJMLS
 - $279,0002 bd2 ba913 sqft13 Great Gorge Dr BLDG 13 #4, Vernon Twp., NJ 07462For SaleMLS ID #4043802, Maureen Mcenroe, Joyce Realty. GSMLS
- $299,0003 bd2 ba1.1k sqft8 Baily Bunion Ct BLDG 8 #2, Vernon Twp., NJ 07462For SaleMLS ID #4015188, Dennys Belliard, The Agency One Rock. GSMLS
- $250,0003 bd3 ba-- sqft17 Village Way #6, Vernon Twp., NJ 07462For SaleMLS ID #4030686, Christopher L. Bruscino, Realty Executives Exceptional. GSMLS
- $185,0001 bd1 ba-- sqft5 Sugar Loaf Ct BLDG 5 #8, Vernon Twp., NJ 07462For SaleMLS ID #4045688, Laura Alexis, Exp Realty, Llc. GSMLS
- $199,0002 bd1 ba-- sqft1 Deer Valley Ln Unit 2, Vernon Twp., NJ 07462For SaleMLS ID #4044451, Anthony Fantazzi, Exp Realty, Llc. GSMLS
- $249,9002 bd1 ba842 sqft3 Davos Drive BLDG 3 #6, Vernon Twp., NJ 07462For SaleMLS ID #4035351, Janit Beshay, Terrie O'connor Realtors. GSMLS
- $185,0001 bd1 ba-- sqft5 Sugar Loaf Ct Unit 8, Vernon, NJ 07462For SaleMLS ID #26030768, Laura Alexis, EXP Realty, LLC. NJMLS
- $199,9001 bd1 ba600 sqft200 State Rt 94 Unit 421 BLDG 200 #421, Vernon Twp., NJ 07462For SaleMLS ID #4044359, Theodore Van Laar, Bhgre Green Team. GSMLS
- $214,9001 bd1 ba691 sqft200 State Rt 94 Unit 349 BLDG 200 #349, Vernon Twp., NJ 07462For SaleMLS ID #4010257, Theodore Van Laar, Bhgre Green Team. GSMLS
- $225,0002 bd2 ba-- sqft15 Shady Ln, Hardyston Twp., NJ 07419For SaleMLS ID #3990927, Nicholas P Juba, Juba Team Realty. GSMLS
- $339,9002 bd2 ba1.3k sqft4 Maple Cres Unit 22, Vernon Twp., NJ 07462For SaleMLS ID #4028810, Glenn R Schechter, Mountain Properties. GSMLS
