Welcome to 6 Bainbridge! A fabulous, HIGHLY upgraded home unlike any other! This thoughtfully designed home offers an open concept that blends modern luxury with everyday comfort found in each and every detail. At the heart of the home is an amazing chef’s kitchen featuring: oversized island, stone countertops, premium finishes, stainless steel appliances, custom cabinetry w/under cab & interior lighting, and wine refrig. This fabulous kitchen is also open to the family room & dining area, making it a perfect space for both entertaining & daily living. Spacious primary suite is complemented by a brand-new spa-inspired bathroom, complete with quartz countertops, dual sinks, soft-close cabinetry, a separate soaking tub & shower, plus a large walk-in closet. Three large secondary bedrooms are also found upstairs, including one that is currently configured as a generous loft/office—ideal for today’s flexible lifestyle. Remodeled secondary bathroom includes dual sinks, quartz counters, stylish finishes, upgraded lighting and tub/shower. Conveniently located upstairs laundry room. Additional upgrades include: new carpet throughout, quality plantation shutters and a fully remodeled downstairs powder room. Step outside to a truly show-stopping backyard designed for entertaining. This incredible outdoor space is beyond beautiful and features multiple built-in seating areas, large outdoor living room and dining spaces along with a stunning fire-pit and tranquil water feature that cascades down into a luxurious spa. Expansive covered patio is automated to allow roof slats to open or close for sun or shade, while the fully equipped outdoor kitchen includes a premium stainless steel Lynx built-in barbecue, 2 side burners, dual beverage drawer refrigerators, stone countertops, storage areas, surround sound and integrated TV—creating the ultimate gathering space. By night, the yard transforms into a magical, resort-like setting with beautiful ambient lighting throughout. What’s more is this home also includes epoxy garage flooring, solar, a new HVAC system, an EV charging station, Toto toiletry, new artificial turf, and more! Impeccably maintained and loaded with upgrades, this property is ready to impress even the most discerning buyers. Ladera Ranch is an amenity rich community with something for everyone including a water park, tennis & pickleball, pool & spas, dog park, top rated schools, etc.. This is more than just a home—it’s an exceptional living experience.
Sold for $1,669,900
Listed by: Realty One Group West • Sheri Sandler • Contact: 949-929-0774
Bought with: Coldwell Banker Platinum Prop
$1,669,900
6 Bainbridge Ave, Mission Viejo, CA 92694
4beds
2,118sqft
Single Family Residence
Built in 2003
3,656 Square Feet Lot
$1,669,800 Zestimate®
$788/sqft
$5,285 Estimated rent
Home value
$1,669,800
$1.55M - $1.80M
$5,285/mo
Zestimate® history
Owner options
List your home for rent
$5,285/mo
Rent Zestimate®
Find your next renter with Zillow Rental Manager. Plus, with online applications, you can quickly screen prospective tenants – for free.
$5,285/mo
Rent Zestimate®
Refinance and save
$10,636/mo
Est. payment
Refinancing to a lower rate could help reduce your monthly payments and save thousands over the life of the loan.
$10,636/mo
Est. payment
Explore your selling options
Work with a Zillow partner agent
Leverage their expertise and Zillow's premium Showcase listings to get your home seen by more buyers.
Get startedList with your own agent
Get your home in front of millions of buyers by listing it on Zillow.
Learn how to do itSell it yourself
Take full control of how buyers see your home on Zillow by listing For Sale by Owner (FSBO).
List your homeWhat's special
Oversized islandQuality plantation shuttersOpen conceptPremium finishesSpacious primary suiteNew artificial turfUpstairs laundry room
Zillow last checked:
Listing updated:
Listed by:
Sheri Sandler DRE #01916041 949-929-0774,
Realty One Group West
Bought with:
Mike Dunn, DRE #01235272
Coldwell Banker Platinum Prop
Irma Carpenter, DRE #02142732
Coldwell Banker Platinum Prop
Source: CRMLS,MLS#: OC26081457 Originating MLS: California Regional MLS
Originating MLS: California Regional MLSFacts & features
Interior
Bedrooms & bathrooms
- Bedrooms: 4
- Bathrooms: 3
- Full bathrooms: 2
- 1/2 bathrooms: 1
- Main level bathrooms: 1
Rooms
- Room types: Bedroom, Entry/Foyer, Family Room, Foyer, Kitchen, Laundry, Living Room, Primary Bathroom, Primary Bedroom, Other, Dining Room
Bedroom
- Features: All Bedrooms Up
Bathroom
- Features: Bathroom Exhaust Fan, Bathtub, Closet, Dual Sinks, Enclosed Toilet, Low Flow Plumbing Fixtures, Linen Closet, Quartz Counters, Remodeled, Separate Shower
Kitchen
- Features: Built-in Trash/Recycling, Kitchen Island, Kitchen/Family Room Combo, Quartz Counters, Remodeled, Self-closing Drawers, Updated Kitchen
Other
- Features: Walk-In Closet(s)
Heating
- Forced Air
Cooling
- Central Air
Appliances
- Included: Exhaust Fan, Gas Range, Microwave, Refrigerator, Range Hood, Self Cleaning Oven, Water Softener, Water To Refrigerator
- Laundry: Washer Hookup, Gas Dryer Hookup, Inside, Laundry Room, Upper Level
Features
- Breakfast Bar, Built-in Features, Ceiling Fan(s), Separate/Formal Dining Room, High Ceilings, Open Floorplan, Pantry, Quartz Counters, Recessed Lighting, All Bedrooms Up, Entrance Foyer, Walk-In Closet(s)
- Flooring: Carpet, Stone, Tile
- Windows: Double Pane Windows, Plantation Shutters
- Has fireplace: Yes
- Fireplace features: Family Room, Gas
- Common walls with other units/homes: No Common Walls
Interior area
- Total interior livable area: 2,118 sqft
Property
Parking
- Total spaces: 2
- Parking features: Concrete, Door-Multi, Direct Access, Driveway, Garage Faces Front, Garage, Storage
- Attached garage spaces: 2
Features
- Levels: Two
- Stories: 2
- Entry location: Front
- Patio & porch: Covered, Tile
- Exterior features: Barbecue, Lighting, Rain Gutters, Brick Driveway
- Pool features: In Ground, Association
- Has spa: Yes
- Spa features: Association, Heated, In Ground, Private
- Fencing: Block,Good Condition,Privacy
- Has view: Yes
- View description: Neighborhood, Trees/Woods
Lot
- Size: 3,656 Square Feet
- Features: Back Yard, Front Yard, Lawn, Landscaped, Near Park, Sprinkler System, Walkstreet, Yard
Details
- Parcel number: 75964206
- Special conditions: Standard
Construction
Type & style
- Home type: SingleFamily
- Property subtype: Single Family Residence
Materials
- Foundation: Slab
- Roof: Composition
Condition
- Updated/Remodeled,Turnkey
- New construction: No
- Year built: 2003
Utilities & green energy
- Electric: 220 Volts in Garage, 220 Volts in Laundry, Photovoltaics Seller Owned
- Sewer: Public Sewer
- Water: Public
- Utilities for property: Cable Connected, Electricity Connected, Natural Gas Connected, Sewer Connected, Water Connected
Community & HOA
Community
- Features: Curbs, Hiking, Storm Drain(s), Street Lights, Suburban, Sidewalks, Park
- Security: Carbon Monoxide Detector(s), Smoke Detector(s)
- Subdivision: Sylvan Oaks (Sylv)
HOA
- Has HOA: Yes
- Amenities included: Clubhouse, Sport Court, Dog Park, Barbecue, Picnic Area, Playground, Pickleball, Pool, Spa/Hot Tub, Tennis Court(s)
- HOA fee: $287 monthly
- HOA name: LARMC
- HOA phone: 949-218-0990
Location
- Region: Mission Viejo
Financial & listing details
- Price per square foot: $788/sqft
- Tax assessed value: $674,344
- Annual tax amount: $10,142
- Date on market: 4/17/2026
- Cumulative days on market: 28 days
- Listing terms: Cash to New Loan,Conventional,FHA,VA Loan
- Road surface type: Paved
Price history
| Date | Event | Price |
|---|---|---|
| 6/17/2026 | Sold | $1,669,900-4.5%$788/sqft |
Source:  CRMLS #OC26081457 Report a problem CRMLS #OC26081457 Report a problem | ||
| 6/15/2026 | Pending sale | $1,749,000$826/sqft |
Source: CRMLS #OC26081457 Report a problem | ||
| 5/18/2026 | Contingent | $1,749,000$826/sqft |
Source: CRMLS #OC26081457 Report a problem | ||
| 4/17/2026 | Listed for sale | $1,749,000+283.1%$826/sqft |
Source: CRMLS #OC26081457 Report a problem | ||
| 9/18/2003 | Sold | $456,500$216/sqft |
Source: Public Record Report a problem | ||
Public tax history
| Year | Property taxes | Tax assessment |
|---|---|---|
| 2025 | $10,142 +1.8% | $674,344 +2% |
| 2024 | $9,964 +1.7% | $661,122 +2% |
| 2023 | $9,798 -1.6% | $648,159 +2.6% |
| 2022 | $9,959 +4.2% | $631,873 +5.4% |
| 2021 | $9,561 +1.4% | $599,612 +1% |
| 2020 | $9,426 | $593,464 +2% |
| 2019 | $9,426 +1% | $581,828 +2% |
| 2018 | $9,329 +0.5% | $570,420 +2% |
| 2017 | $9,283 | $559,236 +2% |
| 2016 | $9,283 +0.7% | $548,271 +1.5% |
| 2015 | $9,221 -1.3% | $540,036 +2% |
| 2014 | $9,344 | $529,458 +0.5% |
| 2013 | -- | $527,066 +2% |
| 2012 | -- | $516,732 +2% |
| 2011 | -- | $506,600 +0.8% |
| 2010 | -- | $502,814 -0.2% |
| 2009 | -- | $504,010 +2% |
| 2008 | -- | $494,128 +2% |
| 2007 | -- | $484,440 +2% |
| 2006 | -- | $474,942 +2% |
| 2005 | -- | $465,630 +2% |
| 2004 | -- | $456,500 +237.2% |
| 2003 | -- | $135,393 |
Find assessor info on the county website
Neighborhood: Echo Ridge Village
Nearby homes
- $1,393,8003 bd2 ba1.9k sqft14 Bainbridge Ave, Mission Viejo, CA 92694Off Market
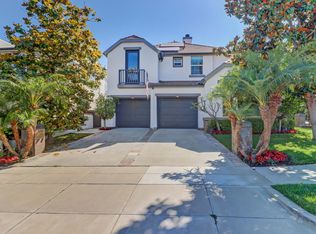
- $1,531,8004 bd2 ba2.1k sqft4 Bainbridge Ave, Mission Viejo, CA 92694Off Market
- $1,499,1004 bd3 ba2.2k sqft16 Bainbridge Ave, Mission Viejo, CA 92694Off Market
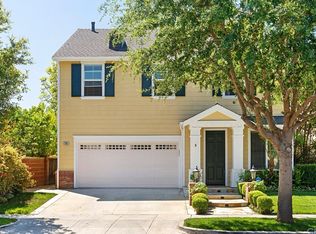
- $1,715,2004 bd3 ba2.2k sqft11 Marston Ln, Ladera Ranch, CA 92694Off Market
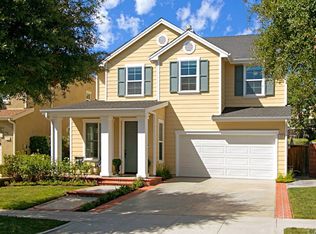
- $1,465,6004 bd3 ba2.1k sqft2 Marson, Ladera Ranch, CA 92694Off Market
- $1,379,9003 bd3 ba1.9k sqft18 Bainbridge Ave, Ladera Ranch, CA 92694Off Market
- $1,580,6004 bd3 ba2k sqft17 Marston Ln, Mission Viejo, CA 92694Off Market
- $1,691,6005 bd3 ba2.3k sqft11 Roycroft Ct, Mission Viejo, CA 92694Off Market
Nearby schools
GreatSchools rating
- 9/10Ladera Ranch Elementary SchoolGrades: K-5Distance: 0.2 mi
- 9/10Ladera Ranch Middle SchoolGrades: 6-8Distance: 0.2 mi
- 9/10San Juan Hills High SchoolGrades: 9-12Distance: 3.9 mi
Schools provided by the listing agent
- Elementary: Ladera Ranch
- Middle: Ladera Ranch
- High: San Juan Hills
Source: CRMLS. This data may not be complete. We recommend contacting the local school district to confirm school assignments for this home.
Get a cash offer in 3 minutes
Find out how much your home could sell for in as little as 3 minutes with a no-obligation cash offer.
Estimated market value
$1,669,800
Get a cash offer in 3 minutes
Find out how much your home could sell for in as little as 3 minutes with a no-obligation cash offer.
Estimated market value
$1,669,800
- California
- Orange County
- Ladera Ranch
- 92694
- Echo Ridge Village
- 6 Bainbridge Ave
Nearby cities
Nearby neighborhoods
Nearby zip codes
Other Ladera Ranch Topics
