Tucked away at the end of a peaceful cul-de-sac, off a quiet road. This Raised Ranch/Split Level is located in the highly desirable Cherry Hill neighborhood. Home is move in condition and cared for with love and offers the new buyers plenty of opportunity to customize and have your dream home. Layout features 3 large bedrooms and oversized closets with 1.5 bathrooms, offering an exceptional blend of expansive living space and a private low traffic setting. Some original features add to the charm and will let you envision your own ideas and dreams. Pristine condition and solid bones lay the perfect foundation for building immediate equity. This home offers vision and layout for growing families, entertaining or multi-generational living. Lower level includes cozy family room with fireplace for those family movie nights, making this an ultimate space to unwind and relax. This space is over 1200 square feet and potential to do about anything. Full walk-out to yard and open land space complete your next home! Subject to Sellers Finding Suitable Housing.
For sale
$549,900
6 Balsam Ct, Johnston, RI 02919
3beds
2,472sqft
Single Family Residence
Built in 1973
0.36 Acres Lot
$543,100 Zestimate®
$222/sqft
$-- HOA
What's special
Expansive living spacePeaceful cul-de-sacPrivate low traffic settingQuiet roadOversized closets
- 51 days |
- 612 |
- 15 |
Zillow last checked:
Listing updated:
Listed by:
Donna Powers 401-632-3177,
CENTURY 21 Gonsalves - Pastore
Source: StateWide MLS RI,MLS#: 1414088
Facts & features
Interior
Bedrooms & bathrooms
- Bedrooms: 3
- Bathrooms: 2
- Full bathrooms: 1
- 1/2 bathrooms: 1
Bathroom
- Features: Bath w Tub & Shower
Heating
- Natural Gas, Baseboard, Forced Water
Cooling
- Individual Unit
Appliances
- Included: Gas Water Heater, Dishwasher, Dryer, Exhaust Fan, Range Hood, Refrigerator, Washer
Features
- Wall (Paneled), Wall (Plaster), Cedar Closet(s)(s), Plumbing (Mixed), Insulation (Unknown), Ceiling Fan(s)
- Flooring: Ceramic Tile, Hardwood, Carpet
- Doors: Storm Door(s)
- Windows: Storm Window(s)
- Basement: Full,Interior and Exterior,Partially Finished,Family Room,Laundry,Storage Space,Utility,Workout Room
- Number of fireplaces: 1
- Fireplace features: Brick
Interior area
- Total structure area: 1,236
- Total interior livable area: 2,472 sqft
- Finished area above ground: 1,236
- Finished area below ground: 1,236
Video & virtual tour
Property
Parking
- Total spaces: 7
- Parking features: Integral
- Attached garage spaces: 1
Features
- Patio & porch: Deck
Lot
- Size: 0.36 Acres
- Features: Cul-De-Sac, Sprinklers
Details
- Parcel number: JOHNM0020L249
- Zoning: RS
- Other equipment: Cable TV
Construction
Type & style
- Home type: SingleFamily
- Architectural style: Raised Ranch
- Property subtype: Single Family Residence
Materials
- Paneled, Plaster, Vinyl Siding
- Foundation: Concrete Perimeter
Condition
- New construction: No
- Year built: 1973
Utilities & green energy
- Electric: 200+ Amp Service
- Sewer: Septic Tank
- Utilities for property: Water Connected
Community & HOA
Community
- Features: Near Public Transport, Commuter Bus, Highway Access, Hospital, Private School, Public School, Restaurants, Schools, Near Shopping
- Security: Security System Owned
- Subdivision: Cherry Hill
HOA
- Has HOA: No
Location
- Region: Johnston
Financial & listing details
- Price per square foot: $222/sqft
- Tax assessed value: $360,000
- Annual tax amount: $5,623
- Date on market: 6/1/2026
- Inclusions: Homestead exemption included in taxes.
Estimated market value
$543,100
$516,000 - $570,000
$3,243/mo
Price history
| Date | Event | Price |
|---|---|---|
| 6/1/2026 | Listed for sale | $549,900+97.8%$222/sqft |
Source:  StateWide MLS RI #1414088 Report a problem StateWide MLS RI #1414088 Report a problem | ||
| 10/31/2003 | Sold | $278,000+35.6%$112/sqft |
Source: Public Record Report a problem | ||
| 7/29/2003 | Sold | $205,000+37.6%$83/sqft |
Source: Public Record Report a problem | ||
| 9/7/2001 | Sold | $149,000$60/sqft |
Source: Public Record Report a problem | ||
Public tax history
| Year | Property taxes | Tax assessment |
|---|---|---|
| 2025 | $5,623 +2.1% | $360,000 |
| 2024 | $5,508 +9% | $360,000 +65.5% |
| 2023 | $5,055 | $217,500 |
| 2022 | $5,055 | $217,500 |
| 2021 | $5,055 -8.2% | $217,500 +8.6% |
| 2018 | $5,506 -24.4% | $200,300 |
| 2016 | $7,285 +32.3% | $200,300 +5.4% |
| 2015 | $5,508 +0.8% | $190,000 |
| 2014 | $5,463 | $190,000 |
| 2013 | $5,463 +16.2% | $190,000 |
| 2012 | $4,703 -8.9% | $190,000 -12.4% |
| 2010 | $5,162 -9.3% | $216,800 -25.8% |
| 2009 | $5,691 +3.1% | $292,000 |
| 2007 | $5,522 +45.7% | $292,000 +26.4% |
| 2004 | $3,790 +19.2% | $231,100 +91.1% |
| 2003 | $3,180 | $120,900 |
Find assessor info on the county website
Monthly payment
Est. payment
Payment breakdown
Explore the cost of this home by adjusting the details. Changes won't be saved.Climate risks
Neighborhood: 02919
Nearby schools
GreatSchools rating
- NAEarly Childhood CenterGrades: KDistance: 0.5 mi
- 6/10Nicholas A. Ferri Middle SchoolGrades: 6-8Distance: 0.5 mi
- 5/10Johnston Senior High SchoolGrades: 9-12Distance: 0.5 mi
- $436,2003 bd1 ba1.5k sqft4 Balsam Ct, Johnston, RI 02919Off Market
- $559,9003 bd3 ba2.3k sqft3 Balsam Ct, Johnston, RI 02919Off Market
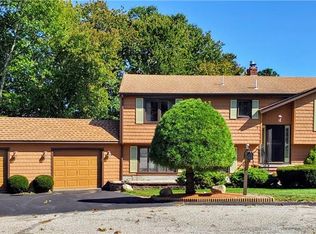
- $440,9002 bd2 ba1.2k sqft8 Woodcrest Dr, Johnston, RI 02919Off Market
- $471,2003 bd1 ba1.4k sqft6 Woodcrest Dr, Johnston, RI 02919Off Market
- $508,5003 bd2 ba1.8k sqft1 Balsam Ct, Johnston, RI 02919Off Market
- $22,100-- bd-- ba-- sqftWoodcrest Dr, Johnston, RI 02919Off Market
- $507,9003 bd2 ba1.2k sqft4 Woodcrest Dr, Johnston, RI 02919Off Market
- $422,8003 bd1 ba1.1k sqft16 Woodcrest Dr, Johnston, RI 02919Off Market
A local agent can set up tours, give advice and negotiate with sellers.
A local lender can help you make sure your offer is ready when you are.
Similar homes
- $610,0003 bd3 ba1.9k sqft21 Primrose Ln, Johnston, RI 02919New Construction
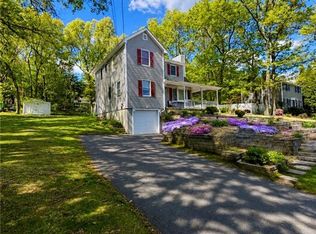
 MLS ID #1417580, Helene Dominguez, D'Empire Real Estate LLC. StateWide MLS RI
 - $589,9003 bd3 ba2.2k sqft31 Karen Ann Dr, Smithfield, RI 02917For Sale
 MLS ID #1418504, Stephanie Soscia, Premier Homes Realty, LLC. StateWide MLS RI
 - $575,0003 bd2 ba2.4k sqft99 Lookout Ave, Cranston, RI 02920For Sale
 MLS ID #1417628, Dayro Jaramillo, Tanasio Realty Advisors. StateWide MLS RI
 - $675,0003 bd2 ba2.5k sqft2484 Hartford Ave, Johnston, RI 02919For Sale
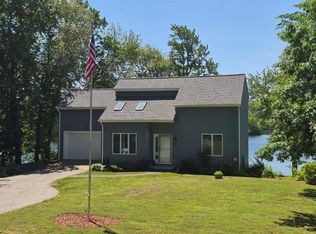 MLS ID #1410235, Larissa Truppa, J. Christopher Real Estate Grp. StateWide MLS RI
 - $499,0004 bd4 ba2.4k sqft52 Bicentennial Way, North Providence, RI 02911For SaleMLS ID #1418045, Carmen Ribera, RE/MAX New Horizons. StateWide MLS RI
- $549,0003 bd2 ba1.7k sqft6 Church St, Smithfield, RI 02828For SaleMLS ID #1414379, Anderson Real Estate Group, REMAX Revolution. StateWide MLS RI
- $550,0003 bd2 ba1.3k sqft157 Betsey Williams Dr, Warwick, RI 02889For SaleMLS ID #1418292, Gina Howarth Team, HomeSmart First Class Realty. StateWide MLS RI
- $499,9004 bd2 ba2.1k sqft262 Pequot Ave, Warwick, RI 02889For SaleMLS ID #1418427, Michael Miele, White Swan Realty. StateWide MLS RI
- $590,0004 bd2 ba3k sqft29 Grant St, Providence, RI 02909For SaleMLS ID #1418408, Lissette Guzman, Circle 100 Real Estate. StateWide MLS RI
- $459,9003 bd2 ba2.1k sqft82 Merchant St, North Providence, RI 02911For SaleMLS ID #1417262, Lisa Harrison, J. Christopher Real Estate Grp. StateWide MLS RI
- $500,0004 bd2 ba2.4k sqft9 Briar Hill Rd, North Providence, RI 02904For SaleMLS ID #1416872, Rose Michel, My Dream Home Realty. StateWide MLS RI
- $549,9003 bd2 ba1.7k sqft860 School St, Mansfield, MA 02048For SaleMLS ID #73553120, Alain Duchemin, RE/MAX Real Estate Center. MLS PIN
- $589,5003 bd2 ba2k sqft1264 Chopmist Hill Rd, Scituate, RI 02857For SaleMLS ID #1414112, Amanda Gruslin, Kazantzis Real Estate, LLC. StateWide MLS RI
- $449,9003 bd2 ba2k sqft74 Allen Ave, North Providence, RI 02911For SaleMLS ID #1414257, Aggy Garcia, Auburn Insurance & Realty Co.. StateWide MLS RI
- $539,0004 bd2 ba2.2k sqft23 Edendale Dr, Lincoln, RI 02865For SaleMLS ID #1416088, Keri LaMontagne Croteau, LaMontagne Real Estate. StateWide MLS RI
- $649,9003 bd4 ba3.3k sqft22 Chicory Ln, Cranston, RI 02921For SaleMLS ID #1417001, Feng Lei, Green Island Realty, Inc.. StateWide MLS RI
- $575,0004 bd2 ba2.1k sqft41 Harmony Dr, Providence, RI 02909For SaleMLS ID #1416888, Agueda Del Borgo, Places & Spaces Realty, LLC. StateWide MLS RI
- $639,9003 bd4 ba3.5k sqft45 Pinewood Dr, North Providence, RI 02904For SaleMLS ID #1412895, Sussy DeLeon, RE/MAX New Horizons. StateWide MLS RI
- $569,9003 bd2 ba2.2k sqft210 Pinecrest Dr, Pawtucket, RI 02861For SaleMLS ID #1417546, Robin Pastore, CENTURY 21 Gonsalves - Pastore. StateWide MLS RI
- $434,5002 bd2 ba2.5k sqft21 Imera St, Providence, RI 02909For SaleMLS ID #1417005, Rob Doorley, Doorley Real Estate Inc. StateWide MLS RI
