Welcome to the sought after Far Hills neighborhood of Sunset Lake! Just a short distance to the private beach and boat ramp, this beautifully renovated 3 bed, 1.5 bath home invites you to start living the lake life! Step inside the sunny upper level, where the new open concept kitchen, with granite counters, and S/S appliances flows into the dining room and the living room with gleaming hardwood floors. Sliders lead to the deck, perfect for grilling after a day on the water. The first floor offers 2 good-sized bedrooms and a full bath with a tiled tub/shower. The versatile lower level offers a half bath and W/D, a third bedroom, and two bonus rooms ideal for a family room or home office. Major updates in the last 5 years include a new FHA furnace, Roth oil tank, on demand hot water, 27,000 BTU mini split, new windows, whole house generator hookup, improved driveway, and a new roof and siding. Don’t wait for spring! Spend your summer enjoying your lake home instead of shopping for it!
Sold for $435,000
$435,000
6 Balsam Dr, Ashburnham, MA 01430
3beds
1,928sqft
Single Family Residence
Built in 1985
0.29 Acres Lot
$433,200 Zestimate®
$226/sqft
$3,119 Estimated rent
Home value
$433,200
$399,000 - $472,000
$3,119/mo
Zestimate® history
Owner options
List your home for rent
$3,119/mo
Rent Zestimate®
Find your next renter with Zillow Rental Manager. Plus, with online applications, you can quickly screen prospective tenants – for free.
$3,119/mo
Rent Zestimate®
Refinance and save
$4,578/mo
Est. payment
Refinancing to a lower rate could help reduce your monthly payments and save thousands over the life of the loan.
$4,578/mo
Est. payment
Explore your selling options
Work with a Zillow partner agent
Leverage their expertise and Zillow's premium Showcase listings to get your home seen by more buyers.
Get startedList with your own agent
Get your home in front of millions of buyers by listing it on Zillow.
Learn how to do itSell it yourself
Take full control of how buyers see your home on Zillow by listing For Sale by Owner (FSBO).
List your homeWhat's special
Third bedroomDeck perfect for grillingNew open concept kitchenDining roomSunny upper levelVersatile lower levelHalf bath
Zillow last checked:
Listing updated:
Listed by:
Linda Lee 978-855-3029,
LAER Realty Partners 978-249-8800
Bought with:
Lynda Sullivan
eXp Realty LLC - Corporate Office
Source: MLS PIN,MLS#: 73481576
Facts & features
Interior
Bedrooms & bathrooms
- Bedrooms: 3
- Bathrooms: 2
- Full bathrooms: 1
- 1/2 bathrooms: 1
- Main level bathrooms: 1
- Main level bedrooms: 2
Primary bedroom
- Features: Ceiling Fan(s), Flooring - Wall to Wall Carpet, Cable Hookup, High Speed Internet Hookup, Remodeled, Lighting - Overhead, Closet - Double
- Level: Main,First
- Area: 208
- Dimensions: 13 x 16
Bedroom 2
- Features: Ceiling Fan(s), Flooring - Wall to Wall Carpet, Cable Hookup, High Speed Internet Hookup, Remodeled, Lighting - Overhead, Closet - Double
- Level: Main,First
- Area: 195
- Dimensions: 13 x 15
Bedroom 3
- Features: Closet, Flooring - Wall to Wall Carpet, High Speed Internet Hookup, Recessed Lighting, Remodeled, Lighting - Overhead
- Level: Basement
- Area: 198
- Dimensions: 11 x 18
Primary bathroom
- Features: No
Bathroom 1
- Features: Bathroom - Full, Bathroom - Tiled With Tub & Shower, Ceiling Fan(s), Closet - Linen, Flooring - Stone/Ceramic Tile, Countertops - Stone/Granite/Solid, Cabinets - Upgraded, Recessed Lighting, Remodeled, Lighting - Sconce, Lighting - Overhead
- Level: Main,First
- Area: 81
- Dimensions: 9 x 9
Bathroom 2
- Features: Bathroom - Half, Ceiling Fan(s), Flooring - Stone/Ceramic Tile, Dryer Hookup - Electric, Remodeled, Washer Hookup, Lighting - Sconce, Lighting - Overhead
- Level: Basement
- Area: 49
- Dimensions: 7 x 7
Dining room
- Features: Ceiling Fan(s), Flooring - Hardwood, Cable Hookup, Deck - Exterior, Exterior Access, High Speed Internet Hookup, Open Floorplan, Remodeled, Slider, Lighting - Overhead
- Level: Main,First
- Area: 91
- Dimensions: 7 x 13
Family room
- Features: Flooring - Wall to Wall Carpet, Cable Hookup, High Speed Internet Hookup, Open Floorplan, Recessed Lighting, Remodeled, Lighting - Overhead
- Level: Basement
- Area: 165
- Dimensions: 11 x 15
Kitchen
- Features: Ceiling Fan(s), Flooring - Hardwood, Dining Area, Countertops - Stone/Granite/Solid, Cabinets - Upgraded, Cable Hookup, Deck - Exterior, Exterior Access, High Speed Internet Hookup, Open Floorplan, Recessed Lighting, Remodeled, Slider, Stainless Steel Appliances, Lighting - Overhead
- Level: Main,First
- Area: 130
- Dimensions: 10 x 13
Living room
- Features: Flooring - Hardwood, Window(s) - Picture, Cable Hookup, Exterior Access, High Speed Internet Hookup, Open Floorplan, Recessed Lighting, Remodeled, Lighting - Overhead
- Level: Main,First
- Area: 192
- Dimensions: 12 x 16
Heating
- Forced Air, Electric Baseboard, Heat Pump, Oil, Electric, Leased Propane Tank
Cooling
- Heat Pump, Ductless
Appliances
- Included: Water Heater, Tankless Water Heater, Range, Microwave, ENERGY STAR Qualified Refrigerator, ENERGY STAR Qualified Dishwasher, Range Hood, Plumbed For Ice Maker
- Laundry: Dryer Hookup - Electric, Washer Hookup, Electric Dryer Hookup
Features
- Bathroom - Half, High Speed Internet Hookup, Recessed Lighting, Lighting - Sconce, Lighting - Overhead, Bonus Room, Walk-up Attic, Finish - Sheetrock, Internet Available - Broadband, Internet Available - Satellite
- Flooring: Tile, Carpet, Hardwood, Flooring - Wall to Wall Carpet
- Doors: Insulated Doors, Storm Door(s)
- Windows: Insulated Windows
- Basement: Full,Finished,Interior Entry,Concrete
- Has fireplace: No
Interior area
- Total structure area: 1,928
- Total interior livable area: 1,928 sqft
- Finished area above ground: 1,028
- Finished area below ground: 900
Property
Parking
- Total spaces: 8
- Parking features: Off Street, Driveway, Stone/Gravel, Unpaved
- Uncovered spaces: 8
Features
- Patio & porch: Deck
- Exterior features: Deck
- Waterfront features: Beach Access, Lake/Pond, Walk to, 0 to 1/10 Mile To Beach, Beach Ownership(Private, Association)
Lot
- Size: 0.29 Acres
- Features: Cleared, Level
Details
- Parcel number: 3574484
- Zoning: Res
Construction
Type & style
- Home type: SingleFamily
- Architectural style: Split Entry
- Property subtype: Single Family Residence
Materials
- Frame
- Foundation: Concrete Perimeter
- Roof: Shingle
Condition
- Updated/Remodeled
- Year built: 1985
Utilities & green energy
- Electric: Circuit Breakers, 200+ Amp Service, Pre-Wired for Renewables, Ready for Renewables, Generator Connection
- Sewer: Private Sewer
- Water: Other
- Utilities for property: for Electric Range, for Electric Oven, for Electric Dryer, Washer Hookup, Icemaker Connection, Generator Connection
Green energy
- Energy efficient items: Thermostat
Community & HOA
Community
- Features: Shopping, Park, Walk/Jog Trails, Stable(s), Golf, Bike Path, Conservation Area, House of Worship, Private School, Public School
- Subdivision: Far Hills Association Sunset Lake
HOA
- Has HOA: Yes
- HOA fee: $1,600 annually
Location
- Region: Ashburnham
Financial & listing details
- Price per square foot: $226/sqft
- Tax assessed value: $326,100
- Annual tax amount: $4,849
- Date on market: 9/5/2026
- Road surface type: Paved
Price history
| Date | Event | Price |
|---|---|---|
| 5/15/2026 | Sold | $435,000+3.8%$226/sqft |
Source: MLS PIN #73481576 Report a problem | ||
| 3/12/2026 | Contingent | $419,000$217/sqft |
Source: MLS PIN #73481576 Report a problem | ||
| 3/2/2026 | Listed for sale | $419,000+63%$217/sqft |
Source: MLS PIN #73481576 Report a problem | ||
| 5/13/2020 | Sold | $257,000+2.8%$133/sqft |
Source: Public Record Report a problem | ||
| 4/5/2020 | Pending sale | $249,900$130/sqft |
Source: OmegaListings.com, Inc. #72640897 Report a problem | ||
| 4/3/2020 | Listed for sale | $249,900$130/sqft |
Source: OmegaListings.com, Inc. #72640897 Report a problem | ||
Public tax history
| Year | Property taxes | Tax assessment |
|---|---|---|
| 2025 | $4,849 -5.6% | $326,100 0% |
| 2024 | $5,138 +11.9% | $326,200 +17.6% |
| 2023 | $4,591 +4.2% | $277,400 +18.9% |
| 2022 | $4,405 +13.6% | $233,300 +23.6% |
| 2021 | $3,878 +17.9% | $188,700 +15.3% |
| 2020 | $3,288 -6.8% | $163,600 +4.5% |
| 2019 | $3,529 +2% | $156,500 +5.9% |
| 2018 | $3,459 +9.7% | $147,800 +7.6% |
| 2017 | $3,154 -2.6% | $137,300 -3.5% |
| 2016 | $3,237 +2.1% | $142,300 |
| 2015 | $3,170 +12.3% | $142,300 |
| 2014 | $2,822 +2.4% | $142,300 -2.7% |
| 2013 | $2,756 +1.9% | $146,200 -0.9% |
| 2012 | $2,705 -12.3% | $147,500 -18% |
| 2011 | $3,084 +16.2% | $179,800 +9.4% |
| 2010 | $2,653 +6.3% | $164,300 -8.6% |
| 2009 | $2,496 -1.8% | $179,800 -8.6% |
| 2008 | $2,543 -7.5% | $196,700 -7% |
| 2007 | $2,748 +2.9% | $211,400 +1% |
| 2006 | $2,671 +8.5% | $209,300 +15.3% |
| 2005 | $2,461 +14.7% | $181,500 +12.7% |
| 2004 | $2,146 +2.2% | $161,100 +18.3% |
| 2003 | $2,100 +17.3% | $136,200 +39.3% |
| 2001 | $1,791 -0.6% | $97,800 +0.9% |
| 2000 | $1,802 | $96,900 |
Find assessor info on the county website
Neighborhood: 01430
Nearby homes
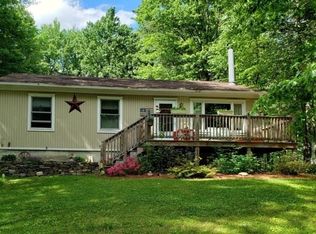
- $407,0003 bd2 ba1.1k sqft8 Balsam Dr, Ashburnham, MA 01430Sold
- $324,8002 bd1 ba1k sqft4 Balsam Dr, Ashburnham, MA 01430Off Market
- $356,4002 bd1 ba1k sqft7 Winding Cove Rd, Ashburnham, MA 01430Off Market
- $420,7003 bd1 ba1.5k sqft5 Winding Cove Rd, Ashburnham, MA 01430Off Market
- $305,3002 bd1 ba1k sqft3 Winding Cove Rd, Ashburnham, MA 01430Off Market
- $349,1002 bd1 ba819 sqft2 Balsam Dr, Ashburnham, MA 01430Off Market
- $337,8002 bd1 ba1k sqft5 Balsam Dr, Ashburnham, MA 01430Off Market
- $239,2002 bd1 ba960 sqft5 Balsam Dr #0, Ashburnham, MA 01430Off Market
Nearby schools
GreatSchools rating
- 6/10Briggs Elementary SchoolGrades: PK-5Distance: 4.6 mi
- 6/10Overlook Middle SchoolGrades: 6-8Distance: 5.3 mi
- 6/10Oakmont Regional High SchoolGrades: 9-12Distance: 5.4 mi
Schools provided by the listing agent
- Elementary: Briggs
- Middle: Overlook
- High: Oakmont
Source: MLS PIN. This data may not be complete. We recommend contacting the local school district to confirm school assignments for this home.


Get pre-qualified for a loan
At Zillow Home Loans, we can pre-qualify you in as little as 5 minutes with no impact to your credit score.An equal housing lender. NMLS #10287.
- Massachusetts
- Worcester County
- Ashburnham
- 01430
- 6 Balsam Dr
