Skip main navigation
Sold for $580,001
  • $580,001

    6 Bancroft Lane, South Windsor, CT 06074

    4beds
    2,778sqft
    Single Family Residence
    Built in 2001
    0.55 Acres Lot
    $697,800 Zestimate®
    $209/sqft
    $3,925 Estimated rent

    Home value

    $697,800

    $663,000 - $733,000

    $3,925/mo

    Zestimate® history
    Loading
    Loading...

    Owner options

    List your home for rent

    $3,925/mo

    Rent Zestimate®

    Find your next renter with Zillow Rental Manager. Plus, with online applications, you can quickly screen prospective tenants – for free.

    Learn more

    $3,925/mo

    Rent Zestimate®

    Refinance and save

    $4,132/mo

    Est. payment

    Refinancing to a lower rate could help reduce your monthly payments and save thousands over the life of the loan.

    See today's rates

    $4,132/mo

    Est. payment

    Explore your selling options

    Work with a Zillow partner agent

    Leverage their expertise and Zillow's premium Showcase listings to get your home seen by more buyers.

    Get started

    List with your own agent

    Get your home in front of millions of buyers by listing it on Zillow.

    Learn how to do it

    Sell it yourself

    Take full control of how buyers see your home on Zillow by listing For Sale by Owner (FSBO).

    List your home

    What's special

    Gas fireplaceNewer deckCathedral ceilingsCentral acSpacious family roomAdditional storage spaceRemodeled eat-in kitchen
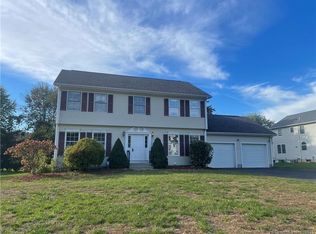
    Welcome to 6 Bancroft Lane in South Windsor! Step inside and be greeted by a large, remodeled eat-in kitchen that is an absolute dream for any culinary enthusiast. The kitchen features beautiful granite countertops, a stylish tile backsplash, and an island, providing ample space for meal preparation and entertaining guests. Step outside onto the newer deck, accessible through slider doors from the living room. The deck is a perfect spot for outdoor dining, relaxing, or hosting gatherings with family and friends. As you make your way through the home, you'll discover a spacious family room that is perfect for gathering with loved ones. Enjoy cozy evenings by the gas fireplace, and admire the grandeur of the cathedral ceilings. With 4 bedrooms, there is plenty of room for the whole family or overnight guests. Each room offers comfort and privacy, allowing everyone to have their own personal space. Other notable features of this home include central AC and gas heating. The 2-car garage offers convenience and additional storage space for vehicles or belongings. The house features 9' ceilings, adding a sense of grandeur and spaciousness to the interior. The primary bedroom comes complete with a full bath, providing a private oasis where you can unwind and rejuvenate. Schedule a showing today and experience the comfort, elegance, and convenience that this property has to offer!

    Zillow last checked:

    Listing updated:

    Listed by:

    Victor J. Pina 860-508-2902,

    Century 21 North East 800-844-7653

    Bought with:

    Sean Richard, RES.0824462

    eXp Realty

    Source: Smart MLS,MLS#: 170574812MLS Logo

    Facts & features

    Interior

    Bedrooms & bathrooms
    • Bedrooms: 4
    • Bathrooms: 3
    • Full bathrooms: 2
    • 1/2 bathrooms: 1
    Primary bedroom
    • Features: Full Bath, Walk-In Closet(s), Wall/Wall Carpet
    • Level: Upper
    • Area: 195 Square Feet
    • Dimensions: 13 x 15
    Bedroom
    • Level: Upper
    • Area: 130 Square Feet
    • Dimensions: 10 x 13
    Bedroom
    • Level: Upper
    • Area: 140 Square Feet
    • Dimensions: 10 x 14
    Bedroom
    • Level: Upper
    • Area: 90 Square Feet
    • Dimensions: 9 x 10
    Bathroom
    • Level: Upper
    Bathroom
    • Level: Main
    Dining room
    • Features: High Ceilings
    • Level: Main
    • Area: 182 Square Feet
    • Dimensions: 13 x 14
    Family room
    • Features: Cathedral Ceiling(s), Fireplace, Gas Log Fireplace, Hardwood Floor
    • Level: Main
    • Area: 345 Square Feet
    • Dimensions: 15 x 23
    Kitchen
    • Features: High Ceilings, Granite Counters, Kitchen Island, Remodeled, Sliders, Tile Floor
    • Level: Main
    • Area: 165 Square Feet
    • Dimensions: 11 x 15
    Living room
    • Features: High Ceilings, Hardwood Floor
    • Level: Main
    • Area: 182 Square Feet
    • Dimensions: 13 x 14
    Heating
    • Hydro Air, Natural Gas
    Cooling
    • Ceiling Fan(s), Central Air
    Appliances
    • Included: Oven/Range, Microwave, Refrigerator, Dishwasher, Disposal, Washer, Dryer, Water Heater, Gas Water Heater
    • Laundry: Main Level
    Features
    • Central Vacuum
    • Basement: Full
    • Attic: Access Via Hatch
    • Number of fireplaces: 1
    Interior area
    • Total structure area: 2,778
    • Total interior livable area: 2,778 sqft
    • Finished area above ground: 2,778

    Property

    Parking
    • Total spaces: 2
    • Parking features: Attached, Garage Door Opener
    • Attached garage spaces: 2
    Features
    • Patio & porch: Deck
    • Exterior features: Underground Sprinkler
    Lot
    • Size: 0.55 Acres
    • Features: Corner Lot, Level
    Details
    • Additional structures: Shed(s)
    • Parcel number: 706274
    • Zoning: A40OS

    Construction

    Type & style
    • Home type: SingleFamily
    • Architectural style: Colonial
    • Property subtype: Single Family Residence
    Materials
    • Vinyl Siding
    • Foundation: Concrete Perimeter
    • Roof: Fiberglass
    Condition
    • New construction: No
    • Year built: 2001

    Utilities & green energy

    • Sewer: Public Sewer
    • Water: Public
    • Utilities for property: Underground Utilities, Cable Available

    Community & neighborhood

    Community
    • Community features: Pool, Near Public Transport
    Location
    • Region: South Windsor

    Price history

    DateEventPrice
    8/4/2023Sold$580,001+10.5%$209/sqft
    Source: Smart MLS #170574812 Report a problem
    6/12/2023Pending sale$524,900$189/sqft
    Source: Smart MLS #170574812 Report a problem
    6/12/2023Contingent$524,900$189/sqft
    Source: Smart MLS #170574812 Report a problem
    6/10/2023Listed for sale$524,900+32.9%$189/sqft
    Source: Smart MLS #170574812 Report a problem
    11/30/2010Sold$395,000-3.3%$142/sqft
    Source: Public Record Report a problem
    11/17/2010Listed for sale$408,600$147/sqft
    Source: Prudential Connecticut Realty #G564907 Report a problem
    10/12/2010Listing removed$408,600$147/sqft
    Source: Prudential Connecticut Realty #G564907 Report a problem
    9/10/2010Price change$408,600-1.8%$147/sqft
    Source: Prudential Connecticut Realty #G564907 Report a problem
    6/19/2010Listed for sale$415,900+2.7%$150/sqft
    Source: Prudential Connecticut Realty #G564907 Report a problem
    12/20/2009Listing removed$405,000$146/sqft
    Source: Prudential Connecticut Realty #G543158 Report a problem
    10/17/2009Listed for sale$405,000+406.3%$146/sqft
    Source: Prudential Connecticut Realty #G543158 Report a problem
    4/27/2000Sold$80,000$29/sqft
    Source: Public Record Report a problem

    Public tax history

    YearProperty taxesTax assessment
    2025$13,076 +3.3%$367,200
    2024$12,654 +4.4%$367,200 +0.4%
    2023$12,123 +14.7%$365,800 +34.1%
    2022$10,573 +2.4%$272,700
    2021$10,324 -0.1%$272,700
    2020$10,330 -1.6%$272,700
    2019$10,499 +2.2%$272,700
    2018$10,273 +2.4%$272,700 +3.5%
    2017$10,030 +4.2%$263,400
    2015$9,625 +2.9%$263,400
    2014$9,353 +1.7%$263,400
    2013$9,193 +4.6%$263,400 -11.8%
    2012$8,785 +2.3%$298,490
    2011$8,591 +1.6%$298,490
    2010$8,459 +1.8%$298,490
    2009$8,310 +1.5%$298,490
    2008$8,185 0%$298,490 +18.7%
    2007$8,186 $251,570
    2006$8,186 +1.8%$251,570
    2005$8,038 +2.3%$251,570
    2004$7,857 +4.8%$251,570
    2003$7,494 +1194.3%$251,570 +1336.7%
    1997$579 $17,510

    Find assessor info on the county website

    Neighborhood: 06074

    Nearby schools

    GreatSchools rating
    Schools provided by the listing agent
    • Elementary: Pleasant Valley
    • Middle: Edwards
    • High: South Windsor

    Source: Smart MLS. This data may not be complete. We recommend contacting the local school district to confirm school assignments for this home.

    Get pre-qualified for a loan
    At Zillow Home Loans, we can pre-qualify you in as little as 5 minutes with no impact to your credit score.

    An equal housing lender. NMLS #10287.

    Sell for more on Zillow
    Get a Zillow Showcase℠ listing at no additional cost and you could sell for .
    $697,800
    2% more
    +$13,956
    With Zillow Showcase(estimated)
    $711,756