Waterfront property with private beach and walkout basement! This beautiful three-story lake house is tucked away in a secluded, quiet neighborhood with nature trails and local farms nearby. Enjoy true lake living with a private beach, boat lift, fire pit, and the ability to fish right from your own backyard. The home offers a custom kitchen with butcher block countertops, brick backsplash, and panoramic windows showcasing stunning lake views. New porches on both the second and ground levels provide direct lake access. Updated 2024 LP siding on three sides, along with a wood-front exterior, adds rustic charm to this unique country retreat. The spacious walkout basement is perfect for a gym, recreation area, or game room. Additional features include a primary bedroom with fireplace, walk-in closet, completely remodeled bathroom, two additional bedrooms with scenic lake and wooded views, a full bath with subway tile tub/shower, a two-car garage, extra storage for kayaks and beach accessories, and a large yard. Residents of Lake Thunderbird enjoy access to outstanding amenities including fishing and boating, beach a pool, clubhouse, playgrounds, basketball courts, tennis, mini golf, and more. Ideal as a primary residence or vacation home, conveniently located within easy driving distance to Chicago and close to Starved Rock, Historic Princeton, the Peoria Riverfront, shopping, and more.
Closed
$580,000
6 Barbados Ct N, Putnam, IL 61560
3beds
2,469sqft
Single Family Residence
Built in 2013
0.42 Acres Lot
$592,600 Zestimate®
$235/sqft
$2,454 Estimated rent
Home value
$592,600
Estimated sales range
Not available
$2,454/mo
Zestimate® history
Owner options
List your home for rent
$2,454/mo
Rent Zestimate®
Find your next renter with Zillow Rental Manager. Plus, with online applications, you can quickly screen prospective tenants – for free.
$2,454/mo
Rent Zestimate®
Refinance and save
$4,661/mo
Est. payment
Refinancing to a lower rate could help reduce your monthly payments and save thousands over the life of the loan.
$4,661/mo
Est. payment
Explore your selling options
Work with a Zillow partner agent
Leverage their expertise and Zillow's premium Showcase listings to get your home seen by more buyers.
Get startedList with your own agent
Get your home in front of millions of buyers by listing it on Zillow.
Learn how to do itSell it yourself
Take full control of how buyers see your home on Zillow by listing For Sale by Owner (FSBO).
List your homeWhat's special
Primary bedroom with fireplacePrivate beachSpacious walkout basementLarge yardFire pitTwo-car garageCompletely remodeled bathroom
Zillow last checked:
Listing updated:
Listed by:
Kathy Szuba, CSC 708-655-4020,
REMAX Legends
Bought with:
James Daniels
Southwest Realty Services, Inc
Source: MRED as distributed by MLS GRID,MLS#: 12537159
Facts & features
Interior
Bedrooms & bathrooms
- Bedrooms: 3
- Bathrooms: 3
- Full bathrooms: 2
- 1/2 bathrooms: 1
Rooms
- Room types: Family Room
Primary bedroom
- Features: Flooring (Hardwood), Window Treatments (All), Bathroom (Full, Tub & Separate Shwr)
- Level: Second
- Area: 234 Square Feet
- Dimensions: 18X13
Bedroom 2
- Features: Flooring (Hardwood), Window Treatments (All)
- Level: Second
- Area: 120 Square Feet
- Dimensions: 12X10
Bedroom 3
- Features: Flooring (Hardwood), Window Treatments (All)
- Level: Second
- Area: 132 Square Feet
- Dimensions: 12X11
Dining room
- Features: Flooring (Hardwood), Window Treatments (All)
- Level: Main
- Area: 154 Square Feet
- Dimensions: 14X11
Other
- Features: Flooring (Other), Window Treatments (All)
- Level: Basement
- Area: 952 Square Feet
- Dimensions: 34X28
Kitchen
- Features: Kitchen (Eating Area-Table Space), Flooring (Hardwood), Window Treatments (All)
- Level: Main
- Area: 252 Square Feet
- Dimensions: 21X12
Laundry
- Features: Flooring (Ceramic Tile)
- Level: Main
- Area: 54 Square Feet
- Dimensions: 9X6
Living room
- Features: Flooring (Hardwood), Window Treatments (All)
- Level: Main
- Area: 180 Square Feet
- Dimensions: 15X12
Heating
- Propane
Cooling
- Central Air
Appliances
- Laundry: Main Level
Features
- Walk-In Closet(s), Open Floorplan
- Flooring: Hardwood
- Basement: Unfinished,Partial
Interior area
- Total structure area: 2,469
- Total interior livable area: 2,469 sqft
Property
Parking
- Total spaces: 2
- Parking features: Gravel, Yes, Garage Owned, Attached, Garage
- Attached garage spaces: 2
Accessibility
- Accessibility features: No Disability Access
Features
- Stories: 3
- Patio & porch: Deck
- Exterior features: Fire Pit
- Has view: Yes
- View description: Back of Property, Side(s) of Property
- Has water view: Yes
- Water view: Back of Property,Side(s) of Property
- Waterfront features: Lake Front, Lake Privileges, Waterfront
Lot
- Size: 0.42 Acres
- Dimensions: 43 X 156 X 106 X 78 X 211
- Features: Cul-De-Sac
Details
- Parcel number: 0300042320
- Special conditions: None
Construction
Type & style
- Home type: SingleFamily
- Property subtype: Single Family Residence
Materials
- Combination
- Foundation: Concrete Perimeter
Condition
- New construction: No
- Year built: 2013
Utilities & green energy
- Sewer: Aerobic Septic
- Water: Shared Well
Community & HOA
Community
- Features: Clubhouse, Park, Pool, Tennis Court(s), Lake, Dock, Water Rights
- Subdivision: Lake Thunderbird
HOA
- Has HOA: Yes
- Services included: Clubhouse, Pool, Lake Rights, Other
- HOA fee: $726 annually
Location
- Region: Putnam
Financial & listing details
- Price per square foot: $235/sqft
- Tax assessed value: $429,522
- Annual tax amount: $11,687
- Date on market: 2/1/2026
- Listing terms: Cash
- Ownership: Fee Simple w/ HO Assn.
- Has irrigation water rights: Yes
Price history
| Date | Event | Price |
|---|---|---|
| 4/20/2026 | Sold | $580,000-2.5%$235/sqft |
Source:  MRED as distributed by MLS GRID #12537159 Report a problem MRED as distributed by MLS GRID #12537159 Report a problem | ||
| 3/24/2026 | Contingent | $594,900$241/sqft |
Source: MRED as distributed by MLS GRID #12537159 Report a problem | ||
| 2/27/2026 | Price change | $594,900-0.8%$241/sqft |
Source: MRED as distributed by MLS GRID #12537159 Report a problem | ||
| 2/1/2026 | Listed for sale | $599,900-5.5%$243/sqft |
Source: MRED as distributed by MLS GRID #12537159 Report a problem | ||
| 12/9/2025 | Listing removed | $635,000$257/sqft |
Source: MRED as distributed by MLS GRID #12414897 Report a problem | ||
| 11/19/2025 | Price change | $635,000-0.8%$257/sqft |
Source: MRED as distributed by MLS GRID #12414897 Report a problem | ||
| 10/5/2025 | Price change | $640,000-0.8%$259/sqft |
Source: MRED as distributed by MLS GRID #12414897 Report a problem | ||
| 8/8/2025 | Price change | $645,000-0.8%$261/sqft |
Source: MRED as distributed by MLS GRID #12414897 Report a problem | ||
| 7/21/2025 | Listed for sale | $650,000$263/sqft |
Source: MRED as distributed by MLS GRID #12414897 Report a problem | ||
| 7/19/2025 | Contingent | $650,000$263/sqft |
Source: MRED as distributed by MLS GRID #12414897 Report a problem | ||
| 7/10/2025 | Price change | $650,000-7%$263/sqft |
Source: MRED as distributed by MLS GRID #12414897 Report a problem | ||
| 7/3/2025 | Price change | $699,000-6.8%$283/sqft |
Source: Owner Report a problem | ||
| 5/23/2025 | Listed for sale | $750,000$304/sqft |
Source: Owner Report a problem | ||
| 2/14/2025 | Listing removed | $2,999$1/sqft |
Source: Zillow Rentals Report a problem | ||
| 1/24/2025 | Listed for rent | $2,999-14.3%$1/sqft |
Source: Zillow Rentals Report a problem | ||
| 12/6/2023 | Listing removed | -- |
Source: Zillow Rentals Report a problem | ||
| 11/15/2023 | Listed for rent | $3,500$1/sqft |
Source: Zillow Rentals Report a problem | ||
| 11/3/2023 | Listing removed | -- |
Source: Zillow Rentals Report a problem | ||
| 10/13/2023 | Listed for rent | $3,500$1/sqft |
Source: Zillow Rentals Report a problem | ||
Public tax history
| Year | Property taxes | Tax assessment |
|---|---|---|
| 2024 | $11,687 +21.5% | $143,174 +14.3% |
| 2023 | $9,621 +15.8% | $125,270 +22.2% |
| 2022 | $8,308 +3% | $102,546 +4.4% |
| 2021 | $8,067 -33.8% | $98,196 -33.6% |
| 2020 | $12,180 +122.6% | $147,877 +124.1% |
| 2019 | $5,471 +2.9% | $65,977 +5% |
| 2018 | $5,319 +3% | $62,835 +2.3% |
| 2017 | $5,164 -5.9% | $61,428 -3% |
| 2016 | $5,489 +12.1% | $63,336 +1.3% |
| 2015 | $4,897 +7% | $62,554 +3.6% |
| 2014 | $4,575 -4.8% | $60,392 -5.1% |
| 2013 | $4,806 +0% | $63,638 |
| 2012 | $4,805 -17.2% | $63,638 -21.8% |
| 2011 | $5,801 +32.2% | $81,368 +28.2% |
| 2010 | $4,388 +2.8% | $63,480 -8.3% |
| 2009 | $4,266 | $69,249 |
Find assessor info on the county website
Neighborhood: 61560
Nearby homes
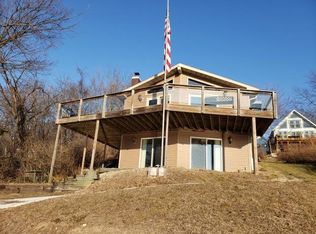
- $382,4003 bd3 ba2.3k sqft4 Barbados Ct N, Putnam, IL 61560Off Market
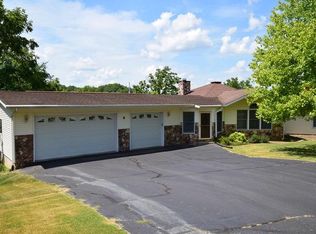
- $421,4003 bd3 ba-- sqft8 Barbados Ct N, Putnam, IL 61560Off Market
- $302,300-- bd-- ba-- sqft21 Barbados Dr, Putnam, IL 61560Off Market
- $5,748-- bd-- ba-- sqft19 Barbados Dr, Putnam, IL 61560Off Market
- $361,400-- bd-- ba-- sqft23 Barbados Dr, Putnam, IL 61560Off Market
- $350,929-- bd-- ba-- sqft7 Barbados Ct N, Putnam, IL 61560Off Market
- $509,700-- bd-- ba-- sqft7 Barbados Ct N, Putnam, IL 61560Off Market
- $141,7633 bd2 ba1.2k sqft5 Barbados Ct N, Putnam, IL 61560Off Market
Nearby schools
GreatSchools rating
- 5/10Henry-Senachwine Grade SchoolGrades: PK-8Distance: 8.1 mi
- 6/10Henry-Senachwine High SchoolGrades: 9-12Distance: 7.7 mi
Schools provided by the listing agent
- High: Henry-Senachwine High School
- District: 5
Source: MRED as distributed by MLS GRID. This data may not be complete. We recommend contacting the local school district to confirm school assignments for this home.


Get pre-qualified for a loan
At Zillow Home Loans, we can pre-qualify you in as little as 5 minutes with no impact to your credit score.An equal housing lender. NMLS #10287.
- Illinois
- Putnam County
- Putnam
- 61560
- 6 Barbados Ct N
Nearby cities
Nearby zip codes
Other Putnam Topics
