Young Colonial in desirable neighborhood with quick and easy access to the Pike, Rts 122 and 20. Start your journey on the 26 by 4 foot Farmer's Porch; perfect for sitting and chilling out. Side composite 10 foot by 8 foot deck is perfect for enjoying morning coffee. Walk out lower level has a private 25 by 11 foot Patio perfect for cook outs and playing in the rear yard. Lots of natural light from the Southern exposure makes your new home bright and inviting. Three full bathrooms ensure there's no waiting. Finished walk out slider in lower level has a Kitchen set up that is ideal for outdoor food preparation and clean up. Three levels of living offering many options for private at home office areas and crafts or hobbies. Solid construction with 2 by 6 inch exterior walls for energy savings. New architectural roof shingles replaced in 2019. 12 by 10 shed with loft for storage.
Sold for $440,000
$440,000
6 Barbara Ave, Millbury, MA 01527
3beds
1,982sqft
Single Family Residence
Built in 1998
0.3 Acres Lot
$498,900 Zestimate®
$222/sqft
$3,409 Estimated rent
Home value
$498,900
$474,000 - $524,000
$3,409/mo
Zestimate® history
Owner options
List your home for rent
$3,409/mo
Rent Zestimate®
Find your next renter with Zillow Rental Manager. Plus, with online applications, you can quickly screen prospective tenants – for free.
$3,409/mo
Rent Zestimate®
Refinance and save
$2,822/mo
Est. payment
Refinancing to a lower rate could help reduce your monthly payments and save thousands over the life of the loan.
$2,822/mo
Est. payment
Explore your selling options
Work with a Zillow partner agent
Leverage their expertise and Zillow's premium Showcase listings to get your home seen by more buyers.
Get startedList with your own agent
Get your home in front of millions of buyers by listing it on Zillow.
Learn how to do itSell it yourself
Take full control of how buyers see your home on Zillow by listing For Sale by Owner (FSBO).
List your homeWhat's special
Young colonialSolid construction
Zillow last checked:
Listing updated:
Listed by:
Matteo Gentile 508-981-6556,
Real Broker MA, LLC 855-450-0442
Bought with:
TOPP Realtors
OWN IT, A 100% Commission Brokerage
Source: MLS PIN,MLS#: 73180478
Facts & features
Interior
Bedrooms & bathrooms
- Bedrooms: 3
- Bathrooms: 3
- Full bathrooms: 3
Primary bedroom
- Features: Ceiling Fan(s), Walk-In Closet(s), Flooring - Wall to Wall Carpet
- Level: Second
- Area: 176
- Dimensions: 14.67 x 12
Bedroom 2
- Features: Ceiling Fan(s), Flooring - Wall to Wall Carpet
- Level: Second
- Area: 115
- Dimensions: 15 x 7.67
Bedroom 3
- Features: Ceiling Fan(s), Flooring - Wall to Wall Carpet
- Level: Second
- Area: 110
- Dimensions: 11 x 10
Primary bathroom
- Features: No
Bathroom 1
- Features: Bathroom - Full, Bathroom - With Shower Stall, Flooring - Vinyl, Dryer Hookup - Electric, Exterior Access, Washer Hookup
- Level: First
Bathroom 2
- Features: Bathroom - Full, Bathroom - With Tub & Shower, Closet - Linen, Flooring - Vinyl
- Level: Second
Bathroom 3
- Features: Bathroom - Full, Bathroom - With Tub & Shower, Flooring - Stone/Ceramic Tile
- Level: Basement
Dining room
- Features: Flooring - Vinyl, Open Floorplan
- Level: First
- Area: 102
- Dimensions: 12 x 8.5
Family room
- Features: Flooring - Wall to Wall Carpet, Recessed Lighting
- Level: Basement
- Area: 88
- Dimensions: 11 x 8
Kitchen
- Features: Flooring - Vinyl, Dining Area, Kitchen Island, Open Floorplan
- Level: First
- Area: 121
- Dimensions: 11 x 11
Living room
- Features: Closet, Flooring - Wall to Wall Carpet
- Level: First
- Area: 253
- Dimensions: 23 x 11
Heating
- Baseboard, Oil
Cooling
- None
Appliances
- Included: Water Heater, Tankless Water Heater, Range, Dishwasher, Microwave, Refrigerator, Washer, Dryer, Water Treatment
- Laundry: First Floor, Electric Dryer Hookup, Washer Hookup
Features
- Dining Area, Open Floorplan, Recessed Lighting, Slider, Kitchen
- Flooring: Tile, Vinyl, Carpet, Flooring - Wall to Wall Carpet
- Doors: Insulated Doors
- Windows: Insulated Windows, Screens
- Basement: Full,Partially Finished,Walk-Out Access,Interior Entry,Radon Remediation System,Concrete
- Has fireplace: No
Interior area
- Total structure area: 1,982
- Total interior livable area: 1,982 sqft
Property
Parking
- Total spaces: 4
- Parking features: Paved Drive, Off Street, Tandem, Paved
- Uncovered spaces: 4
Accessibility
- Accessibility features: No
Features
- Patio & porch: Porch, Deck - Composite, Patio
- Exterior features: Porch, Deck - Composite, Patio, Rain Gutters, Storage, Professional Landscaping, Screens
- Frontage length: 100.00
Lot
- Size: 0.3 Acres
- Features: Gentle Sloping, Level
Details
- Foundation area: 720
- Parcel number: M:005 B:0000003 L:,3578377
- Zoning: Res
Construction
Type & style
- Home type: SingleFamily
- Architectural style: Colonial
- Property subtype: Single Family Residence
Materials
- Frame
- Foundation: Concrete Perimeter
- Roof: Shingle
Condition
- Year built: 1998
Utilities & green energy
- Electric: 110 Volts, 220 Volts, Circuit Breakers, 200+ Amp Service
- Sewer: Private Sewer
- Water: Public
- Utilities for property: for Electric Range, for Electric Oven, for Electric Dryer, Washer Hookup
Green energy
- Energy efficient items: Thermostat
Community & HOA
Community
- Features: Public Transportation, Shopping, Pool, Tennis Court(s), Park, Walk/Jog Trails, Stable(s), Golf, Medical Facility, Laundromat, Bike Path, Conservation Area, Highway Access, House of Worship, Marina, Private School, Public School, T-Station, University
HOA
- Has HOA: No
Location
- Region: Millbury
Financial & listing details
- Price per square foot: $222/sqft
- Tax assessed value: $304,600
- Annual tax amount: $4,401
- Date on market: 1/2/2026
- Road surface type: Paved
Price history
| Date | Event | Price |
|---|---|---|
| 12/29/2023 | Sold | $440,000-2.2%$222/sqft |
Source: MLS PIN #73180478 Report a problem | ||
| 11/25/2023 | Contingent | $450,000$227/sqft |
Source: MLS PIN #73180478 Report a problem | ||
| 11/15/2023 | Listed for sale | $450,000+125.1%$227/sqft |
Source: MLS PIN #73180478 Report a problem | ||
| 12/10/2010 | Listing removed | $199,900$101/sqft |
Source: Visual Tour #71012172 Report a problem | ||
| 6/17/2010 | Listed for sale | $199,900+3%$101/sqft |
Source: Visual Tour #71012172 Report a problem | ||
| 5/5/2010 | Sold | $194,000+48.1%$98/sqft |
Source: Public Record Report a problem | ||
| 3/4/2010 | Sold | $131,000-34.5%$66/sqft |
Source: Public Record Report a problem | ||
| 12/22/2009 | Listed for sale | $199,900+25%$101/sqft |
Source: Renee Bowlin #71012172 Report a problem | ||
| 5/22/2009 | Listing removed | $159,900$81/sqft |
Source: MLS Property Information Network #70917370 Report a problem | ||
| 5/16/2009 | Listed for sale | $159,900-26.7%$81/sqft |
Source: MLS Property Information Network #70917370 Report a problem | ||
| 3/31/2009 | Sold | $218,151+28.4%$110/sqft |
Source: Public Record Report a problem | ||
| 3/29/2009 | Price change | $169,900-22.2%$86/sqft |
Source: MLS Property Information Network #70873006 Report a problem | ||
| 2/11/2009 | Price change | $218,500-5%$110/sqft |
Source: MLS Property Information Network #70873006 Report a problem | ||
| 11/17/2008 | Price change | $229,900-4.2%$116/sqft |
Source: Prudential Real Estate #70833991 Report a problem | ||
| 10/14/2008 | Listed for sale | $239,900+62.5%$121/sqft |
Source: Prudential Real Estate #70833991 Report a problem | ||
| 4/27/1999 | Sold | $147,600$74/sqft |
Source: Public Record Report a problem | ||
Public tax history
| Year | Property taxes | Tax assessment |
|---|---|---|
| 2025 | $5,170 +9% | $386,100 +7.7% |
| 2024 | $4,744 +7.8% | $358,600 +17.7% |
| 2023 | $4,401 +12.2% | $304,600 +16.4% |
| 2022 | $3,924 +1.6% | $261,600 +4.5% |
| 2021 | $3,864 +2.2% | $250,400 +1.5% |
| 2020 | $3,782 +2.5% | $246,700 +5.9% |
| 2019 | $3,691 +1.1% | $232,900 +4.2% |
| 2018 | $3,652 +9.4% | $223,500 +10% |
| 2017 | $3,339 -1.8% | $203,200 -1.6% |
| 2016 | $3,401 +2.5% | $206,600 +2.5% |
| 2015 | $3,317 +9% | $201,500 +13.2% |
| 2014 | $3,044 +3.8% | $178,000 |
| 2013 | $2,933 +4% | $178,000 -2.6% |
| 2012 | $2,819 +3.3% | $182,800 -2.5% |
| 2011 | $2,728 +2.2% | $187,500 -5.5% |
| 2010 | $2,670 +4.1% | $198,400 -9.3% |
| 2009 | $2,564 +7.6% | $218,800 +4.7% |
| 2008 | $2,384 +2.8% | $208,900 -5.9% |
| 2007 | $2,319 -1.6% | $222,100 +7.5% |
| 2006 | $2,357 +1.8% | $206,600 +3.3% |
| 2005 | $2,316 +1% | $200,000 +31.1% |
| 2004 | $2,292 +0.1% | $152,600 |
| 2003 | $2,289 -10.2% | $152,600 +14.7% |
| 2002 | $2,548 +95.8% | $133,000 +60% |
| 2000 | $1,301 | $83,100 |
Find assessor info on the county website
Neighborhood: 01527
Nearby homes
- $474,6003 bd2 ba1.3k sqft4 Barbara Ave, Millbury, MA 01527Off Market
- $528,7004 bd2 ba1.7k sqft5 Barbara Ave, Millbury, MA 01527Off Market
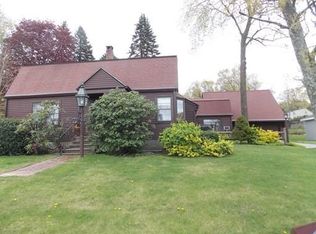
- $447,2003 bd1 ba1.2k sqft3 Barbara Ave, Millbury, MA 01527Off Market
- $446,9003 bd2 ba1.1k sqft5 Katherine St, Millbury, MA 01527Off Market
- $375,0001 bd1 ba800 sqft7 Barbara St, Millbury, MA 01527Sold
- $377,9001 bd1 ba800 sqft7 Barbara Ave, Millbury, MA 01527Off Market
- $471,3003 bd2 ba1.5k sqft3 Katherine St, Millbury, MA 01527Off Market
- $465,0003 bd2 ba1.4k sqft10 Barbara Ave, Millbury, MA 01527Off Market
Nearby schools
GreatSchools rating
- 6/10Raymond E. Shaw Elementary SchoolGrades: 3-6Distance: 3.1 mi
- 4/10Millbury Junior/Senior High SchoolGrades: 7-12Distance: 2.4 mi
- NAElmwood Street SchoolGrades: PK-2Distance: 3.3 mi
Schools provided by the listing agent
- Elementary: Elmwood
- Middle: Shaw
- High: Millbury
Source: MLS PIN. This data may not be complete. We recommend contacting the local school district to confirm school assignments for this home.
Get a cash offer in 3 minutes
Find out how much your home could sell for in as little as 3 minutes with a no-obligation cash offer.
Estimated market value
$498,900
Get a cash offer in 3 minutes
Find out how much your home could sell for in as little as 3 minutes with a no-obligation cash offer.
Estimated market value
$498,900
- Massachusetts
- Worcester County
- Millbury
- 01527
- 6 Barbara Ave
Nearby cities
Nearby zip codes
Other Millbury Topics
