6 Barbara St., is “Located in the Heart of Smithville". This home features immediate access to parks, trails, schools, and Niagara’s conservation lands — delivering a lifestyle that blends small-town charm with outdoor living, all within a short drive from Hamilton; Grimsby; St Catharine’s; QEW and major routes.” Boasting an attached garage PLUS an additional bonus 15.8'x 23.4’workshop (attached to the garage) on a 65 x 126’ irreg lot. This raised ranch features 3+1 bedrooms, 2 renovated bathrooms, and renovated kitchen (2014). When you enter the main foyer, note the size, the height and the feel of the inside entry, including the entry to the attached Garage. Follow the wood staircase to the open L-shaped living room/dining room that opens to the Kitchen; featuring breakfast bar; oak cabinets, sleek countertops; and the floor to ceiling pantry with pullouts. The main level boasts wood flooring; pot lights; 5 PC Bath 2022 and 3 Bedrooms with ample closet space. The 3rd bedroom is presently being used as an office (for those who work from home). The Lower level features a renovated family room 2017 with oversized windows, gas fireplace with mantle and built-in’s’ re: butler bar and coffee bar setup. 4th Bedroom. 3 PC bathroom 2017 and shower stall 2021. Fence 2022. Deck 2021. Smithville has multiple elementary options + a local high school, making it a self-contained family community Please go to the listing supplements for information on the ESA, Floor plans, Furnace, Central air, etc., dates. A MUST SEE HOME!
Sold for $740,000
C$740,000
6 Barbara St, West Lincoln, ON L0R 2A0
4beds
1,182sqft
Single Family Residence, Residential
Built in 1975
8,190 Square Feet Lot
$-- Zestimate®
C$626/sqft
C$2,893 Estimated rent
Home value
Not available
Estimated sales range
Not available
Not available
Owner options
List your home for rent
C$2,893/mo
Rent Zestimate®
Find your next renter with Zillow Rental Manager. Plus, with online applications, you can quickly screen prospective tenants – for free.
C$2,893/mo
Rent Zestimate®
Refinance and save
C$3,128/mo
Est. payment
Refinancing to a lower rate could help reduce your monthly payments and save thousands over the life of the loan.
C$3,128/mo
Est. payment
Explore your selling options
Work with a Zillow partner agent
Leverage their expertise and Zillow's premium Showcase listings to get your home seen by more buyers.
Get startedList with your own agent
Get your home in front of millions of buyers by listing it on Zillow.
Learn how to do itSell it yourself
Take full control of how buyers see your home on Zillow by listing For Sale by Owner (FSBO).
List your homeWhat's special
Attached garageRaised ranchWood staircaseBreakfast barOak cabinetsSleek countertopsWood flooring
Zillow last checked:
Listing updated:
Listed by:
Deborah Coles, Salesperson,
Royal LePage State Realty Inc.
Source: ITSO,MLS®#: 40818586Originating MLS®#: Cornerstone Association of REALTORS®
Facts & features
Interior
Bedrooms & bathrooms
- Bedrooms: 4
- Bathrooms: 2
- Full bathrooms: 2
- Main level bathrooms: 1
- Main level bedrooms: 3
Other
- Level: Main
Bedroom
- Description: Presently used as an office/ den for those who work from home.
- Level: Main
Bedroom
- Level: Main
Bedroom
- Description: Oversized bedroom
- Level: Lower
Bathroom
- Description: Updated- double sinks (2022)
- Features: 5+ Piece
- Level: Main
Bathroom
- Description: Cedar Closet
- Features: 3-Piece
- Level: Lower
Family room
- Description: Built ins, Gas FP, Wood Flooring - Lower Level Reno'd 2017
- Features: Finished, Fireplace
- Level: Lower
Foyer
- Description: Entry Foyer- Proceed up or down NOTE: inside entry to Garage plus additional shop area also attached: Go through door on opposite wall.
- Features: Inside Entry
- Level: Main
Kitchen
- Description: Open from Dining Room. Breakfast Bar. Updated(2014) wood cabinets, counters, etc.
- Level: Main
Laundry
- Description: Laundry/ Utility room
- Features: Laundry
- Level: Lower
Other
- Description: Open L-Shaped Living room/ Dining Room; Open to Breakfast bar and Kitchen
- Features: Hardwood Floor, Inside Entry
- Level: Main
Heating
- Fireplace-Gas, Forced Air, Natural Gas
Cooling
- Central Air
Appliances
- Included: Water Heater Owned, Dishwasher, Dryer, Freezer, Gas Stove, Hot Water Tank Owned, Refrigerator, Washer
- Laundry: In-Suite
Features
- Auto Garage Door Remote(s), Ceiling Fan(s), Water Meter, Other
- Windows: Window Coverings
- Basement: Other,Full,Finished
- Number of fireplaces: 1
- Fireplace features: Family Room, Gas
Interior area
- Total structure area: 1,182
- Total interior livable area: 1,182 sqft
- Finished area above ground: 1,182
Property
Parking
- Total spaces: 7
- Parking features: Attached Garage, Garage Door Opener, Inside Entrance, Private Drive Double Wide
- Attached garage spaces: 1
- Uncovered spaces: 6
Features
- Stories: 1
- Patio & porch: Deck
- Exterior features: Lawn Sprinkler System, Other
- Waterfront features: River/Stream
- Frontage type: North
- Frontage length: 65.00
Lot
- Size: 8,190 Square Feet
- Dimensions: 65 x 126
- Features: Urban, Irregular Lot, Near Golf Course, Greenbelt, Highway Access, Park, Place of Worship, Rec./Community Centre, Schools, Shopping Nearby, Trails
Details
- Additional structures: Shed(s), Workshop
- Parcel number: 460520068
- Zoning: R2
Construction
Type & style
- Home type: SingleFamily
- Architectural style: Bungalow Raised
- Property subtype: Single Family Residence, Residential
Materials
- Brick Veneer, Vinyl Siding
- Foundation: Concrete Perimeter
- Roof: Asphalt Shing
Condition
- 51-99 Years
- New construction: No
- Year built: 1975
Utilities & green energy
- Sewer: Sewer (Municipal)
- Water: Municipal
- Utilities for property: Cable Available, Cell Service, Electricity Connected, Garbage/Sanitary Collection, High Speed Internet Avail, Natural Gas Connected, Other
Community & HOA
Community
- Security: Alarm System
Location
- Region: West Lincoln
Financial & listing details
- Price per square foot: C$626/sqft
- Annual tax amount: C$4,478
- Date on market: 4/8/2026
- Inclusions: Dishwasher, Dryer, Freezer, Garage Door Opener, Gas Stove, Hot Water Tank Owned, Refrigerator, Washer, Window Coverings
- Electric utility on property: Yes
Price history
| Date | Event | Price |
|---|---|---|
| 6/29/2026 | Sold | C$740,000C$626/sqft |
Source: ITSO #40818586 Report a problem | ||
Public tax history
Tax history is unavailable.
Neighborhood: L0R
Nearby homes
- C$---- bd-- ba-- sqft2 Barbara St, West Lincoln, ON L0R2A0Off Market
- C$649,9004 bd2 ba1k sqft5 Brooks Cir, West Lincoln, ON L0R2A0For Sale
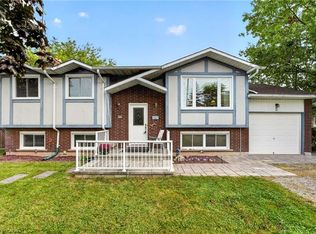
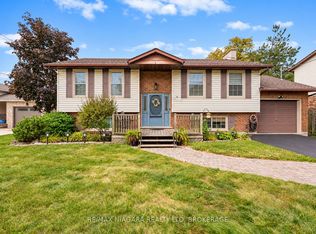
- C$799,0004 bd2 ba-- sqft4 Barbara St, West Lincoln, ON L0R2A0For Sale
- C$---- bd-- ba-- sqft57 Wade Rd, West Lincoln, ON L0R2A0Off Market
- C$---- bd-- ba-- sqft9 Brooks Cir, West Lincoln, ON L0R2A0Off Market
- C$---- bd-- ba-- sqft18 Killins St, West Lincoln, ON L0R2A0Off Market
- C$---- bd-- ba-- sqft26 Killins St, West Lincoln, ON L0R2A0Off Market
- C$729,9004 bd2 ba-- sqft7 Wallis Ave, West Lincoln, ON L0R2A0For Sale
Nearby schools
GreatSchools rating
No schools nearby
We couldn't find any schools near this home.
Schools provided by the listing agent
- Elementary: Smithville Ps; St Martins Cs
- High: West Niagara Hs; Blessed Trinity
Source: ITSO. This data may not be complete. We recommend contacting the local school district to confirm school assignments for this home.
