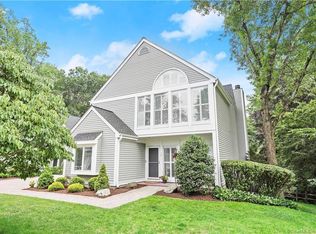
Sophisticated Living in Sought-After Heatherwood. Enjoy luxury, comfort, and privacy in this exceptional home in the highly desirable Heatherwood community. Surrounded by peaceful woodlands and featuring a clubhouse, pool, and tennis court, this residence offers a resort-style lifestyle in a convenient location. A dramatic two-story entry welcomes you with soaring ceilings, skylights, and walls of glass that fill the home with natural light. The spacious living room with fireplace and wet bar flows seamlessly into the formal dining room and four-season sunroom, where tranquil wooded views create a relaxing retreat. The custom kitchen features granite countertops, premium appliances, and a sunny breakfast area, perfect for enloying morning coffee. The main-level primary suite offers two walk-in closets, a private deck, and a beautifully renovated bath with dual vanities, soaking tub, separate shower, and private water closet. A den with custom built-ins and its own deck completes the first floor. Upstairs, two generous bedrooms share a Jack-and-Jill bath, while an expansive loft provides ideal space for a home office, library, or sitting area. A private deck leads to additional storage above the attached two-car garage. The walk-out lower level includes a spacious family room, fitness area, half bath, and abundant storage. Exterior maintenance is included, with shopping, dining, and commuter routes just minutes away.
Sold for $1,625,000
$1,625,000
6 Barnes Road West #6, Stamford, CT 06902
3beds
3,070sqft
Condominium, Townhouse
Built in 1986
-- sqft lot
$1,393,100 Zestimate®
$529/sqft
$5,332 Estimated rent
Home value
$1,393,100
$1.32M - $1.46M
$5,332/mo
Zestimate® history
Owner options
List your home for rent
$5,332/mo
Rent Zestimate®
Find your next renter with Zillow Rental Manager. Plus, with online applications, you can quickly screen prospective tenants – for free.
$5,332/mo
Rent Zestimate®
Refinance and save
$10,226/mo
Est. payment
Refinancing to a lower rate could help reduce your monthly payments and save thousands over the life of the loan.
$10,226/mo
Est. payment
Explore your selling options
Work with a Zillow partner agent
Leverage their expertise and Zillow's premium Showcase listings to get your home seen by more buyers.
Get startedList with your own agent
Get your home in front of millions of buyers by listing it on Zillow.
Learn how to do itSell it yourself
Take full control of how buyers see your home on Zillow by listing For Sale by Owner (FSBO).
List your homeWhat's special
Tennis courtSoaring ceilingsSurrounded by peaceful woodlandsDramatic two-story entrySunny breakfast areaFormal dining roomJack-and-jill bath
Zillow last checked:
Listing updated:
Listed by:
Karen Sheftell (203)940-4604,
William Pitt Sotheby's Int'l 203-968-1500
Bought with:
Ming Kong, RES.0796885
William Raveis Real Estate
Source: Smart MLS,MLS#: 24181612
Facts & features
Interior
Bedrooms & bathrooms
- Bedrooms: 3
- Bathrooms: 5
- Full bathrooms: 3
- 1/2 bathrooms: 2
Rooms
- Room types: Laundry
Primary bedroom
- Features: Balcony/Deck, Sliders, Walk-In Closet(s), Wall/Wall Carpet
- Level: Main
Bedroom
- Features: Built-in Features, Full Bath, Wall/Wall Carpet
- Level: Upper
Bedroom
- Features: Vaulted Ceiling(s), Wall/Wall Carpet
- Level: Upper
Primary bathroom
- Features: Granite Counters, Double-Sink, Stall Shower, Tile Floor
- Level: Main
Den
- Features: Skylight, Vaulted Ceiling(s), Built-in Features, Sliders, Wall/Wall Carpet
- Level: Main
Dining room
- Features: Hardwood Floor
- Level: Main
Kitchen
- Features: Bay/Bow Window, Skylight, Vaulted Ceiling(s), Granite Counters, Dining Area, Hardwood Floor
- Level: Main
Living room
- Features: Skylight, Vaulted Ceiling(s), Wet Bar, Fireplace, Sliders, Hardwood Floor
- Level: Main
Loft
- Features: Skylight, Vaulted Ceiling(s), Ceiling Fan(s), Wall/Wall Carpet
- Level: Upper
Rec play room
- Features: Bookcases, Full Bath, Patio/Terrace, Sliders, Walk-In Closet(s), Laminate Floor
- Level: Lower
Sun room
- Features: Skylight, Sliders, Tile Floor
- Level: Main
Heating
- Forced Air, Electric
Cooling
- Ceiling Fan(s), Central Air
Appliances
- Included: Gas Cooktop, Oven, Microwave, Refrigerator, Dishwasher, Disposal, Washer, Dryer, Water Heater
- Laundry: Main Level
Features
- Entrance Foyer
- Basement: Full,Storage Space,Finished,Walk-Out Access,Liveable Space
- Attic: Storage,Pull Down Stairs
- Number of fireplaces: 1
- Common walls with other units/homes: End Unit
Interior area
- Total structure area: 3,070
- Total interior livable area: 3,070 sqft
- Finished area above ground: 3,070
Property
Parking
- Total spaces: 4
- Parking features: Attached, On Street, Garage Door Opener
- Attached garage spaces: 2
- Has uncovered spaces: Yes
Accessibility
- Accessibility features: Bath Grab Bars
Features
- Stories: 3
- Patio & porch: Porch, Deck, Patio
- Has private pool: Yes
- Pool features: Gunite, Heated, Tile, In Ground
Lot
- Features: Level, Cul-De-Sac
Details
- Additional structures: Pool House
- Parcel number: 345436
- Zoning: RD
Construction
Type & style
- Home type: Condo
- Architectural style: Townhouse
- Property subtype: Condominium, Townhouse
- Attached to another structure: Yes
Materials
- Clapboard
Condition
- New construction: No
- Year built: 1986
Utilities & green energy
- Sewer: Public Sewer
- Water: Public
- Utilities for property: Cable Available
Community & HOA
Community
- Features: Near Public Transport, Library, Medical Facilities, Tennis Court(s)
- Subdivision: Long Ridge
HOA
- Has HOA: Yes
- Amenities included: Clubhouse, Pool, Tennis Court(s), Management
- Services included: Maintenance Grounds, Trash, Snow Removal, Pool Service, Road Maintenance
- HOA fee: $1,068 monthly
Location
- Region: Stamford
Financial & listing details
- Price per square foot: $529/sqft
- Tax assessed value: $603,420
- Annual tax amount: $14,277
- Date on market: 6/9/2026
Price history
| Date | Event | Price |
|---|---|---|
| 7/30/2026 | Sold | $1,625,000+18.2%$529/sqft |
Source:  Smart MLS #24181612 Report a problem Smart MLS #24181612 Report a problem | ||
| 6/22/2026 | Pending sale | $1,375,000$448/sqft |
Source: Smart MLS #24181612 Report a problem | ||
| 6/9/2026 | Listed for sale | $1,375,000$448/sqft |
Source: Smart MLS #24181612 Report a problem | ||
Public tax history
Tax history is unavailable.
Neighborhood: Turn of River
Nearby homes
- $1,225,0003 bd4 ba3.6k sqft34 Barnes Rd W #34, Stamford, CT 06902Sold
- $--3 bd3 ba2.6k sqft106 Barnes Rd UNIT 106, Stamford, CT 06902Off Market
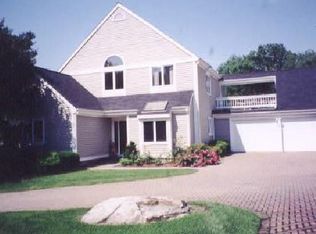
- $1,230,3003 bd4 ba2.5k sqftBarnes Road West #34, Stamford, CT 06902Off Market
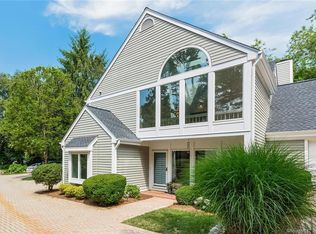
- $951,8002 bd3 ba2.7k sqft71 Barnes Rd, Stamford, CT 06902Sold
- $1,311,6003 bd3 ba3.9k sqft88 Barnes Rd, Stamford, CT 06902Off Market
- $2,203,6003 bd6 ba4.2k sqft58 Waterview Way, Stamford, CT 06902Off Market
- $756,9003 bd1 ba1.5k sqft733 Long Ridge Rd, Stamford, CT 06902Off Market
- $781,6002 bd1 ba1.4k sqft743 Long Ridge Rd, Stamford, CT 06902Off Market
Nearby schools
GreatSchools rating
- 4/10Stillmeadow SchoolGrades: K-5Distance: 1.8 mi
- 4/10Cloonan SchoolGrades: 6-8Distance: 2.5 mi
- 3/10Westhill High SchoolGrades: 9-12Distance: 0.3 mi
Schools provided by the listing agent
- Elementary: Stillmeadow
- Middle: Turn of River
- High: Westhill
Source: Smart MLS. This data may not be complete. We recommend contacting the local school district to confirm school assignments for this home.


Get pre-qualified for a loan
At Zillow Home Loans, we can pre-qualify you in as little as 5 minutes with no impact to your credit score.An equal housing lender. NMLS #10287.
Sell for more on Zillow
Get a Zillow Showcase℠ listing at no additional cost and you could sell for .
$1,393,100
2% more
+$27,862
With Zillow Showcase(estimated)
$1,420,962
- Connecticut
- Fairfield County
- Stamford
- 06902
- Turn of River
- 6 Barnes Road West Unit 6
Nearby cities
Nearby neighborhoods
Nearby zip codes
Other Stamford Topics
