Skip main navigation
Off market
Street View
  • $1,210,400

    6 Barr Farm Rd, Bedford, NH 03110

    4beds
    5,460sqft
    SingleFamily
    Built in 2004
    6.91 Acres Lot
    $1,210,400 Zestimate®
    $222/sqft
    $6,231 Estimated rent

    Home value

    $1,210,400

    $1.13M - $1.31M

    $6,231/mo

    Zestimate® history
    Loading
    Loading...

    Owner options

    List your home for rent

    $6,231/mo

    Rent Zestimate®

    Find your next renter with Zillow Rental Manager. Plus, with online applications, you can quickly screen prospective tenants – for free.

    Learn more

    $6,231/mo

    Rent Zestimate®

    Refinance and save

    $6,640/mo

    Est. payment

    Refinancing to a lower rate could help reduce your monthly payments and save thousands over the life of the loan.

    See today's rates

    $6,640/mo

    Est. payment

    Explore your selling options

    Work with a Zillow partner agent

    Leverage their expertise and Zillow's premium Showcase listings to get your home seen by more buyers.

    Get started

    List with your own agent

    Get your home in front of millions of buyers by listing it on Zillow.

    Learn how to do it

    Sell it yourself

    Take full control of how buyers see your home on Zillow by listing For Sale by Owner (FSBO).

    List your home

    What's special

    BE IN FOR THE HOLIDAYS! Located in one of Bedford's most convenient locations, only minutes to shopping, and major routes, this meticulously maintained home in sought after BARR WOODS neighborhood offers a MULTITUDE OF WELL THOUGHT OUT LIVING SPACES beginning with the soaring 2 story foyer which greets you as you enter the front door. French doors lead to the SPACIOUS DEDICATED HOME OFFICE with sunlit bay window on the right, and to the left, a gracious FORMAL LIVING ROOM, boasting hardwood floors, and finished with crown molding and stunning bay window. A spacious DINING ROOM is adjacent and offers plenty of space for your dinner clubs or family gatherings. The GREAT ROOM takes your breath away with its vaulted ceiling and floor to ceiling palladium windows. Then enter the KITCHEN! Tons of counter space, double ovens, gas cooktop, center island AND peninsula seating which overlooks the beautiful Florida room that is framed by windows and FAMILY ROOM. Upstairs there is a beautiful OVERSIZED MASTER SUITE WITH SITTING ROOM, large walk in closet, and master bath with shower, whirlpool tub and 2 sink vanity. Another three bedrooms, 2 FULL BATHS, and a separate laundry room complete this level. The FINISHED WALKOUT BASEMENT is a delight, with a large slider and windows to let in light, this HUGE space has enough room to put a pool table or ping pong table and a large seating area. 3 CAR GARAGE and LARGE PATIO. BOOK YOUR MOVING TRUCK! THIS IS THE ONE YOU'VE BEEN WAITING FOR

    This property is not currently displayed as for sale or rent on Zillow. This may be different from what's on other websites or public sources.

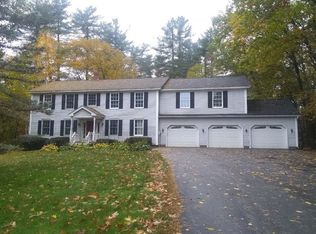
    Facts & features

    Interior

    Bedrooms & bathrooms
    • Bedrooms: 4
    • Bathrooms: 4
    • Full bathrooms: 3
    • 1/2 bathrooms: 1
    Heating
    • Forced air, Gas
    Cooling
    • Central
    Appliances
    • Included: Dishwasher, Microwave
    Features
    • Flooring: Tile, Hardwood
    • Basement: Partially finished
    • Has fireplace: Yes
    Interior area
    • Total interior livable area: 5,460 sqft

    Property

    Parking
    • Parking features: Garage - Attached
    Features
    • Exterior features: Vinyl, Brick
    • Has spa: Yes
    Lot
    • Size: 6.91 Acres
    Details
    • Parcel number: BEDDM2B23L3

    Construction

    Type & style
    • Home type: SingleFamily
    • Architectural style: Colonial
    Materials
    • Roof: Asphalt
    Condition
    • Year built: 2004

    Utilities & green energy

    • Electric: Circuit Breaker(s), 200 Amp
    • Sewer: Private
    • Utilities for property: Cable

    Community & HOA

    Location
    • Region: Bedford

    Financial & listing details

    • Price per square foot: $222/sqft
    • Tax assessed value: $1,004,900
    • Annual tax amount: $15,887

    Price history

    DateEventPrice
    11/15/2019Sold$665,000-1.5%$122/sqft
    Source: PrimeMLS #4760819 Report a problem
    8/10/2019Price change$675,000-2.2%$124/sqft
    Source: Keller Williams Realty Metropolitan #4760819 Report a problem
    6/25/2019Listed for sale$689,900+21.5%$126/sqft
    Source: Keller Williams Realty-Metropolitan #4760819 Report a problem
    5/24/2004Sold$567,700$104/sqft
    Source: Public Record Report a problem

    Public tax history

    YearProperty taxesTax assessment
    2024$15,887 +6.8%$1,004,900
    2023$14,873 +9%$1,004,900 +29.7%
    2022$13,640 +2.7%$775,000
    2021$13,284 +2%$775,000 +19.2%
    2020$13,021 +5.6%$650,400
    2019$12,325 -2%$650,400 +5.5%
    2018$12,575 +7.9%$616,400
    2017$11,656 -4.9%$616,400 +12.5%
    2016$12,261 -1.7%$548,100
    2015$12,475 +1.2%$548,100
    2014$12,332 +1.5%$548,100
    2013$12,151 +1.3%$548,100 -7.1%
    2012$11,995 $590,300
    2011-- $590,300
    2010-- $590,300
    2009-- $590,300
    2008-- $590,300
    Find assessor info on the county website

    Neighborhood: 03110

    Nearby schools

    GreatSchools rating
    Schools provided by the listing agent
    • Elementary: Riddle Brook Elem
    • Middle: Ross A Lurgio Middle School
    • High: Bedford High School
    • District: Bedford Sch District SAU #25

    Source: The MLS. This data may not be complete. We recommend contacting the local school district to confirm school assignments for this home.

    Get a cash offer in 3 minutes
    Find out how much your home could sell for in as little as 3 minutes with a no-obligation cash offer.
    Estimated market value
    $1,210,400
    Get a cash offer in 3 minutes
    Find out how much your home could sell for in as little as 3 minutes with a no-obligation cash offer.
    Estimated market value
    $1,210,400