Located in one of Valley Cottage's most sought-after residential neighborhoods, this exceptional custom home is designed for multigenerational living at its finest.
The home boasts 8 bedrooms, 5 full baths, 1 half bath, 14 rooms, and over 4,600 sq ft of living space — all on a private 0.48-acre cul-de-sac lot. Open-concept living spaces with soaring cathedral ceilings, beautifully updated kitchens with custom cabinetry, upgraded appliances, as well as gleaming hardwood and ceramic tile floors throughout, and a stone fireplace. Two decks, two attached 2-car garages (4+ total spaces).
The professionally landscaped, fully fenced backyard is a true retreat, featuring a brand-new above-ground pool (2026) with deck — ideal for summer entertaining. Recent upgrades include a new skylight (2024), multiple new windows (2026), a replaced A/C system (2024), updated bathrooms (2026), new ceiling fans, and a freshly paved driveway. Solar panels (leased) help keep energy costs manageable.
This amazing home is located in the Nyack School District, with Clarkstown amenities. Just 7 minutes to the Palisades Mall, public transit, and highways, making commuting to Westchester, NYC, NJ and all the Hudson Valley incredibly easy. Whether you're looking for a beautiful lifestyle or space for your extended family, this rare opportunity in an established residential setting won't last. Come see it for yourself!
Pending
$1,175,000
6 Barry Court, Valley Cottage, NY 10989
8beds
4,628sqft
Single Family Residence, Residential
Built in 1981
0.48 Acres Lot
$-- Zestimate®
$254/sqft
$-- HOA
What's special
- 105 days
- 81
- 1
Zillow last checked:
Listing updated:
Listed by:
R2M Realty Inc 845-358-2000,
Rhonda Valdes-Greene 914-393-5807,
Shannon Hargrove 914-393-6004,
R2M Realty Inc
Source: OneKey® MLS as distributed by MLS GRID,MLS#: 1013202
Facts & features
Interior
Bedrooms & bathrooms
- Bedrooms: 8
- Bathrooms: 6
- Full bathrooms: 5
- 1/2 bathrooms: 1
Primary bedroom
- Level: Second
Primary bedroom
- Level: Second
Bedroom 1
- Level: First
Bedroom 2
- Level: First
Bedroom 3
- Level: Second
Bedroom 4
- Level: Second
Bedroom 5
- Level: Second
Primary bathroom
- Level: Second
Bathroom 1
- Level: First
Bathroom 2
- Level: First
Bathroom 3
- Level: Second
Bathroom 4
- Level: Second
Dining room
- Level: Second
Kitchen
- Level: Second
Kitchen
- Level: First
Laundry
- Level: First
Laundry
- Level: First
Loft
- Level: Third
Heating
- Baseboard, Hot Water, Natural Gas
Cooling
- Central Air
Appliances
- Included: Cooktop, Dishwasher, Dryer, Electric Oven, Gas Cooktop, Gas Oven, Microwave, Oven, Refrigerator, Stainless Steel Appliance(s), Washer, Gas Water Heater
- Laundry: Gas Dryer Hookup, Laundry Room, Multiple Locations
Features
- First Floor Bedroom, First Floor Full Bath, Ceiling Fan(s), High Ceilings, In-Law Floorplan, Kitchen Island, Open Floorplan, Open Kitchen, Primary Bathroom, Recessed Lighting, Soaking Tub, Stone Counters, Walk-In Closet(s)
- Flooring: Carpet, Ceramic Tile, Hardwood, Laminate
- Windows: Skylight(s)
- Attic: Crawl,Pull Stairs
- Number of fireplaces: 2
- Fireplace features: Family Room, Living Room
Interior area
- Total structure area: 4,628
- Total interior livable area: 4,628 sqft
Property
Parking
- Total spaces: 8
- Parking features: Driveway, Garage, Garage Door Opener, Off Street, On Street, Oversized, Private
- Garage spaces: 4
- Has uncovered spaces: Yes
Features
- Patio & porch: Deck, Patio
- Has private pool: Yes
- Pool features: Above Ground, Vinyl
- Fencing: Back Yard,Full
- Has view: Yes
- View description: Neighborhood
Lot
- Size: 0.48 Acres
Details
- Additional structures: Shed(s)
- Parcel number: 39208905900600020700000000
- Special conditions: None
- Other equipment: Other
Construction
Type & style
- Home type: SingleFamily
- Architectural style: Colonial,Hi Ranch
- Property subtype: Single Family Residence, Residential
Materials
- Vinyl Siding, Wood Siding
Condition
- Updated/Remodeled
- Year built: 1981
- Major remodel year: 2003
Utilities & green energy
- Sewer: Public Sewer
- Water: Public
- Utilities for property: Cable Connected, Electricity Connected, Natural Gas Connected, Sewer Connected, Trash Collection Public
Community & HOA
Community
- Security: Security System, Smoke Detector(s)
HOA
- Has HOA: No
Location
- Region: Valley Cottage
Financial & listing details
- Price per square foot: $254/sqft
- Tax assessed value: $224,200
- Annual tax amount: $29,887
- Date on market: 6/20/2026
- Cumulative days on market: 49 days
- Listing agreement: Exclusive Right To Sell
- Inclusions: Trampoline, Swing set(s), Shed, Outdoor storage, garage refrigerator (2)
- Exclusions: Counter height chairs, window treatment
- Electric utility on property: Yes
Estimated market value
Not available
Estimated sales range
Not available
Not available
Price history
| Date | Event | Price |
|---|---|---|
| 7/20/2026 | Pending sale | $1,175,000$254/sqft |
Source:  OneKey® MLS as distributed by MLS GRID #1013202 Report a problem OneKey® MLS as distributed by MLS GRID #1013202 Report a problem | ||
| 6/20/2026 | Listed for sale | $1,175,000+80.8%$254/sqft |
Source: OneKey® MLS as distributed by MLS GRID #1013202 Report a problem | ||
| 6/10/2016 | Sold | $650,000-3.7%$140/sqft |
Source: OneKey® MLS as distributed by MLS GRID #H4536576 Report a problem | ||
| 3/7/2016 | Listing removed | $674,900$146/sqft |
Source: Coldwell Banker Residential Brokerage - Hudson Valley Regional Sales Center Office #4536576 Report a problem | ||
| 3/7/2016 | Pending sale | $674,900$146/sqft |
Source: Coldwell Banker Residential Brokerage - Hudson Valley Regional Sales Center Office #4536576 Report a problem | ||
| 8/31/2015 | Price change | $674,900-15.1%$146/sqft |
Source: Coldwell Banker Residential Brokerage - Hudson Valley Regional Sales Center Office #4536576 Report a problem | ||
| 6/12/2015 | Price change | $795,000-11.2%$172/sqft |
Source: Jo Ann Grando Realty #4505682 Report a problem | ||
| 5/12/2015 | Price change | $895,000-5.8%$193/sqft |
Source: Jo Ann Grando Realty #4505682 Report a problem | ||
| 2/19/2015 | Listed for sale | $949,999$205/sqft |
Source: JoAnn Grando Realty #4505682 Report a problem | ||
Public tax history
| Year | Property taxes | Tax assessment |
|---|---|---|
| 2025 | -- | $224,200 |
| 2024 | -- | $224,200 |
| 2023 | -- | $224,200 |
| 2022 | -- | $224,200 |
| 2021 | -- | $224,200 |
| 2020 | -- | $224,200 |
| 2019 | -- | $224,200 |
| 2018 | -- | $224,200 |
| 2017 | $24,262 | $224,200 |
| 2016 | -- | $224,200 |
| 2015 | -- | $224,200 |
| 2014 | -- | $224,200 |
| 2006 | -- | $224,200 |
| 2005 | -- | $224,200 |
| 2004 | -- | $224,200 +70.9% |
| 2003 | -- | $131,200 |
| 2002 | -- | $131,200 |
| 2001 | -- | $131,200 |
| 2000 | -- | $131,200 |
Find assessor info on the county website
Monthly payment
Climate risks
Neighborhood: 10989
Nearby schools
Schools provided by the listing agent
- Elementary: Valley Cottage
- Middle: Nyack Middle School
- High: Nyack Senior High School
Source: OneKey® MLS as distributed by MLS GRID. This data may not be complete. We recommend contacting the local school district to confirm school assignments for this home.
Similar homes
- $1,150,0005 bd5 ba2.4k sqft857 Western Highway, Blauvelt, NY 10913For Sale
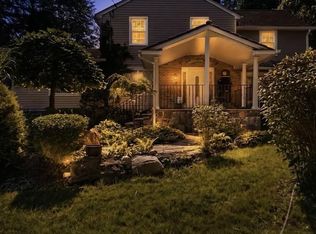
 MLS ID #1032617, Derek J. Greene, Listing by: Greene Realty Group. OneKey® MLS as distributed by MLS GRID
 - $1,350,0005 bd4 ba3.1k sqft36 Rockford Drive, West Nyack, NY 10994For Sale
 MLS ID #1050647, Tara Korn, Listing by: Keller Williams Hudson Valley. OneKey® MLS as distributed by MLS GRID
 - $1,175,0006 bd4 ba3.1k sqft169 S Pascack Road, Nanuet, NY 10954For Sale
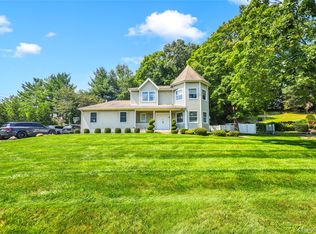 MLS ID #1043592, Avraham Taub, Listing by: Rockland Hill Realty LLC. OneKey® MLS as distributed by MLS GRID
 - $1,299,0005 bd4 ba3.3k sqft14 Lowell Drive, New City, NY 10956For Sale
 MLS ID #1045938, Hedva Y Dahan, Listing by: Q Home Sales. OneKey® MLS as distributed by MLS GRID
 - $1,349,0005 bd4 ba4.2k sqft270 Bardonia Road, Nanuet, NY 10954For SaleMLS ID #1035501, Jeffrey H Freundlich, Listing by: Howard Hanna Rand Realty. OneKey® MLS as distributed by MLS GRID
- $975,0007 bd4 ba3.6k sqft20 Gerke Avenue, New City, NY 10956For SaleMLS ID #1046163, Sheri S Chablis, Listing by: Sohn Real Estate Corp. OneKey® MLS as distributed by MLS GRID
- $1,299,0005 bd4 ba3.2k sqft2 Greg Sikorsky Drive, Monsey, NY 10952For SaleMLS ID #1048887, Hedva Y Dahan, Listing by: Q Home Sales. OneKey® MLS as distributed by MLS GRID
- $1,299,0005 bd3 ba3.3k sqft11 Croyden Lane, New City, NY 10956For SaleMLS ID #1046991, Naomi Streicher, Listing by: Q Home Sales. OneKey® MLS as distributed by MLS GRID
- $1,175,0005 bd4 ba5k sqft114 Bulsontown Road, Stony Point, NY 10980For SaleMLS ID #978943, Erin K Connolly-Frontino, Listing by: Artisan Realty. OneKey® MLS as distributed by MLS GRID
- $1,395,0005 bd5 ba4.4k sqft17 Snowdrop Drive, New City, NY 10956For SaleMLS ID #1026138, Rikki Drillman, Listing by: Q Home Sales. OneKey® MLS as distributed by MLS GRID
- $1,200,0005 bd4 ba4k sqft11 Hawk Nest Road, Tomkins Cove, NY 10986For SaleMLS ID #1044541, Susan Bova, Listing by: Coldwell Banker Realty. OneKey® MLS as distributed by MLS GRID
- $1,390,0005 bd4 ba4.5k sqft8 Abbey Road, Orangeburg, NY 10962For SaleMLS ID #1011155, Sherri R Preston, Listing by: Christie's Int. Real Estate. OneKey® MLS as distributed by MLS GRID
- $1,100,0005 bd4 ba2.4k sqft142 N Little Tor Road, New City, NY 10956For SaleMLS ID #1030368, Matthew Fuerst, Listing by: Fuerst & Fuerst Inc. OneKey® MLS as distributed by MLS GRID
- $1,249,0005 bd4 ba3.2k sqft3 Lenni Lenape Court, Stony Point, NY 10980For SaleMLS ID #1049506, Asher Frankel, Listing by: Mark One Real Estate. OneKey® MLS as distributed by MLS GRID
- $1,250,0006 bd3 ba3.1k sqft15 Parkside Court, Pomona, NY 10970For SaleMLS ID #1043182, Matthew Fuerst, Listing by: Fuerst & Fuerst Inc. OneKey® MLS as distributed by MLS GRID
- $1,150,0006 bd4 ba2.3k sqft23 S Parker Drive, Monsey, NY 10952For SaleMLS ID #967696, Neil Dahan, Listing by: Q Home Sales. OneKey® MLS as distributed by MLS GRID
- $1,475,0006 bd4 ba5k sqft102 Birchwood Avenue, Nyack, NY 10960For SaleMLS ID #1013711, Russell S Woolley, Listing by: Wright Bros Real Estate Inc.. OneKey® MLS as distributed by MLS GRID
- $1,199,0005 bd3 ba2.9k sqft7 Lorenz Drive, Valhalla, NY 10595For SaleMLS ID #958018, Jeanne Beckley, Listing by: Howard Hanna Rand Realty. OneKey® MLS as distributed by MLS GRID
- $998,0006 bd4 ba3.3k sqft12 Little Brook Lane, New City, NY 10956For SaleMLS ID #1025900, Linda Fernandez, Listing by: Keller Williams Hudson Valley. OneKey® MLS as distributed by MLS GRID
- $1,225,0005 bd4 ba3.1k sqft5 Zeck Court, Suffern, NY 10901For SaleMLS ID #1021410, Lonna H Ralbag, Listing by: Rodeo Realty Inc. OneKey® MLS as distributed by MLS GRID
