Skip main navigation
Sold for $335,000
  • $335,000

    6 Bartles Ct, Simpsonville, SC 29681

    3beds
    1,649sqft
    Single Family Residence, Residential
    Built in ----
    10,454.4 Square Feet Lot
    $335,100 Zestimate®
    $203/sqft
    $2,029 Estimated rent

    Home value

    $335,100

    $318,000 - $352,000

    $2,029/mo

    Zestimate® history
    Loading
    Loading...

    Owner options

    List your home for rent

    $2,029/mo

    Rent Zestimate®

    Find your next renter with Zillow Rental Manager. Plus, with online applications, you can quickly screen prospective tenants – for free.

    Learn more

    $2,029/mo

    Rent Zestimate®

    Refinance and save

    $1,945/mo

    Est. payment

    Refinancing to a lower rate could help reduce your monthly payments and save thousands over the life of the loan.

    See today's rates

    $1,945/mo

    Est. payment

    Explore your selling options

    Work with a Zillow partner agent

    Leverage their expertise and Zillow's premium Showcase listings to get your home seen by more buyers.

    Get started

    List with your own agent

    Get your home in front of millions of buyers by listing it on Zillow.

    Learn how to do it

    Sell it yourself

    Take full control of how buyers see your home on Zillow by listing For Sale by Owner (FSBO).

    List your home

    What's special

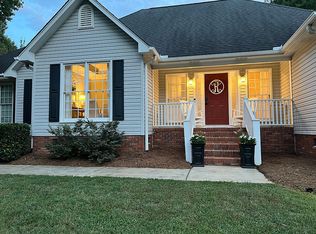
    Huge deckPrivacy fenceGas stoveTile backsplashIrrigation systemScreened porchGleaming hardwood floors
    Tucked away in a small, friendly neighborhood just off the beaten path, this MOVE-IN READY gem delivers the perfect blend of privacy, space, and convenience—right near all the shopping, dining, and sports amenities of Five Forks and zoned for highly sought-after schools! From the moment you arrive, you’ll fall in love with the lush, established yard—complete with a privacy fence, dedicated dog lot, and irrigation system to keep everything looking its best year-round. Outdoor living is where this home truly shines… imagine grilling and entertaining on the HUGE deck, relaxing with your morning coffee on the screened porch, or letting kids and pets play freely in the flat backyard. Step inside and get ready for that “wow” feeling—soaring vaulted ceilings, gleaming hardwood floors, and natural light pouring in create an open, airy vibe buyers are searching for right now. The spacious great room with fireplace is the heart of the home and flows seamlessly to the deck through elegant French doors—perfect for indoor/outdoor living. The open kitchen checks every box with granite countertops, tile backsplash, gas stove, and a massive double pantry—plus all appliances convey, making this truly move-in ready! Retreat to the oversized owner’s suite, featuring a vaulted ceiling, large walk-in closet, and a spa-like bath with double vanity, separate shower, and a giant jetted tub—your own private escape at the end of the day. Two additional generously sized bedrooms with vaulted ceilings offer incredible space and storage for family, guests, or flex use. Single-level living, unbeatable outdoor space, and a prime Five Forks location—this is the one buyers wait for… and it won’t last long! Grab Your Running Shoes and Let's Go Tour!!

    Zillow last checked:

    Listing updated:

    Listed by:

    Melissa Patton 864-923-7924,

    Keller Williams One

    Bought with:

    Emily Clough Davis

    REAL GVL/REAL BROKER, LLC

    Source: Greater Greenville AOR,MLS#: 1586869MLS Logo

    Facts & features

    Interior

    Bedrooms & bathrooms
    • Bedrooms: 3
    • Bathrooms: 2
    • Full bathrooms: 2
    • Main level bathrooms: 2
    • Main level bedrooms: 3
    Primary bedroom
    • Area: 196
    • Dimensions: 14 x 14
    Bedroom 2
    • Area: 144
    • Dimensions: 12 x 12
    Bedroom 3
    • Area: 156
    • Dimensions: 13 x 12
    Primary bathroom
    • Features: Double Sink, Full Bath, Shower-Separate, Tub-Garden, Walk-In Closet(s)
    • Level: Main
    Dining room
    • Area: 132
    • Dimensions: 12 x 11
    Family room
    • Area: 306
    • Dimensions: 18 x 17
    Kitchen
    • Area: 121
    • Dimensions: 11 x 11
    Heating
    • Electric, Forced Air
    Cooling
    • Central Air, Electric
    Appliances
    • Included: Dishwasher, Disposal, Free-Standing Gas Range, Gas Water Heater
    • Laundry: 1st Floor, Laundry Closet, Stackable Accommodating
    Features
    • Ceiling Fan(s), Granite Counters, Soaking Tub, Walk-In Closet(s), Pantry
    • Flooring: Carpet, Wood
    • Windows: Window Treatments
    • Basement: None
    • Attic: Pull Down Stairs,Storage
    • Number of fireplaces: 1
    • Fireplace features: Wood Burning, Masonry
    Interior area
    • Total structure area: 1,678
    • Total interior livable area: 1,649 sqft

    Property

    Parking
    • Total spaces: 2
    • Parking features: Attached, Garage Door Opener, Side/Rear Entry, Concrete
    • Attached garage spaces: 2
    • Has uncovered spaces: Yes
    Features
    • Levels: One
    • Stories: 1
    • Patio & porch: Deck, Screened
    • Fencing: Fenced
    Lot
    • Size: 10,454 sqft
    • Features: Cul-De-Sac, Few Trees, Sprklr In Grnd-Full Yard, 1/2 Acre or Less
    • Topography: Level
    Details
    • Parcel number: 0548320103800

    Construction

    Type & style
    • Home type: SingleFamily
    • Architectural style: Ranch
    • Property subtype: Single Family Residence, Residential
    Materials
    • Vinyl Siding
    • Foundation: Crawl Space
    • Roof: Architectural

    Utilities & green energy

    • Sewer: Public Sewer
    • Water: Public
    • Utilities for property: Cable Available, Underground Utilities

    Community & neighborhood

    Security
    • Security features: Smoke Detector(s)
    Community
    • Community features: Street Lights
    Location
    • Region: Simpsonville
    • Subdivision: Trotters Ridge

    Price history

    DateEventPrice
    5/11/2026Sold$335,000+3.1%$203/sqft
    Source: Greater Greenville AOR #1586869 Report a problem
    4/4/2026Contingent$325,000$197/sqft
    Source: Greater Greenville AOR #1586869 Report a problem
    4/2/2026Listed for sale$325,000+27.5%$197/sqft
    Source: Greater Greenville AOR #1586869 Report a problem
    4/9/2021Sold$255,000+0.8%$155/sqft
    Source: Greater Greenville AOR #1435753 Report a problem
    3/2/2021Pending sale$252,900$153/sqft
    Source: Greater Greenville AOR #1435753 Report a problem
    2/27/2021Price change$252,900-2.7%$153/sqft
    Source: Greater Greenville AOR #1435753 Report a problem
    1/26/2021Pending sale$259,900$158/sqft
    Source: Greater Greenville AOR #1435753 Report a problem
    1/22/2021Listed for sale$259,900+99.9%$158/sqft
    Source: Greater Greenville AOR #1435753 Report a problem
    12/6/2002Sold$130,000$79/sqft
    Source: Public Record Report a problem

    Public tax history

    YearProperty taxesTax assessment
    2024$1,531 -1.8%$242,390
    2023$1,559 +4.5%$242,390
    2022$1,492 +26.5%$242,390 +27.1%
    2021$1,180 +8.8%$190,730 +15%
    2020$1,085 -0.1%$165,860
    2019$1,086 -4%$165,860
    2018$1,131 $165,860 +2397.9%
    2017$1,131 -0.1%$6,640 -96%
    2016$1,132 +4.1%$165,860
    2015$1,088 -0.2%$165,860 +15%
    2014$1,090 +75.9%$144,232
    2013$619 +2.1%$144,232
    2012$607 --
    2011$607 -0.4%--
    2010$609 --
    2009-- --
    2008-- --
    2007-- --
    2006-- --
    2005-- --
    2004-- --
    2003-- --
    2002-- --
    2001-- --
    2000-- --

    Find assessor info on the county website

    Neighborhood: 29681

    Nearby schools

    GreatSchools rating
    Schools provided by the listing agent
    • Elementary: Bethel
    • Middle: Hillcrest
    • High: Hillcrest

    Source: Greater Greenville AOR. This data may not be complete. We recommend contacting the local school district to confirm school assignments for this home.

    Get a cash offer in 3 minutes
    Find out how much your home could sell for in as little as 3 minutes with a no-obligation cash offer.
    Estimated market value
    $335,100
    Get a cash offer in 3 minutes
    Find out how much your home could sell for in as little as 3 minutes with a no-obligation cash offer.
    Estimated market value
    $335,100