Skip main navigation
Sold for $400,000
  • $400,000

    6 Bates St #B, Devens, MA 01434

    2beds
    1,344sqft
    Condominium, Townhouse
    Built in 2012
    -- sqft lot
    $429,800 Zestimate®
    $298/sqft
    $2,615 Estimated rent

    Home value

    $429,800

    $408,000 - $451,000

    $2,615/mo

    Zestimate® history
    Loading
    Loading...

    Owner options

    List your home for rent

    $2,615/mo

    Rent Zestimate®

    Find your next renter with Zillow Rental Manager. Plus, with online applications, you can quickly screen prospective tenants – for free.

    Learn more

    $2,615/mo

    Rent Zestimate®

    Refinance and save

    $2,886/mo

    Est. payment

    Refinancing to a lower rate could help reduce your monthly payments and save thousands over the life of the loan.

    See today's rates

    $2,886/mo

    Est. payment

    Explore your selling options

    Work with a Zillow partner agent

    Leverage their expertise and Zillow's premium Showcase listings to get your home seen by more buyers.

    Get started

    List with your own agent

    Get your home in front of millions of buyers by listing it on Zillow.

    Learn how to do it

    Sell it yourself

    Take full control of how buyers see your home on Zillow by listing For Sale by Owner (FSBO).

    List your home

    What's special

    Mirror lakeLarge peninsulaHigh ceilingsPedestal sinkBig closetsPendant lightingEat-in kitchen
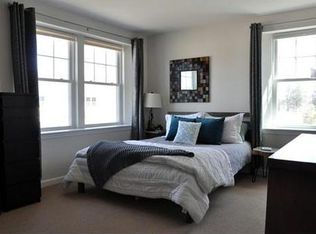
    Center Unit in Freedom Green Condominiums. Open Concept Floor Plan with the Living Room Space upon entry that flows Nicely into an Eat-In Kitchen. Kitchen has Pendant Lighting a Large Peninsula and Energy Star Appliances. First floor powder room with pedestal sink. Upstairs has 2 Large Bedrooms with big Closets and a Full Bath. Basement has high Ceilings that offers room for expansion.Highly insulated double-walls. Outdoor Patio Space,Within 2 miles of MBTA station, 35 miles to Boston. Acres of Open Space!! Mirror lake for swimming, golf and walking paths.Harvard School System.

    Zillow last checked:

    Listing updated:

    Listed by:

    Michalann Cosme 978-660-4906,

    Citylight Homes LLC 978-977-0050

    Bought with:

    Alyssa Dancause

    Atlantic Coast Homes,Inc

    Source: MLS PIN,MLS#: 73129536

    Facts & features

    Interior

    Bedrooms & bathrooms
    • Bedrooms: 2
    • Bathrooms: 2
    • Full bathrooms: 1
    • 1/2 bathrooms: 1
    Primary bedroom
    • Level: Second
    Bedroom 2
    • Level: Second
    Kitchen
    • Features: Flooring - Hardwood, Exterior Access, Open Floorplan, Stainless Steel Appliances, Peninsula, Lighting - Pendant
    • Level: Main,First
    Living room
    • Features: Flooring - Hardwood, Open Floorplan
    • Level: First
    Heating
    • Forced Air, Natural Gas
    Cooling
    • Central Air
    Appliances
    • Included: Washer, Dryer, ENERGY STAR Qualified Refrigerator, ENERGY STAR Qualified Dishwasher, Range
    • Laundry: In Basement, In Unit
    Features
    • Flooring: Tile, Carpet, Hardwood
    • Doors: Insulated Doors
    • Windows: Insulated Windows, Storm Window(s)
    • Has basement: Yes
    • Has fireplace: No
    • Common walls with other units/homes: 2+ Common Walls
    Interior area
    • Total structure area: 1,344
    • Total interior livable area: 1,344 sqft

    Property

    Parking
    • Total spaces: 2
    • Parking features: Off Street, Assigned, Paved
    • Uncovered spaces: 2
    Details
    • Parcel number: M:026.0 B:0011 L:0006.B,4945050
    • Zoning: R1

    Construction

    Type & style
    • Home type: Townhouse
    • Property subtype: Condominium, Townhouse
    Materials
    • Frame
    • Roof: Shingle
    Condition
    • Year built: 2012

    Utilities & green energy

    • Electric: 100 Amp Service
    • Sewer: Public Sewer
    • Water: Public

    Community & neighborhood

    Community
    • Community features: Public Transportation, Park, Walk/Jog Trails, Golf, Conservation Area, Highway Access, T-Station
    Location
    • Region: Devens

    HOA & financial

    HOA
    • HOA fee: $348 monthly
    • Services included: Insurance, Maintenance Structure, Road Maintenance, Maintenance Grounds, Snow Removal, Trash

    Other

    Other facts
    • Listing terms: Contract

    Price history

    DateEventPrice
    7/28/2023Sold$400,000+1.3%$298/sqft
    Source: MLS PIN #73129536 Report a problem
    6/26/2023Listed for sale$395,000+79.6%$294/sqft
    Source: MLS PIN #73129536 Report a problem
    4/24/2013Sold$219,900$164/sqft
    Source: Public Record Report a problem

    Public tax history

    YearProperty taxesTax assessment
    2025$4,644 +1%$370,000 +4%
    2024$4,600 +18%$355,800 +24%
    2023$3,897 -8.7%$287,000 +2.1%
    2022$4,269 +3.4%$281,200 +6.2%
    2021$4,128 +4.7%$264,800 +7.8%
    2020$3,941 +3.6%$245,700 +2.3%
    2019$3,803 +4%$240,100 +1.7%
    2018$3,655 -4.6%$236,100
    2017$3,832 +4.9%$236,100 +7.9%
    2016$3,652 $218,800

    Find assessor info on the county website

    Neighborhood: 01434

    Nearby schools

    GreatSchools rating
    Get a cash offer in 3 minutes
    Find out how much your home could sell for in as little as 3 minutes with a no-obligation cash offer.
    Estimated market value
    $429,800
    Get a cash offer in 3 minutes
    Find out how much your home could sell for in as little as 3 minutes with a no-obligation cash offer.
    Estimated market value
    $429,800