Skip main navigation
Closed
  • Listed by: EXP Realty • Lee Ann A Parks
    Bought with: EXP Realty
    $832,626

    6 Bay Road #4, Newmarket, NH 03857

    1beds
    1,243sqft
    Condominium
    Built in 1900
    -- sqft lot
    $832,700 Zestimate®
    $670/sqft
    $2,312 Estimated rent

    Home value

    $832,700

    $791,000 - $874,000

    $2,312/mo

    Zestimate® history
    Loading
    Loading...

    Owner options

    List your home for rent

    $2,312/mo

    Rent Zestimate®

    Find your next renter with Zillow Rental Manager. Plus, with online applications, you can quickly screen prospective tenants – for free.

    Learn more

    $2,312/mo

    Rent Zestimate®

    Refinance and save

    $4,478/mo

    Est. payment

    Refinancing to a lower rate could help reduce your monthly payments and save thousands over the life of the loan.

    See today's rates

    $4,478/mo

    Est. payment

    Explore your selling options

    Work with a Zillow partner agent

    Leverage their expertise and Zillow's premium Showcase listings to get your home seen by more buyers.

    Get started

    List with your own agent

    Get your home in front of millions of buyers by listing it on Zillow.

    Learn how to do it

    Sell it yourself

    Take full control of how buyers see your home on Zillow by listing For Sale by Owner (FSBO).

    List your home

    What's special

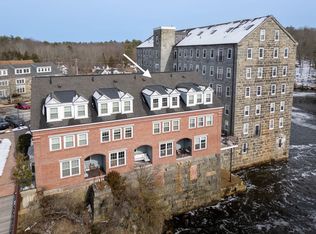
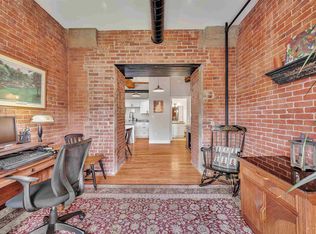

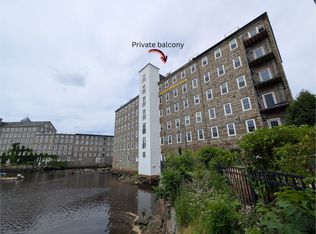
    Stunning Waterfront Condo with Private Patio & Spectacular Lamprey River Views Experience effortless waterfront living in this immaculate first-floor end-unit condominium, offering the rare combination of one-level living, a private patio, and an expansive courtyard overlooking the scenic Lamprey River. Enjoy morning coffee while watching eagles, osprey, herons, and other wildlife from your own outdoor retreat, or entertain friends against the backdrop of ever-changing river views. Inside, the sun-filled open-concept living, dining, and kitchen area showcases soaring ceilings, exposed brick walls, iron beams, oversized windows, plantation shutters, rich hardwood flooring.. Custom built-in cabinetry adds both elegance and functionality, while the beautifully updated kitchen features quartz countertops, a tile backsplash, an oversized center island, GE Profile stainless steel appliances, a five-burner gas range, and abundant storage. The spacious primary suite offers a walk-in closet and a beautifully renovated ensuite bath complete with a custom double vanity and a luxurious zero-entry tiled shower with premium hardware. A generous second bedroom, ideal as a guest room or home office, features double closets for exceptional storage. Additional amenities include central air conditioning, in-unit laundry, and over $50,000 in recent improvements, making this truly move-in ready. Outdoor enthusiasts will appreciate on-site kayak, paddleboard, and bicycle storage, along with a private dock providing easy access to the river. Residents also enjoy a community fitness room and two assigned on-site parking spaces. Located in one of New Hampshire's most charming historic mill towns, you'll love leaving the car behind and walking to exceptional restaurants, cozy coffee shops, local markets, the library, and live music at The Stone Church. This pet-friendly community offers an unmatched blend of waterfront tranquility and vibrant downtown living. Luxury, convenience, lifestyle.

    Zillow last checked:

    Listing updated:

    Listed by:

    Lee Ann A Parks,

    EXP Realty Cell:603-978-6666

    Bought with:

    Lee Ann A Parks

    EXP Realty

    Source: PrimeMLS,MLS#: 5098052MLS Logo

    Facts & features

    Interior

    Bedrooms & bathrooms
    • Bedrooms: 1
    • Bathrooms: 2
    • Full bathrooms: 2
    Heating
    • Propane, Forced Air
    Cooling
    • Central Air
    Appliances
    • Included: Dishwasher, Dryer, Gas Range, Refrigerator, Washer, Shared Water Heater
    • Laundry: Laundry Hook-ups, 1st Floor Laundry
    Features
    • Ceiling Fan(s), Dining Area, Kitchen/Dining, Primary BR w/ BA, Natural Light, Walk-In Closet(s)
    • Flooring: Hardwood, Tile
    • Windows: Blinds
    • Has basement: No
    Interior area
    • Total structure area: 1,243
    • Total interior livable area: 1,243 sqft
    • Finished area above ground: 1,243
    • Finished area below ground: 0

    Property

    Parking
    • Total spaces: 2
    • Parking features: Paved, Assigned, Deeded, Off Street, On Site, Parking Spaces 2
    Accessibility
    • Accessibility features: 1st Floor 3/4 Bathroom, 1st Floor Full Bathroom, Accessibility Features, Grab Bars in Bathroom, Handicap Modified, Hard Surface Flooring, No Stairs, One-Level Home, 1st Floor Laundry
    Features
    • Levels: One
    • Stories: 1
    • Patio & porch: Patio
    • Exterior features: Day Dock, Garden
    • Fencing: Partial
    • Has view: Yes
    • View description: Water
    • Has water view: Yes
    • Water view: Water
    • Waterfront features: Waterfall
    • Body of water: Lamprey River
    Lot
    • Features: City Lot, Landscaped, In Town
    Details
    • Parcel number: NMARMU2B357L4
    • Zoning description: M1

    Construction

    Type & style
    • Home type: Condo
    • Architectural style: Garden
    • Property subtype: Condominium
    Materials
    • Other, Brick Exterior, Stone Exterior
    • Foundation: Concrete, Other, Stone
    • Roof: Asphalt Shingle
    Condition
    • New construction: No
    • Year built: 1900

    Utilities & green energy

    • Electric: Circuit Breakers
    • Sewer: Public Sewer
    • Utilities for property: Cable

    Community & HOA

    Community
    • Subdivision: Bryant Rock
    HOA
    • Amenities included: Maintenance Structure, Fitness Center, Master Insurance, Landscaping, Day Dock, Snow Removal
    • Services included: Cooling, Heat, Maintenance Grounds, Plowing, Sewer, Trash, Water, Condo Association Fee
    • Additional fee info: Fee: $979.31
    Location
    • Region: Newmarket

    Financial & listing details

    • Price per square foot: $670/sqft
    • Tax assessed value: $719,700
    • Annual tax amount: $13,977
    • Date on market: 7/3/2026
    • Road surface type: Paved

    Price history

    DateEventPrice
    8/14/2026Sold$832,626+2.2%$670/sqft
    Source: PrimeMLS #5098052 Report a problem
    7/14/2026Contingent$814,900$656/sqft
    Source: eXp Realty #5098052 Report a problem
    7/8/2026Listed for sale$814,900+8.7%$656/sqft
    Source: PrimeMLS #5098052 Report a problem
    1/26/2024Sold$750,000+11.1%$603/sqft
    Source: PrimeMLS #4981775 Report a problem
    1/14/2024Contingent$675,000$543/sqft
    Source: PrimeMLS #4981775 Report a problem
    1/9/2024Listed for sale$675,000+8%$543/sqft
    Source: PrimeMLS #4981775 Report a problem
    6/14/2022Sold$625,000+8.7%$503/sqft
    Source: PrimeMLS #4906792 Report a problem
    5/3/2022Contingent$575,000$463/sqft
    Source: PrimeMLS #4906792 Report a problem
    4/26/2022Listed for sale$575,000+101.8%$463/sqft
    Source: PrimeMLS #4906792 Report a problem
    8/16/2013Sold$285,000-3.4%$229/sqft
    Source: Public Record Report a problem
    4/12/2013Listing removed$295,000$237/sqft
    Source: Appledore Real Estate #Exclusive Report a problem
    1/22/2013Listed for sale$295,000$237/sqft
    Source: Appledore Real Estate #Exclusive Report a problem
    6/19/2012Listing removed$295,000$237/sqft
    Source: Appledore Real Estate #4093367 Report a problem
    9/24/2011Listed for sale$295,000-13.2%$237/sqft
    Source: Appledore Real Estate #4093367 Report a problem
    6/27/2005Sold$340,000+14.5%$274/sqft
    Source: Public Record Report a problem
    12/23/2003Sold$297,000$239/sqft
    Source: Public Record Report a problem

    Public tax history

    YearProperty taxesTax assessment
    2024$12,379 +50.6%$719,700 +158.2%
    2023$8,219 +9.3%$278,700
    2022$7,522 +6%$278,700
    2020$7,096 -10.9%$278,700 +2.3%
    2018$7,968 +9.4%$272,500
    2017$7,284 +5%$272,500
    2016$6,935 +2%$272,500
    2015$6,802 -3.1%$272,500
    2014$7,017 +10.7%$272,500 +1.8%
    2012$6,336 +8.2%$267,700
    2009$5,855 $267,700
    Find assessor info on the county website

    Neighborhood: 03857

    Nearby schools

    GreatSchools rating
    Schools provided by the listing agent
    • Elementary: Newmarket Elem School
    • Middle: Newmarket Junior High School
    • High: Newmarket Senior HS
    • District: Newmarket SAU #31

    Source: PrimeMLS. This data may not be complete. We recommend contacting the local school district to confirm school assignments for this home.

    Get a cash offer in 3 minutes
    Find out how much your home could sell for in as little as 3 minutes with a no-obligation cash offer.
    Estimated market value
    $832,700
    Get a cash offer in 3 minutes
    Find out how much your home could sell for in as little as 3 minutes with a no-obligation cash offer.
    Estimated market value
    $832,700