Skip main navigation
Sold for $1,825,000
  • Listing Provided by: Coldwell Banker Realty
    Bought with: Seven Gables Real Estate
    $1,825,000

    6 Beaconsfield, Trabuco Canyon, CA 92679

    4beds
    3,336sqft
    Single Family Residence
    Built in 1991
    7,500 Square Feet Lot
    $1,830,800 Zestimate®
    $547/sqft
    $6,830 Estimated rent

    Home value

    $1,830,800

    $1.74M - $1.92M

    $6,830/mo

    Zestimate® history
    Loading
    Loading...

    Owner options

    List your home for rent

    $6,830/mo

    Rent Zestimate®

    Find your next renter with Zillow Rental Manager. Plus, with online applications, you can quickly screen prospective tenants – for free.

    Learn more

    $6,830/mo

    Rent Zestimate®

    Refinance and save

    $11,791/mo

    Est. payment

    Refinancing to a lower rate could help reduce your monthly payments and save thousands over the life of the loan.

    See today's rates

    $11,791/mo

    Est. payment

    Explore your selling options

    Work with a Zillow partner agent

    Leverage their expertise and Zillow's premium Showcase listings to get your home seen by more buyers.

    Get started

    List with your own agent

    Get your home in front of millions of buyers by listing it on Zillow.

    Learn how to do it

    Sell it yourself

    Take full control of how buyers see your home on Zillow by listing For Sale by Owner (FSBO).

    List your home

    What's special

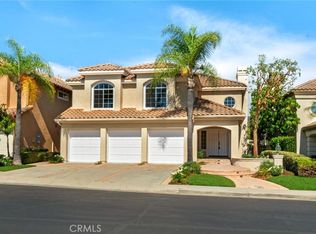
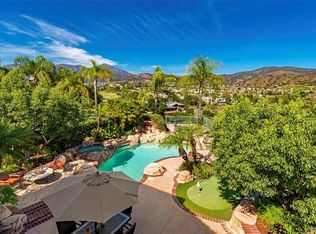
    Perched within the prestigious guard-gated enclave of Dove Canyon, 6 Beaconsfield is a masterfully refined Westcliff residence offering sweeping panoramic canyon vistas, elevated design, and an exceptional sense of privacy. Situated on an expansive 7,500 sq. ft. view lot, this captivating home blends timeless sophistication with modern California living. Dramatic ceilings, walls of windows, and folding glass doors flood the interior with natural light while creating a seamless connection to the picturesque outdoor surroundings. Thoughtfully appointed throughout, the residence features 4 generously sized bedrooms, 3 remodeled bathrooms, premium wide-plank flooring, custom wrought iron detailing, and three fireplaces that bring warmth and elegance to the home’s refined ambiance. Curated for both entertaining and everyday living, the reimagined chef’s kitchen showcases sleek quartz countertops, designer finishes, a striking glass backsplash, and brand-new stainless-steel appliances. Convenient main floor bedroom with in-suite bathroom (great for guests visiting). Upstairs, the expansive primary suite offers a private retreat complete with its own fireplace, dual walk-in closets, a spa-inspired bath, and a private balcony overlooking the rolling canyon landscape. The resort-style backyard features a spa, putting green, built-in BBQ, lush manicured landscaping, and multiple lounge areas designed to maximize the home’s breathtaking setting. Residents of Dove Canyon enjoy access to premier community amenities including 24-hour guarded security, pool and spa, tennis and pickleball courts, parks, and optional membership opportunities at the renowned Jack Nicklaus-designed Dove Canyon Golf Club. A rare offering that embodies prestige, serenity, and elevated Southern California living. Experience the pinnacle of canyon-view living—schedule your private showing today and discover the extraordinary lifestyle that awaits before this exceptional residence is gone.

    Zillow last checked:

    Listing updated:

    Listing Provided by:

    Denise Fortain-Hall DRE #01001274 949-702-7414,

    Coldwell Banker Realty

    Bought with:

    James Jekums, DRE #01270160

    Seven Gables Real Estate

    Source: CRMLS,MLS#: OC26080337MLS LogoOriginating MLS: California Regional MLS

    Facts & features

    Interior

    Bedrooms & bathrooms
    • Bedrooms: 4
    • Bathrooms: 4
    • Full bathrooms: 3
    • 1/2 bathrooms: 1
    • Main level bathrooms: 1
    • Main level bedrooms: 1
    Bedroom
    • Features: Bedroom on Main Level
    Bathroom
    • Features: Bathtub, Dual Sinks, Quartz Counters, Soaking Tub, Separate Shower, Walk-In Shower
    Family room
    • Features: Separate Family Room
    Kitchen
    • Features: Kitchen/Family Room Combo, Quartz Counters, Remodeled, Updated Kitchen
    Other
    • Features: Walk-In Closet(s)
    Heating
    • Central, Fireplace(s)
    Cooling
    • Central Air, Whole House Fan
    Appliances
    • Included: Double Oven, Dishwasher, Disposal, Microwave, Refrigerator, Self Cleaning Oven, Water Softener, Tankless Water Heater, Water To Refrigerator, Dryer, Washer
    • Laundry: Washer Hookup, Inside, Laundry Room
    Features
    • Breakfast Bar, Balcony, Breakfast Area, Separate/Formal Dining Room, High Ceilings, Open Floorplan, Unfurnished, Attic, Bedroom on Main Level, Walk-In Closet(s)
    • Flooring: Laminate, Tile
    • Doors: Mirrored Closet Door(s), Sliding Doors
    • Has fireplace: Yes
    • Fireplace features: Family Room, Living Room, Primary Bedroom
    • Common walls with other units/homes: No Common Walls
    Interior area
    • Total interior livable area: 3,336 sqft

    Property

    Parking
    • Total spaces: 5
    • Parking features: Door-Multi, Direct Access, Garage Faces Front, Garage, Garage Door Opener
    • Attached garage spaces: 3
    • Uncovered spaces: 2
    Features
    • Levels: Two
    • Stories: 2
    • Entry location: 1
    • Patio & porch: Covered, Front Porch, Open, Patio
    • Pool features: Association
    • Has spa: Yes
    • Spa features: Heated, In Ground, Private
    • Has view: Yes
    • View description: City Lights, Hills, Mountain(s), Panoramic, Trees/Woods
    Lot
    • Size: 7,500 sqft
    • Features: Back Yard, Front Yard
    Details
    • Parcel number: 80465107
    • Special conditions: Standard

    Construction

    Type & style
    • Home type: SingleFamily
    • Architectural style: Mediterranean
    • Property subtype: Single Family Residence
    Materials
    • Stucco
    • Roof: Tile
    Condition
    • Updated/Remodeled,Turnkey
    • New construction: No
    • Year built: 1991

    Utilities & green energy

    • Sewer: Public Sewer, Sewer Tap Paid
    • Water: Public
    • Utilities for property: Cable Available, Electricity Connected, Natural Gas Connected, Sewer Connected, Water Connected

    Community & neighborhood

    Security
    • Security features: Carbon Monoxide Detector(s), Gated with Guard, Gated Community, Gated with Attendant, 24 Hour Security, Smoke Detector(s)
    Community
    • Community features: Biking, Curbs, Hiking, Park, Street Lights, Suburban, Sidewalks, Gated
    Location
    • Region: Trabuco Canyon
    • Subdivision: Westcliff (Dwc)

    HOA & financial

    HOA
    • Has HOA: Yes
    • HOA fee: $320 monthly
    • Amenities included: Controlled Access, Maintenance Grounds, Management, Playground, Pickleball, Pool, Pet Restrictions, Guard, Spa/Hot Tub, Security, Tennis Court(s)
    • Services included: Pest Control
    • Association name: Dove Canyon Master Association
    • Association phone: 949-672-9067

    Other

    Other facts
    • Listing terms: Cash,Conventional,Submit
    • Road surface type: Paved

    Price history

    DateEventPrice
    7/9/2026Sold$1,825,000-2.7%$547/sqft
    Source: CRMLS #OC26080337 Report a problem
    6/4/2026Pending sale$1,875,000$562/sqft
    Source: CRMLS #OC26080337 Report a problem
    5/15/2026Listed for sale$1,875,000+10.3%$562/sqft
    Source: CRMLS #OC26080337 Report a problem
    6/29/2023Sold$1,700,000+0%$510/sqft
    Source: Public Record Report a problem
    6/16/2023Pending sale$1,699,999$510/sqft
    Source: CRMLS #OC23075072 Report a problem
    5/31/2023Contingent$1,699,999$510/sqft
    Source: CRMLS #OC23075072 Report a problem
    5/16/2023Listed for sale$1,699,999+146.4%$510/sqft
    Source: CRMLS #OC23075072 Report a problem
    7/22/2002Sold$690,000+62.4%$207/sqft
    Source: Public Record Report a problem
    10/21/1997Sold$425,000+5.6%$127/sqft
    Source: Public Record Report a problem
    9/4/1996Sold$402,500-3.5%$121/sqft
    Source: Public Record Report a problem
    1/7/1994Sold$417,000$125/sqft
    Source: Public Record Report a problem

    Public tax history

    YearProperty taxesTax assessment
    2025$17,786 +1.7%$1,768,680 +2%
    2024$17,488 +79.9%$1,734,000 +80.5%
    2023$9,720 +1.9%$960,539 +2%
    2022$9,535 +2%$941,705 +2%
    2021$9,352 +1%$923,241 +1%
    2020$9,259 $913,775 +2%
    2019$9,259 +2%$895,858 +2%
    2018$9,076 +4.8%$878,293 +2%
    2017$8,658 $861,072 +2%
    2016$8,658 +2%$844,189 +1.5%
    2015$8,490 +3.5%$831,509 +2%
    2014$8,200 $815,221 +9.7%
    2013-- $743,228
    2012-- $743,228 -4%
    2011-- $774,196
    2010-- $774,196 -0.2%
    2009-- $776,036 +2%
    2008-- $760,820 +2%
    2007-- $745,902 +2%
    2006-- $731,277 +2%
    2005-- $716,939 +2%
    2004-- $702,882 +1.9%
    2003-- $690,000 +50.2%
    2002-- $459,369 +2%
    2001$6,966 +2.9%$450,362 +2%
    2000$6,767 $441,532

    Find assessor info on the county website

    Neighborhood: 92679

    Nearby schools

    GreatSchools rating
    Schools provided by the listing agent
    • Elementary: Tijeras Creek
    • Middle: Las Flores
    • High: Tesoro

    Source: CRMLS. This data may not be complete. We recommend contacting the local school district to confirm school assignments for this home.

    Get a cash offer in 3 minutes
    Find out how much your home could sell for in as little as 3 minutes with a no-obligation cash offer.
    Estimated market value
    $1,830,800
    Get a cash offer in 3 minutes
    Find out how much your home could sell for in as little as 3 minutes with a no-obligation cash offer.
    Estimated market value
    $1,830,800