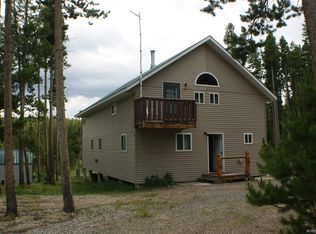
Experience luxury living in this exquisite 5-bedroom, 3.5-bathroom home in the Aspen Highlands subdivision. Situated on nearly 27 acres at the base of Elk Mountain; this property offers unparalleled views of the town and surrounding landscapes. Built in 2007, this home boasts top-of-the-line finishes, a main floor primary suite, a great room with a stone fireplace plus a free-standing fireplace and a gourmet kitchen with high-end appliances. The wrap-around deck allows you to enjoy the serene mountain views. Additional features include a wet bar, fully equipped media area, in-floor radiant heat, log siding and a security system. With excellent internet coverage and underground utilities, this property is perfect for those seeking a rural retreat with modern amenities. Fully furnished. Call today for a tour of this property.
Active
$865,000
6 Bear Ct, Elk Mountain, WY 82324
5beds
4baths
3,223sqft
:
Get pre-qualified$5,209/mo
Single Family Residence
Built in 2007
26.86 Acres Lot
$835,700 Zestimate®
$268/sqft
$13/mo HOA
What's special
Wet barBase of elk mountainIn-floor radiant heatMain floor primary suiteTop-of-the-line finishesWrap-around deckFully equipped media area
- 374 days |
- 1,103 |
- 83 |
Zillow last checked:
Listing updated:
Listed by:
Amanda Shahadey 812-841-6965,
Town & Country Realty
Source: WYOMLS,MLS#: 20253810
Facts & features
Interior
Bedrooms & bathrooms
- Bedrooms: 5
- Bathrooms: 4
- Main level bathrooms: 2
Bedroom 2
- Level: Upper
Bedroom 3
- Level: Upper
Bedroom 4
- Level: Basement
Bedroom 5
- Level: Basement
Dining room
- Level: Main
Family room
- Level: Upper
Kitchen
- Level: Main
Living room
- Level: Main
Heating
- Radiant Floor
Cooling
- None
Appliances
- Included: Built Ins, Dishwasher, Microwave, Range/Oven, Refrigerator, Washer, Dryer
- Laundry: Main Level
Features
- Walk-In Closet(s), Master Downstairs
- Flooring: Tile, Carpet, Wood/Hardwood
- Basement: Full,Walk-Out Access
- Number of fireplaces: 2
- Fireplace features: Two, Brick, Free Standing, Wood Burning
Interior area
- Total structure area: 3,223
- Total interior livable area: 3,223 sqft
- Finished area above ground: 2,539
- Finished area below ground: 684
Property
Parking
- Total spaces: 3
- Parking features: Combination/See Remarks
- Covered spaces: 3
Features
- Levels: Two
- Stories: 2
- Patio & porch: Covered Deck, Wrap Around
- Fencing: None
- Has view: Yes
- View description: Mountain(s)
Lot
- Size: 26.86 Acres
Details
- Parcel number: 19811000400100
- Zoning description: Residential
Construction
Type & style
- Home type: SingleFamily
- Property subtype: Single Family Residence
Materials
- Other
- Foundation: Concrete Perimeter
- Roof: Aluminum
Condition
- Existing-a house that someone has lived in
- New construction: No
- Year built: 2007
Utilities & green energy
- Electric: Rural Electric
- Gas: Propane
- Sewer: Septic Tank
- Water: Private
Community & HOA
Community
- Security: Security System
- Subdivision: Aspen High2
HOA
- Has HOA: Yes
- Services included: Aspenhighlands.Org
- HOA fee: $150 annually
Location
- Region: Elk Mountain
Financial & listing details
- Price per square foot: $268/sqft
- Tax assessed value: $478,528
- Annual tax amount: $3,330
- Date on market: 7/17/2025
- Exclusions: See Associated Docs
Estimated market value
$835,700
$794,000 - $877,000
$2,687/mo
Price history
Price history is unavailable.
Public tax history
| Year | Property taxes | Tax assessment |
|---|---|---|
| 2025 | $2,796 -16% | $45,460 -16% |
| 2024 | $3,330 0% | $54,141 0% |
| 2023 | $3,330 +16.8% | $54,146 +11.1% |
| 2022 | $2,852 +5.1% | $48,751 +5.1% |
| 2021 | $2,715 -4.6% | $46,405 -4.6% |
| 2020 | $2,846 | $48,653 +3.6% |
| 2019 | -- | $46,978 -7.8% |
| 2018 | -- | $50,942 -2.1% |
| 2017 | -- | $52,061 +1.6% |
| 2016 | -- | $51,229 +5.9% |
| 2015 | -- | $48,392 +2% |
| 2014 | -- | $47,465 +4.8% |
| 2013 | -- | $45,294 +2.7% |
| 2012 | -- | $44,094 +0.6% |
| 2011 | -- | $43,837 |
Find assessor info on the county website
Monthly payment
Est. payment
Payment breakdown
Explore the cost of this home by adjusting the details. Changes won't be saved.Climate risks
Neighborhood: 82324
Getting around
0 / 100
Car-DependentNearby schools
GreatSchools rating
- 6/10Hanna Elementary SchoolGrades: K-6Distance: 16.7 mi
- 7/10Hem Junior/Senior High SchoolGrades: 7-12Distance: 16.5 mi
- 5/10Saratoga Elementary SchoolGrades: K-6Distance: 20.6 mi
Schools provided by the listing agent
- Elementary: Elk Mountain
- Middle: Hanna
- High: Hanna
Source: WYOMLS. This data may not be complete. We recommend contacting the local school district to confirm school assignments for this home.
- $77,084-- bd-- ba-- sqft11 Bear Ct, Elk Mountain, WY 82324Off Market
- $384,500-- bd-- ba1k sqft8 Bear Ct, Elk Mountain, WY 82324Off Market
- $79,353-- bd-- ba-- sqft128 Antelope Run, Elk Mountain, WY 82324Off Market
- $268,500-- bd-- ba1.1k sqft102 Antelope Run, Elk Mountain, WY 82324Off Market
- $34,169-- bd-- ba-- sqft82 Antelope Run, Elk Mountain, WY 82324Off Market
- $297,300-- bd1 ba1.2k sqft19 Bear Ct, Elk Mountain, WY 82324Off Market
- $33,900-- bd-- ba-- sqft6 Aspen St, Elk Mountain, WY 82324Off Market
- $298,400-- bd1 ba672 sqft6 Trophy Ct, Elk Mountain, WY 82324Off Market
A local agent can set up tours, give advice and negotiate with sellers.