Welcome Home To 6 Bear Paw Trail! Nestled on this corner lot in 55+ Powhatten Village lies this meticulously maintained, original owners - Custom Built Ranch! You'll immediately appreciate the award-winning landscaping and the attention to detail in every aspect of the home’s design—inside and out. This spacious 3-bedroom, 2-bath beauty offers an inviting layout featuring cathedral ceilings, a sun-drenched sunroom, and a stunning kitchen with granite countertops, custom cherry cabinets, and all stainless steel appliances. The primary suite boasts a walk-in closet, granite countertops, double vanity, and an oversized walk-in shower. French doors lead to a cozy den, while a mudroom and laundry area right off the garage add function. Enjoy central air, central vac, and an attached 2-car garage. City water/sewer, low association fees, and unbeatable convenience—next to the community clubhouse, mailboxes & minutes from the commuter rail to Boston. A rare find in a sought-after community!
Sold for $650,000
$650,000
6 Bear Paw Trl, Taunton, MA 02780
3beds
1,989sqft
Single Family Residence
Built in 2013
-- sqft lot
$679,200 Zestimate®
$327/sqft
$3,448 Estimated rent
Home value
$679,200
$618,000 - $747,000
$3,448/mo
Zestimate® history
Owner options
List your home for rent
$3,448/mo
Rent Zestimate®
Find your next renter with Zillow Rental Manager. Plus, with online applications, you can quickly screen prospective tenants – for free.
$3,448/mo
Rent Zestimate®
Refinance and save
$4,416/mo
Est. payment
Refinancing to a lower rate could help reduce your monthly payments and save thousands over the life of the loan.
$4,416/mo
Est. payment
Explore your selling options
Work with a Zillow partner agent
Leverage their expertise and Zillow's premium Showcase listings to get your home seen by more buyers.
Get startedList with your own agent
Get your home in front of millions of buyers by listing it on Zillow.
Learn how to do itSell it yourself
Take full control of how buyers see your home on Zillow by listing For Sale by Owner (FSBO).
List your homeWhat's special
Central airCentral vacOversized walk-in showerLaundry areaCorner lotSun-drenched sunroomCathedral ceilings
Zillow last checked:
Listing updated:
Listed by:
Dan Gouveia Team 774-300-0431,
Keller Williams Realty 508-238-5000
Bought with:
Christina Souretis
Engel & Volkers, South Shore
Source: MLS PIN,MLS#: 73435099
Facts & features
Interior
Bedrooms & bathrooms
- Bedrooms: 3
- Bathrooms: 2
- Full bathrooms: 2
Primary bedroom
- Features: Cathedral Ceiling(s), Ceiling Fan(s), Flooring - Hardwood
- Level: First
- Area: 240
- Dimensions: 16 x 15
Bedroom 2
- Features: Ceiling Fan(s), Closet, Flooring - Hardwood
- Level: First
- Area: 143
- Dimensions: 13 x 11
Bedroom 3
- Features: Ceiling Fan(s), Closet, Flooring - Hardwood, French Doors
- Level: First
- Area: 156
- Dimensions: 13 x 12
Bathroom 1
- Features: Bathroom - Full, Closet - Linen, Flooring - Stone/Ceramic Tile, Countertops - Stone/Granite/Solid
- Level: First
- Area: 84
- Dimensions: 14 x 6
Bathroom 2
- Features: Bathroom - Full, Bathroom - With Shower Stall, Closet - Linen, Walk-In Closet(s), Flooring - Stone/Ceramic Tile, Countertops - Stone/Granite/Solid, Double Vanity
- Level: First
- Area: 143
- Dimensions: 13 x 11
Dining room
- Features: Cathedral Ceiling(s), Flooring - Hardwood
- Level: First
- Area: 168
- Dimensions: 14 x 12
Kitchen
- Features: Flooring - Stone/Ceramic Tile, Countertops - Stone/Granite/Solid, Kitchen Island, Recessed Lighting, Stainless Steel Appliances, Gas Stove
- Level: First
- Area: 196
- Dimensions: 14 x 14
Living room
- Features: Cathedral Ceiling(s), Ceiling Fan(s), Flooring - Hardwood, Exterior Access
- Level: First
- Area: 247
- Dimensions: 19 x 13
Heating
- Baseboard, Natural Gas, Propane
Cooling
- Central Air
Appliances
- Included: Water Heater, Range, Dishwasher, Microwave, Refrigerator
- Laundry: First Floor
Features
- Cathedral Ceiling(s), Ceiling Fan(s), Sun Room, Central Vacuum
- Flooring: Tile, Hardwood, Flooring - Hardwood
- Doors: French Doors
- Basement: Full,Interior Entry,Sump Pump,Unfinished
- Has fireplace: No
Interior area
- Total structure area: 1,989
- Total interior livable area: 1,989 sqft
- Finished area above ground: 1,989
Property
Parking
- Total spaces: 6
- Parking features: Attached, Paved Drive, Off Street, Paved
- Attached garage spaces: 2
- Uncovered spaces: 4
Features
- Patio & porch: Deck - Exterior, Porch, Deck
- Exterior features: Porch, Deck, Rain Gutters, Professional Landscaping, Sprinkler System
Lot
- Features: Cul-De-Sac, Corner Lot
Details
- Parcel number: 4600388
- Zoning: RES
Construction
Type & style
- Home type: SingleFamily
- Architectural style: Ranch
- Property subtype: Single Family Residence
Materials
- Frame
- Foundation: Concrete Perimeter
- Roof: Shingle
Condition
- Year built: 2013
Utilities & green energy
- Electric: 200+ Amp Service, Generator Connection
- Sewer: Public Sewer
- Water: Public
- Utilities for property: for Gas Range, Generator Connection
Community & HOA
Community
- Features: Public Transportation, Shopping, Park, Walk/Jog Trails, Stable(s), Golf, Medical Facility, Bike Path, Highway Access, House of Worship, Public School, T-Station
- Subdivision: Powhattan Village
HOA
- Has HOA: Yes
- HOA fee: $315 monthly
Location
- Region: Taunton
Financial & listing details
- Price per square foot: $327/sqft
- Tax assessed value: $586,100
- Annual tax amount: $6,412
- Date on market: 1/5/2026
- Listing terms: Contract
- Exclusions: Mepersonal Belongingsi
- Road surface type: Paved
Price history
| Date | Event | Price |
|---|---|---|
| 10/31/2025 | Sold | $650,000+0%$327/sqft |
Source: MLS PIN #73435099 Report a problem | ||
| 10/1/2025 | Contingent | $649,900$327/sqft |
Source: MLS PIN #73435099 Report a problem | ||
| 9/24/2025 | Listed for sale | $649,900+68.6%$327/sqft |
Source: MLS PIN #73435099 Report a problem | ||
| 2/1/2013 | Sold | $385,437$194/sqft |
Source: Public Record Report a problem | ||
Public tax history
| Year | Property taxes | Tax assessment |
|---|---|---|
| 2025 | $6,412 +47.9% | $586,100 +51.3% |
| 2024 | $4,335 -8.1% | $387,400 -1.1% |
| 2023 | $4,719 -9.5% | $391,600 -1.1% |
| 2022 | $5,217 -7.5% | $395,800 -0.4% |
| 2021 | $5,640 +1% | $397,200 +5.7% |
| 2020 | $5,583 -4.3% | $375,700 +1.5% |
| 2019 | $5,834 -6% | $370,200 -6.2% |
| 2018 | $6,206 +0.1% | $394,800 |
| 2017 | $6,202 +4.1% | $394,800 +3.9% |
| 2016 | $5,958 +0.8% | $380,000 -3.5% |
| 2015 | $5,909 +19.3% | $393,700 +16.2% |
| 2014 | $4,951 +116.7% | $338,900 +73.7% |
| 2011 | $2,285 +3.8% | $195,100 -8% |
| 2010 | $2,201 +11% | $212,000 -2.9% |
| 2009 | $1,983 +14.3% | $218,400 +3.5% |
| 2008 | $1,735 +0.5% | $211,100 -3.9% |
| 2007 | $1,726 | $219,600 |
Find assessor info on the county website
Neighborhood: 02780
Nearby homes
- $707,3003 bd2 ba1.8k sqft90 Cheshire Dr, Taunton, MA 02780Off Market
- $688,0004 bd3 ba1.7k sqft270 Powhattan Dr, Taunton, MA 02780Off Market
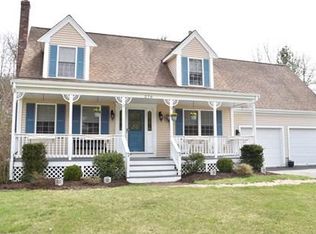
- $624,6003 bd1 ba1.9k sqft265 Powhattan Dr, Taunton, MA 02780Off Market

- $619,3004 bd2 ba1.8k sqft11 Windsor Ct, Taunton, MA 02780Off Market
- $437,2003 bd2 ba1.6k sqft15 Wampum Dr, Taunton, MA 02780Off Market
- $729,6004 bd2 ba2k sqft260 Powhattan Dr, Taunton, MA 02780Off Market
- $626,8003 bd1 ba1.8k sqft25 Windsor Ct, Taunton, MA 02780Off Market
- $672,9003 bd2 ba2.2k sqft79 Cheshire Dr, Taunton, MA 02780Off Market
Nearby schools
GreatSchools rating
- 6/10East Taunton Elementary SchoolGrades: PK-4Distance: 1.5 mi
- 5/10Joseph H Martin Middle SchoolGrades: 5-7Distance: 1.7 mi
- 2/10Taunton High SchoolGrades: 8-12Distance: 4 mi
Get a cash offer in 3 minutes
Find out how much your home could sell for in as little as 3 minutes with a no-obligation cash offer.
Estimated market value
$679,200
Get a cash offer in 3 minutes
Find out how much your home could sell for in as little as 3 minutes with a no-obligation cash offer.
Estimated market value
$679,200
- Massachusetts
- Bristol County
- Taunton
- 02780
- 6 Bear Paw Trl
Nearby cities
Nearby zip codes
Other Taunton Topics
