Price Improvement!
Nestled on a serene 2.82 acres, this exquisite almost 9k sq. ft. home offers a perfect blend of modern luxury and private living. With its elegant stone and maintenance free exterior, the residence boasts a spacious interior illuminated by abundant natural light through its numerous windows. The attached four-car garage and expansive concrete driveway provide ample space for vehicles and outdoor activities. The home’s location ensures a tranquil environment, while still being just a short drive to town. Ideal for those seeking a peaceful retreat without sacrificing comforts and conveniences.
Let’s step inside this remarkable home. The interior features an open-concept design, seamlessly connecting the living, dining, and kitchen areas. This home seamlessly blends modern luxury with tranquil living, making it an exceptional find in Great Falls. Call or text Jessica at 406-250-0270 or your real estate professional for your private viewing. This stunning home offers an Open-Concept Living Area: The heart of the home features an expansive open-concept layout. The living room boasts a cozy fireplace, perfect for chilly Montana evenings. Large windows frame picturesque views of the surrounding landscape.
The master suite is spacious, complete with an ensuite bathroom, dual vanities, huge roll in shower and the walk-in closet ensures plenty of storage space.
Additional Bedrooms: Well-appointed bedrooms offer comfort and versatility. Whether for family members or guests, each room provides a cozy retreat.
Home Office: Need a dedicated workspace? The home office, has great natural light, is perfect for productivity.
There is ample space in this home for your own personal home gym, movie theatre, craft/hobby rooms, dedicated workshop just off of the garage. The opportunities are truly endless.
Outdoor offers a 2.82-acre lot and is ready for the landscaping of your dreams, create your own personal oasis.
Scenic Views: Surrounded by nature, this home offers breathtaking views of the Montana landscape. Imagine sipping your morning coffee while watching the sunrise over the distant little belt mountains.
Attached Garage: The four-car garage ensures ample parking and storage for vehicles, outdoor gear, and more.
This almost 9k sq. ft. home was built with aging in mind with wide hallways and doorways, an elevator, ample room in each main level bathroom with roll in showers.
Closed
Price Unknown
6 Beaver Creek Ln, Great Falls, MT 59405
5beds
8,990sqft
Single Family Residence
Built in 2015
2.82 Acres Lot
$1,122,100 Zestimate®
$--/sqft
$4,865 Estimated rent
Home value
$1,122,100
$987,000 - $1.28M
$4,865/mo
Zestimate® history
Owner options
List your home for rent
$4,865/mo
Rent Zestimate®
Find your next renter with Zillow Rental Manager. Plus, with online applications, you can quickly screen prospective tenants – for free.
$4,865/mo
Rent Zestimate®
Refinance and save
$500/mo
Est. payment
Refinancing to a lower rate could help reduce your monthly payments and save thousands over the life of the loan.
$500/mo
Est. payment
Explore your selling options
Work with a Zillow partner agent
Leverage their expertise and Zillow's premium Showcase listings to get your home seen by more buyers.
Get startedList with your own agent
Get your home in front of millions of buyers by listing it on Zillow.
Learn how to do itSell it yourself
Take full control of how buyers see your home on Zillow by listing For Sale by Owner (FSBO).
List your homeWhat's special
Attached four-car garageScenic viewsPicturesque viewsDedicated workshopWalk-in closetEnsuite bathroomAbundant natural light
Zillow last checked:
Listing updated:
Listed by:
Jessica Buttrey 406-250-0270,
Buttrey Realty
Bought with:
Dustin J Young, RRE-BRO-LIC-12951
Dustin Young and Company
Source: MRMLS,MLS#: 30030065
Facts & features
Interior
Bedrooms & bathrooms
- Bedrooms: 5
- Bathrooms: 4
- Full bathrooms: 1
- 3/4 bathrooms: 3
Primary bedroom
- Level: Main
Bedroom 1
- Level: Main
Bedroom 2
- Level: Main
Bedroom 3
- Level: Main
Bedroom 3
- Level: Main
Bedroom 4
- Level: Basement
Bedroom 5
- Level: Basement
Primary bathroom
- Level: Main
Bathroom 1
- Level: Main
Bathroom 2
- Level: Main
Kitchen
- Level: Main
Laundry
- Level: Main
Office
- Description: Could also be a bedroom
- Level: Main
Workshop
- Level: Main
Heating
- Forced Air, Gas
Cooling
- Central Air
Appliances
- Included: Dryer, Dishwasher, Microwave, Range, Refrigerator, Washer
Features
- Basement: Finished,Walk-Out Access
- Has fireplace: No
Interior area
- Total interior livable area: 8,990 sqft
- Finished area below ground: 4,495
Property
Parking
- Total spaces: 4
- Parking features: Garage, Garage Door Opener
- Attached garage spaces: 4
Accessibility
- Accessibility features: Low Threshold Shower, Accessible Doors, Accessible Hallway(s)
Features
- Stories: 1
- Patio & porch: Deck
Lot
- Size: 2.82 Acres
Details
- Parcel number: 02301613304010000
- Special conditions: Standard
Construction
Type & style
- Home type: SingleFamily
- Architectural style: Ranch
- Property subtype: Single Family Residence
Materials
- Aluminum Siding, Asphalt, Shingle Siding, Vinyl Siding
- Foundation: Block
Condition
- New construction: No
- Year built: 2015
Utilities & green energy
- Sewer: Private Sewer, Septic Tank
- Water: Private, Well
Community & HOA
Community
- Features: Playground
- Security: Security System
- Subdivision: Foothills Ranch
HOA
- Has HOA: Yes
- Amenities included: Park
- Services included: Road Maintenance, Snow Removal
- HOA fee: $500 annually
- HOA name: Foothills Ranch
Location
- Region: Great Falls
Financial & listing details
- Tax assessed value: $1,392,318
- Annual tax amount: $7,227
- Date on market: 7/11/2024
- Listing agreement: Exclusive Right To Sell
Price history
| Date | Event | Price |
|---|---|---|
| 12/23/2024 | Sold | -- |
Source:  MRMLS #30030065 Report a problem MRMLS #30030065 Report a problem | ||
| 9/21/2024 | Listed for sale | $1,159,000$129/sqft |
Source: MRMLS #30030065 Report a problem | ||
| 8/28/2024 | Listing removed | $1,159,000-1.7%$129/sqft |
Source: MRMLS #30030065 Report a problem | ||
| 7/11/2024 | Listed for sale | $1,179,000$131/sqft |
Source: MRMLS #30030065 Report a problem | ||
Public tax history
| Year | Property taxes | Tax assessment |
|---|---|---|
| 2025 | $6,219 -10.8% | $1,120,400 +9.8% |
| 2024 | $6,972 -3.8% | $1,020,800 |
| 2023 | $7,250 +37.5% | $1,020,800 +22.5% |
| 2022 | $5,272 -3.1% | $833,100 |
| 2021 | $5,439 -0.7% | $833,100 -0.6% |
| 2020 | $5,478 +3.5% | $838,000 |
| 2019 | $5,292 +13.8% | $838,000 +13.8% |
| 2018 | $4,649 +6% | $736,482 +32.4% |
| 2017 | $4,385 +116.2% | $556,382 +366.2% |
| 2016 | $2,028 +807.3% | $119,340 +283.2% |
| 2015 | $224 -25.8% | $31,140 +31.1% |
| 2014 | $301 | $23,755 |
Find assessor info on the county website
Neighborhood: 59405
Nearby homes
- $971,1005 bd3 ba2.5k sqft34 Granite Hill Ln, Great Falls, MT 59405Off Market
- $599,6004 bd2 ba1.9k sqft26 Granite Hill Ln, Great Falls, MT 59405Off Market
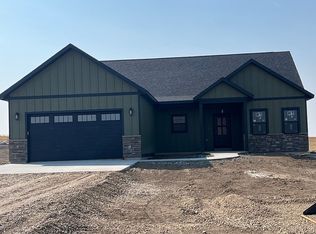
- $71,7732.473 Acres31 Granite Hill Ln, Great Falls, MT 59405Off Market
- $1,026,1006 bd3 ba2.5k sqft27 Granite Hill Ln, Great Falls, MT 59405Off Market
- $1,161,6005 bd5 ba5.3k sqft39 Granite Hill Ln, Great Falls, MT 59405Off Market
- $--5 bd4 ba4k sqft3 Copper Creek Ln, Great Falls, MT 59405Sold
- $1652.71 Acres18 Granite Hill Ln, Great Falls, MT 59405Off Market
- $731,2004 bd3 ba3.5k sqft19 Granite Hill Ln, Great Falls, MT 59405Off Market
Nearby schools
GreatSchools rating
- 6/10Mountain View SchoolGrades: PK-6Distance: 3.2 mi
- 5/10East Middle SchoolGrades: 7-8Distance: 3.2 mi
- 2/10Great Falls High SchoolGrades: 9-12Distance: 4.7 mi
Sell for more on Zillow
Get a Zillow Showcase℠ listing at no additional cost and you could sell for .
$1,122,100
2% more
+$22,442
With Zillow Showcase(estimated)
$1,144,542
- Montana
- Cascade County
- Great Falls
- 59405
- 6 Beaver Creek Ln
Nearby cities
Nearby neighborhoods
Nearby zip codes
Other Great Falls Topics
