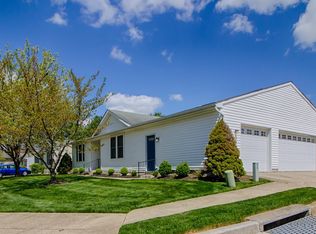
This property offers the unique potential for a prospective buyer to assume the seller's existing VA loan with a 2.375% INTEREST RATE (subject to lender approval, terms & conditions apply)! Welcome 6 Bee Jay Ct, a beautifully maintained rancher offering 2 bedrooms, 3 full bathrooms, plus a finished basement with a bonus room with closets! Step inside tof find engineered hardwood flooring throughout, a spacious kitchen with granite countertops, custom shaker cabinets, and stainless steel appliances. The primary suite features two walk-in closets, a standing shower with custom tile, and a vanity with granite countertop. The finished lower level provides flexible living space with a gas fireplace, bonus room, and a third full bath, perfect for guests, a home office, or media room. Step outside to enjoy the covered deck overlooking a large, fenced-in, landscaped backyard with plenty of room to relax or entertain. A two-car garage, Whole-House Generator, and recent system updates provide peace of mind for years to come!
Sold for $405,000
$405,000
6 Bee Jay Ct, Owings Mills, MD 21117
2beds
2,408sqft
Single Family Residence
Built in 1996
8,712 Square Feet Lot
$424,200 Zestimate®
$168/sqft
$2,715 Estimated rent
Home value
$424,200
$403,000 - $445,000
$2,715/mo
Zestimate® history
Owner options
List your home for rent
$2,715/mo
Rent Zestimate®
Find your next renter with Zillow Rental Manager. Plus, with online applications, you can quickly screen prospective tenants – for free.
$2,715/mo
Rent Zestimate®
Refinance and save
$2,642/mo
Est. payment
Refinancing to a lower rate could help reduce your monthly payments and save thousands over the life of the loan.
$2,642/mo
Est. payment
Explore your selling options
Work with a Zillow partner agent
Leverage their expertise and Zillow's premium Showcase listings to get your home seen by more buyers.
Get startedList with your own agent
Get your home in front of millions of buyers by listing it on Zillow.
Learn how to do itSell it yourself
Take full control of how buyers see your home on Zillow by listing For Sale by Owner (FSBO).
List your homeWhat's special
Gas fireplaceFinished basementTwo-car garageCustom shaker cabinetsCovered deckLarge fenced-in landscaped backyardStainless steel appliances
Zillow last checked:
Listing updated:
Listed by:
Rob Bollack 443-299-7994,
Cummings & Co. Realtors,
Listing Team: The Bollack Team
Bought with:
GULI GELASHVILI, 5017251
Berkshire Hathaway HomeServices Homesale Realty
Source: Bright MLS,MLS#: MDBC2138242
Facts & features
Interior
Bedrooms & bathrooms
- Bedrooms: 2
- Bathrooms: 3
- Full bathrooms: 3
- Main level bathrooms: 2
- Main level bedrooms: 2
Basement
- Area: 1376
Heating
- Forced Air, Natural Gas
Cooling
- Central Air, Ceiling Fan(s), Electric
Appliances
- Included: Gas Water Heater
Features
- Dry Wall, 9'+ Ceilings
- Flooring: Engineered Wood
- Basement: Finished,Exterior Entry,Space For Rooms
- Number of fireplaces: 1
Interior area
- Total structure area: 2,752
- Total interior livable area: 2,408 sqft
- Finished area above ground: 1,376
- Finished area below ground: 1,032
Property
Parking
- Total spaces: 2
- Parking features: Storage, Garage Faces Front, Attached
- Attached garage spaces: 2
Accessibility
- Accessibility features: Stair Lift
Features
- Levels: Two
- Stories: 2
- Pool features: None
Lot
- Size: 8,712 sqft
Details
- Additional structures: Above Grade, Below Grade
- Parcel number: 04042100013207
- Zoning: RESIDENTIAL
- Special conditions: Standard
Construction
Type & style
- Home type: SingleFamily
- Architectural style: Ranch/Rambler
- Property subtype: Single Family Residence
Materials
- Vinyl Siding
- Foundation: Block, Active Radon Mitigation
Condition
- Excellent
- New construction: No
- Year built: 1996
Utilities & green energy
- Sewer: Public Sewer
- Water: Public
Community & neighborhood
Location
- Region: Owings Mills
- Subdivision: Owings Ridge
HOA & financial
HOA
- Has HOA: Yes
- HOA fee: $122 semi-annually
- Association name: BRETON WOODS HOMEOWNERS ASSOCIATION
Other
Other facts
- Listing agreement: Exclusive Right To Sell
- Listing terms: Assumable,FHA,Conventional,VA Loan,Cash,Other
- Ownership: Fee Simple
Price history
| Date | Event | Price |
|---|---|---|
| 9/30/2025 | Sold | $405,000+1.3%$168/sqft |
Source:  Bright MLS #MDBC2138242 Report a problem Bright MLS #MDBC2138242 Report a problem | ||
| 9/6/2025 | Pending sale | $399,990$166/sqft |
Source: Bright MLS #MDBC2138242 Report a problem | ||
| 8/28/2025 | Listed for sale | $399,990+1.3%$166/sqft |
Source: Bright MLS #MDBC2138242 Report a problem | ||
| 9/2/2022 | Sold | $395,000$164/sqft |
Source: Public Record Report a problem | ||
| 10/22/2021 | Sold | $395,000+3.9%$164/sqft |
Source: Bright MLS #MDBC2006668 Report a problem | ||
| 9/25/2021 | Listing removed | $380,000$158/sqft |
Source: Bright MLS #MDBC2006668 Report a problem | ||
| 8/21/2021 | Contingent | $380,000$158/sqft |
Source: Bright MLS #MDBC2006668 Report a problem | ||
| 8/16/2021 | Listed for sale | $380,000+177.4%$158/sqft |
Source: Bright MLS #MDBC2006668 Report a problem | ||
| 1/22/1997 | Sold | $136,990$57/sqft |
Source: Public Record Report a problem | ||
Public tax history
| Year | Property taxes | Tax assessment |
|---|---|---|
| 2025 | $4,671 +49.4% | $304,233 +18% |
| 2024 | $3,126 +4.4% | $257,900 +4.4% |
| 2023 | $2,995 +4.6% | $247,133 -4.2% |
| 2022 | $2,865 +4.8% | $257,900 +14.3% |
| 2021 | $2,734 +2% | $225,600 +2% |
| 2020 | $2,681 +2% | $221,233 -1.9% |
| 2019 | $2,628 +2.1% | $225,600 +6.2% |
| 2018 | $2,576 +3.7% | $212,500 +3.7% |
| 2017 | $2,485 -28.7% | $205,000 +3.8% |
| 2016 | $3,482 | $197,500 +3.9% |
| 2015 | $3,482 | $190,000 |
| 2014 | $3,482 | $190,000 |
| 2013 | -- | $190,000 -13% |
| 2012 | -- | $218,500 |
| 2011 | -- | $218,500 |
| 2010 | -- | $218,500 -29.5% |
| 2009 | -- | $309,720 +18.8% |
| 2008 | -- | $260,780 +23.1% |
| 2007 | -- | $211,840 +30% |
| 2006 | -- | $162,900 +2.2% |
| 2005 | -- | $159,442 +2.2% |
| 2004 | -- | $155,986 +2.3% |
| 2003 | -- | $152,530 +4.6% |
| 2002 | -- | $145,882 +4.8% |
| 2001 | -- | $139,236 |
Find assessor info on the county website
Neighborhood: 21117
Nearby schools
GreatSchools rating
- 2/10Timber Grove Elementary SchoolGrades: PK-5Distance: 0.4 mi
- 3/10Franklin Middle SchoolGrades: 6-8Distance: 2.8 mi
- 2/10Owings Mills High SchoolGrades: 9-12Distance: 1.1 mi
Schools provided by the listing agent
- District: Baltimore County Public Schools
Source: Bright MLS. This data may not be complete. We recommend contacting the local school district to confirm school assignments for this home.
Get a cash offer in 3 minutes
Find out how much your home could sell for in as little as 3 minutes with a no-obligation cash offer.
Estimated market value
$424,200
Get a cash offer in 3 minutes
Find out how much your home could sell for in as little as 3 minutes with a no-obligation cash offer.
Estimated market value
$424,200
- Maryland
- Baltimore County
- Owings Mills
- 21117
- 6 Bee Jay Ct
Nearby cities
Nearby zip codes
Other Owings Mills Topics
