Skip main navigation
Closed
  • $450,000

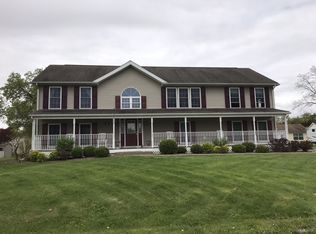
    6 Beech Court, Kingston, NY 12401

    4beds
    2,016sqft
    Single Family Residence
    Built in 2001
    0.34 Acres Lot
    $504,300 Zestimate®
    $223/sqft
    $3,854 Estimated rent

    Home value

    $504,300

    $479,000 - $530,000

    $3,854/mo

    Zestimate® history
    Loading
    Loading...

    Owner options

    List your home for rent

    $3,854/mo

    Rent Zestimate®

    Find your next renter with Zillow Rental Manager. Plus, with online applications, you can quickly screen prospective tenants – for free.

    Learn more

    $3,854/mo

    Rent Zestimate®

    Refinance and save

    $3,021/mo

    Est. payment

    Refinancing to a lower rate could help reduce your monthly payments and save thousands over the life of the loan.

    See today's rates

    $3,021/mo

    Est. payment

    Explore your selling options

    Work with a Zillow partner agent

    Leverage their expertise and Zillow's premium Showcase listings to get your home seen by more buyers.

    Get started

    List with your own agent

    Get your home in front of millions of buyers by listing it on Zillow.

    Learn how to do it

    Sell it yourself

    Take full control of how buyers see your home on Zillow by listing For Sale by Owner (FSBO).

    List your home

    What's special

    High ceilingsOversized two car garageSoaker tubDining areaOversized kitchenSeparate utility room
    This is the neighborhood you have been waiting for, Town of Ulster, SAUGERTIES SCHOOL District... conveniently located to the Rhinecliff Bridge, Ulster Ave. Shopping, Kingston City Restaurants and boutiques. 15 Minutes to the Village of Saugerties, Woodstock, and the Hudson River. Well maintained neighborhood with no thru traffic, so walking and biking is a delight. This home is spacious, bright and spic and spam clean! Large living room, oversized kitchen with an island and a dining area, making this home current for todays living. The Primary bedroom on the first floor offers a full bath with a soaker tub and a walk in shower. Second bedroom is also on the first floor. Sweet half bath off the kitchen. There is a separate utility room with a pantry along with the washer/dryer. Second floor has two large bedrooms and a bath,( which the owner uses one of the rooms as a tv/game room for her visiting family.) So much storage in the 2nd floor Bonus room off the 4th bedroom. Need more space? Walk down to this large DRY basement with access off the kitchen. High ceilings and all water proof walls, also bilco walkout Let's not forget the oversized two car garage! This home works for every generation, easy living. Don't miss the 20 x 16 deck off the dining area for those family/friends Barbeques and relaxing evenings.

    Zillow last checked:

    Listing updated:

    Listed by:

    Thomasine Helsmoortel 845-389-5981,

    Helsmoortel Realty Inc.

    Bought with:

    Karen Vetere, 35VE0488264

    Vetere, Karen Real Estate

    Source: HVCRMLS,MLS#: 20232204MLS Logo

    Facts & features

    Interior

    Bedrooms & bathrooms
    • Bedrooms: 4
    • Bathrooms: 3
    • Full bathrooms: 2
    • 1/2 bathrooms: 1
    Other
    • Level: Third
    Basement
    • Level: Basement
    Dining room
    • Level: First
    • Area: 156
    • Dimensions: 12 x 13
    Family room
    • Level: Second
    • Area: 306
    • Dimensions: 17 x 18
    Kitchen
    • Level: First
    • Area: 156
    • Dimensions: 12 x 13
    Living room
    • Level: First
    • Area: 266
    • Dimensions: 14 x 19
    Other
    • Level: Second
    Utility room
    • Level: First
    • Area: 40
    • Dimensions: 4 x 10
    Heating
    • Natural Gas
    Cooling
    • Central Air, Window Unit(s)
    Appliances
    • Included: Water Softener, Water Heater, Washer, Refrigerator, Range, Microwave, Gas Water Heater, Dryer, Dishwasher
    Features
    • Breakfast Bar, Eat-in Kitchen, High Speed Internet, Kitchen Island, Pantry, Walk-In Closet(s), Other
    • Flooring: Carpet, Linoleum, Varies
    • Windows: Insulated Windows
    • Basement: Exterior Entry,Full,Interior Entry,Unfinished
    Interior area
    • Total structure area: 2,016
    • Total interior livable area: 2,016 sqft

    Property

    Parking
    • Total spaces: 2
    • Parking features: Driveway
    • Attached garage spaces: 2
    • Has uncovered spaces: Yes
    Features
    • Patio & porch: Deck
    Lot
    • Size: 0.34 Acres
    • Dimensions: 96 x 158
    • Features: Gentle Sloping, Landscaped, Level
    Details
    • Additional structures: Shed(s)
    • Parcel number: 5154003916441
    • Zoning description: RES

    Construction

    Type & style
    • Home type: SingleFamily
    • Architectural style: Cape Cod
    • Property subtype: Single Family Residence
    Materials
    • Frame, Vinyl Siding
    • Roof: Asphalt,Shingle
    Condition
    • Year built: 2001

    Utilities & green energy

    • Electric: 200+ Amp Service
    • Sewer: Public Sewer
    • Water: Public

    Community & neighborhood

    Security
    • Security features: Carbon Monoxide Detector(s), Smoke Detector(s)
    Location
    • Region: Ulster
    • Subdivision: Deer Run

    Other

    Other facts
    • Road surface type: Asphalt

    Price history

    DateEventPrice
    3/25/2024Sold$450,000-4.1%$223/sqft
    Source: HVCRMLS #20232204 Report a problem
    1/27/2024Contingent$469,000$233/sqft
    Source: HVCRMLS #20232204 Report a problem
    1/15/2024Pending sale$469,000$233/sqft
    Source: HVCRMLS #20232204 Report a problem
    1/8/2024Price change$469,000-1.3%$233/sqft
    Source: HVCRMLS #20232204 Report a problem
    11/7/2023Price change$475,000-0.9%$236/sqft
    Source: HVCRMLS #20232204 Report a problem
    11/1/2023Price change$479,500-2%$238/sqft
    Source: HVCRMLS #20232204 Report a problem
    9/25/2023Price change$489,2580%$243/sqft
    Source: HVCRMLS #20232204 Report a problem
    9/16/2023Price change$489,259-1.2%$243/sqft
    Source: HVCRMLS #20232204 Report a problem
    9/6/2023Price change$495,0000%$246/sqft
    Source: HVCRMLS #20232204 Report a problem
    9/4/2023Price change$495,100+0%$246/sqft
    Source: HVCRMLS #20232204 Report a problem
    8/10/2023Price change$495,0000%$246/sqft
    Source: HVCRMLS #20232204 Report a problem
    8/9/2023Price change$495,001+0%$246/sqft
    Source: HVCRMLS #20232204 Report a problem
    8/3/2023Listed for sale$495,000$246/sqft
    Source: HVCRMLS #20232204 Report a problem

    Public tax history

    YearProperty taxesTax assessment
    2025-- $190,000
    2024-- $190,000
    2023-- $190,000
    2022-- $190,000
    2021-- $190,000
    2020-- $190,000
    2019-- $190,000
    2018-- $190,000
    2017$7,966 $190,000
    2016-- $190,000
    2015-- $190,000
    2014-- $190,000
    2013-- $190,000
    2011-- $190,000
    2010-- $190,000
    2009-- $190,000
    2008-- $190,000
    2007-- $190,000
    2006-- $190,000
    2005-- $190,000 +0.3%
    2004-- $189,500
    2003-- $189,500 +33%
    2002-- $142,500 +714.3%
    2001-- $17,500
    2000-- $17,500

    Find assessor info on the county website

    Neighborhood: 12401

    Nearby schools

    GreatSchools rating
    Schools provided by the listing agent
    • Elementary: Riccardi K-6

    Source: HVCRMLS. This data may not be complete. We recommend contacting the local school district to confirm school assignments for this home.

    Get a cash offer in 3 minutes
    Find out how much your home could sell for in as little as 3 minutes with a no-obligation cash offer.
    Estimated market value
    $504,300
    Get a cash offer in 3 minutes
    Find out how much your home could sell for in as little as 3 minutes with a no-obligation cash offer.
    Estimated market value
    $504,300