6 Beech Trl, Durham, NC 27705
What's special
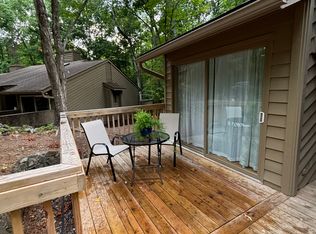
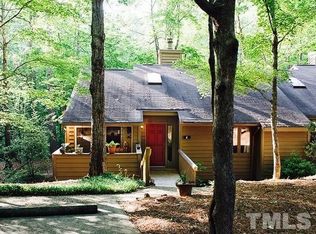
Escape to your private wooded retreat! Discover this stunning one-level, end unit, Colony Hill townhome where every day feels like a getaway. Step out onto your spacious back deck and soak in peaceful wooded views, your own private oasis just minutes from everything. Inside, beautiful finishes, updated kitchen and a cozy wood-burning fireplace in the family room create the perfect backdrop for relaxing evenings or entertaining friends. Enjoy your private front patio for morning coffee or quiet evenings outdoors. New roof and skylight scheduled for installation in October. This 2-bed/2-bath gem puts you moments from Duke University, vibrant downtown Durham, convenient shopping and the Sandy Creek Park greenway trails, while still delivering that secluded, tree-lined feel. Encapsulated crawl space with Santa Fe Dehumidfier system. Plus, you'll love the community amenities: pool, playground, and clubhouse. One-level living, privacy, and location, this is the home that checks every box. Don't miss it! Seller is a licensed Real Estate Agent in NC.
- 21 days |
- 1,801 |
- 89 |
Likely to sell faster than
Travel times
Living Room
Kitchen
Primary Bedroom
Zillow last checked:
Listing updated:
Jaki J Dysart 919-491-3532,
Coldwell Banker HPW
Facts & features
Interior
Bedrooms & bathrooms
- Bedrooms: 2
- Bathrooms: 2
- Full bathrooms: 2
- Main level bathrooms: 2
- Main level bedrooms: 2
Primary bedroom
- Level: Main
- Area: 162.72 Square Feet
- Dimensions: 11.3 x 14.4
Bedroom 2
- Level: Main
- Area: 124.3 Square Feet
- Dimensions: 11.3 x 11.0
Breakfast room
- Level: Main
- Area: 89.28 Square Feet
- Dimensions: 9.3 x 9.6
Dining room
- Level: Main
- Area: 111.55 Square Feet
- Dimensions: 9.7 x 11.5
Other
- Level: Main
- Area: 75.04 Square Feet
- Dimensions: 5.6 x 13.4
Family room
- Level: Main
- Area: 198.88 Square Feet
- Dimensions: 11.3 x 17.6
Kitchen
- Level: Main
- Area: 115.32 Square Feet
- Dimensions: 9.3 x 12.4
Laundry
- Level: Main
- Area: 46.97 Square Feet
- Dimensions: 7.7 x 6.1
Heating
- Heat Pump
Cooling
- Heat Pump
Appliances
- Included: Dryer, Disposal, Dishwasher, Microwave, Range, Refrigerator, Washer
- Laundry: Laundry Room, Main Level, In Unit
Features
- Bookcases, Ceiling Fan(s), Entrance Foyer, Eat-in Kitchen, Granite Counters, Pantry, Primary Downstairs, Walk-In Closet(s), Shower Only, Bathtub/Shower Combination
- Flooring: Laminate, Luxury Vinyl
- Number of fireplaces: 1
- Fireplace features: Family Room, Wood Burning
- Common walls with other units/homes: 1 Common Wall,End Unit
Interior area
- Total structure area: 1,320
- Total interior livable area: 1,320 sqft
- Finished area above ground: 1,320
- Finished area below ground: 0
Video & virtual tour
Property
Parking
- Total spaces: 2
- Parking features: Assigned
- Uncovered spaces: 2
Features
- Levels: One
- Stories: 1
- Patio & porch: Deck, Patio
- Exterior features: Rain Gutters, Storage
- Fencing: None
- Has view: Yes
- View description: Trees/Woods
Lot
- Size: 3,049 Square Feet
- Dimensions: 35 x 88 x 35 x 88
- Features: Landscaped, Private
Details
- Parcel number: 137286
- Zoning: RM-8
- Special conditions: Standard
- Other equipment: Dehumidifier
Construction
Type & style
- Home type: Townhouse
- Architectural style: Ranch
- Property subtype: Townhouse
Materials
- Cedar
- Foundation: Crawlspace
- Roof: Shingle
Condition
- New construction: No
- Year built: 1981
Utilities & green energy
- Sewer: Public Sewer
- Water: Public
Community & HOA
Community
- Features: Clubhouse, Playground, Pool, Tennis Court(s)
- Subdivision: Colony Hill
HOA
- Has HOA: Yes
- Amenities included: Clubhouse, Playground, Pool, Tennis Court(s)
- Services included: Maintenance Grounds, None, Road Maintenance
- HOA fee: $225 monthly
- HOA name: Allenton Management
- HOA phone: 919-490-9050
Location
- Region: Durham
Financial & listing details
- Price per square foot: $227/sqft
- Tax assessed value: $260,982
- Annual tax amount: $2,652
- Date on market: 8/21/2026
- Listing agreement: Exclusive Right To Sell
- Listing terms: Cash,Conventional
- Ownership type: Townhouse
- Road surface type: Asphalt
Price history
| Date | Event | Price |
|---|---|---|
| 8/21/2026 | Listed for sale | $299,000+39.1%$227/sqft |
Source: | ||
| 3/20/2021 | Listing removed | -- |
Source: Owner Report a problem | ||
| 9/27/2019 | Sold | $215,000$163/sqft |
Source: Public Record Report a problem | ||
| 6/15/2019 | Pending sale | $215,000$163/sqft |
Source: Owner Report a problem | ||
| 6/7/2019 | Listed for sale | $215,000+38.7%$163/sqft |
Source: Owner Report a problem | ||
| 11/16/2015 | Listing removed | $155,000$117/sqft |
Source: Select Premium Properties, Inc #2008016 Report a problem | ||
| 5/3/2015 | Listed for sale | $155,000$117/sqft |
Source: Owner Report a problem | ||
| 3/13/2015 | Listing removed | $155,000$117/sqft |
Source: Owner Report a problem | ||
| 9/11/2014 | Listed for sale | $155,000+32.5%$117/sqft |
Source: Owner Report a problem | ||
| 7/21/2003 | Sold | $117,000$89/sqft |
Source: Public Record Report a problem | ||
Public tax history
| Year | Property taxes | Tax assessment |
|---|---|---|
| 2025 | $2,999 +35.8% | $302,527 +91.1% |
| 2024 | $2,209 +6.5% | $158,329 |
| 2023 | $2,074 +2.3% | $158,329 |
| 2022 | $2,026 +0.5% | $158,329 |
| 2021 | $2,017 +2.4% | $158,329 |
| 2020 | $1,969 | $158,329 |
| 2019 | $1,969 +6% | $158,329 +15.6% |
| 2018 | $1,857 +0.7% | $136,921 |
| 2017 | $1,844 +3.5% | $136,921 |
| 2016 | $1,781 | $136,921 -3.4% |
| 2015 | $1,781 -9.2% | $141,721 |
| 2014 | $1,962 | $141,721 |
| 2013 | -- | $141,721 |
| 2012 | -- | $141,721 |
| 2011 | $1,847 +0.4% | $141,721 |
| 2010 | $1,839 +4% | $141,721 |
| 2009 | $1,769 | $141,721 |
| 2008 | $1,769 +4.7% | $141,721 +18.5% |
| 2007 | $1,689 +1.4% | $119,598 |
| 2006 | $1,665 | $119,598 |
| 2005 | $1,665 +1.4% | $119,598 |
| 2004 | $1,642 | $119,598 |
| 2003 | -- | $119,598 |
| 2002 | $1,511 +24.5% | $119,598 +59.7% |
| 2000 | $1,213 | $74,900 |
Find assessor info on the county website
Monthly payment
Estimated market value
$291,000
$276,000 - $306,000
$1,547/mo
Climate risks
Explore flood, wildfire, and other predictive climate risk information for this property on First Street®️.