Welcome to 6 Beidler Drive, Washington Crossing! Located in the sought-after Traditions at Washington Crossing, a premier 55+ community, this home offers comfort, space, and a worry-free lifestyle. Step inside to a bright and spacious open layout that immediately feels like home. The main level boasts an eat-in kitchen with abundant counter and cabinet space, a formal dining room featuring elegant wainscoting and crown molding, and a dramatic family room with cathedral ceilings and a two-sided fireplace shared with the inviting sunroom. The sunroom opens onto a second-story deck—perfect for morning coffee or evening relaxation. Also on the main floor, you'll find a generously sized master bedroom with an en-suite bath, a comfortable second bedroom, a full hall bathroom, and a convenient laundry room, all designed for easy single-level living. Upstairs, a versatile loft area overlooks the family room and offers extra living or hobby space. A bonus room just off the loft is ideal for a home office, media room, or guest retreat. Downstairs, the full walk-out basement provides endless possibilities—ample room for storage, a workshop, or the opportunity to finish and create additional space for entertaining or relaxing. Enjoy all the community amenities Traditions has to offer, including a clubhouse with a fitness center, tennis and pickleball courts, bocce, and scenic walking trails. With easy access to public transportation and close proximity to Philadelphia, Princeton, Yardley, and New Hope, 6 Beidler Drive truly offers both location and lifestyle. Don’t miss this opportunity—schedule your private showing today!
Sold for $660,000
$660,000
6 Beidler Dr, Washington Crossing, PA 18977
2beds
2,658sqft
Townhouse
Built in 2004
-- sqft lot
$690,100 Zestimate®
$248/sqft
$3,076 Estimated rent
Home value
$690,100
$642,000 - $745,000
$3,076/mo
Zestimate® history
Owner options
List your home for rent
$3,076/mo
Rent Zestimate®
Find your next renter with Zillow Rental Manager. Plus, with online applications, you can quickly screen prospective tenants – for free.
$3,076/mo
Rent Zestimate®
Refinance and save
$4,545/mo
Est. payment
Refinancing to a lower rate could help reduce your monthly payments and save thousands over the life of the loan.
$4,545/mo
Est. payment
Explore your selling options
Work with a Zillow partner agent
Leverage their expertise and Zillow's premium Showcase listings to get your home seen by more buyers.
Get startedList with your own agent
Get your home in front of millions of buyers by listing it on Zillow.
Learn how to do itSell it yourself
Take full control of how buyers see your home on Zillow by listing For Sale by Owner (FSBO).
List your homeWhat's special
Two-sided fireplaceEndless possibilitiesVersatile loft areaFull walk-out basementInviting sunroomEat-in kitchenSecond-story deck
Zillow last checked:
Listing updated:
Listed by:
Rick Toothill 267-664-2184,
Keller Williams Real Estate Tri-County
Bought with:
Jennifer Goodwin, 2557665
RE/MAX Properties - Newtown
Source: Bright MLS,MLS#: PABU2095742
Facts & features
Interior
Bedrooms & bathrooms
- Bedrooms: 2
- Bathrooms: 2
- Full bathrooms: 2
- Main level bathrooms: 2
- Main level bedrooms: 2
Rooms
- Room types: Dining Room, Primary Bedroom, Bedroom 2, Kitchen, Family Room, Sun/Florida Room, Laundry, Loft, Bathroom 2, Bonus Room, Primary Bathroom
Primary bedroom
- Level: Main
- Area: 240 Square Feet
- Dimensions: 16 x 15
Bedroom 2
- Level: Main
- Area: 121 Square Feet
- Dimensions: 11 x 11
Primary bathroom
- Level: Main
- Area: 121 Square Feet
- Dimensions: 11 x 11
Bathroom 2
- Level: Main
- Area: 63 Square Feet
- Dimensions: 9 x 7
Bonus room
- Level: Upper
- Area: 198 Square Feet
- Dimensions: 18 x 11
Dining room
- Level: Main
- Area: 196 Square Feet
- Dimensions: 14 x 14
Family room
- Level: Main
- Area: 210 Square Feet
- Dimensions: 15 x 14
Kitchen
- Features: Eat-in Kitchen
- Level: Main
- Area: 200 Square Feet
- Dimensions: 20 x 10
Laundry
- Level: Main
- Area: 49 Square Feet
- Dimensions: 7 x 7
Loft
- Level: Upper
- Area: 210 Square Feet
- Dimensions: 15 x 14
Other
- Level: Main
- Area: 140 Square Feet
- Dimensions: 10 x 14
Heating
- Forced Air, Natural Gas
Cooling
- Central Air, Electric
Appliances
- Included: Microwave, Built-In Range, Refrigerator, Washer, Dryer, Gas Water Heater
- Laundry: Laundry Room
Features
- Soaking Tub, Bathroom - Stall Shower, Bathroom - Walk-In Shower, Breakfast Area, Ceiling Fan(s), Crown Molding, Dining Area, Open Floorplan, Eat-in Kitchen, Recessed Lighting
- Flooring: Carpet
- Basement: Walk-Out Access,Unfinished,Windows,Concrete,Full
- Number of fireplaces: 1
- Fireplace features: Gas/Propane, Double Sided
Interior area
- Total structure area: 2,658
- Total interior livable area: 2,658 sqft
- Finished area above ground: 2,658
- Finished area below ground: 0
Property
Parking
- Total spaces: 1
- Parking features: Garage Door Opener, Garage Faces Front, Attached
- Attached garage spaces: 1
Accessibility
- Accessibility features: None
Features
- Levels: Two
- Stories: 2
- Patio & porch: Deck
- Pool features: None
Details
- Additional structures: Above Grade, Below Grade
- Parcel number: 47021072
- Zoning: CM
- Special conditions: Standard
Construction
Type & style
- Home type: Townhouse
- Architectural style: Carriage House
- Property subtype: Townhouse
Materials
- Frame
- Foundation: Slab
Condition
- New construction: No
- Year built: 2004
Utilities & green energy
- Sewer: Public Sewer
- Water: Public
Community & HOA
Community
- Senior community: Yes
- Subdivision: Traditions At Wash
HOA
- Has HOA: Yes
- Services included: Maintenance Grounds, Trash, Snow Removal
- HOA fee: $334 monthly
- HOA name: TRADITIONS AT WASHINGTON CROSSING HOA
Location
- Region: Washington Crossing
- Municipality: UPPER MAKEFIELD TWP
Financial & listing details
- Price per square foot: $248/sqft
- Tax assessed value: $44,120
- Annual tax amount: $7,706
- Date on market: 5/15/2025
- Listing agreement: Exclusive Agency
- Listing terms: Cash,Conventional,FHA,VA Loan
- Inclusions: Wash, Dryer, Refrigerator (all As-is Condition With No Monetary Value), Furniture Negotiable
- Ownership: Fee Simple
Price history
| Date | Event | Price |
|---|---|---|
| 8/27/2025 | Sold | $660,000-2.2%$248/sqft |
Source:  Bright MLS #PABU2095742 Report a problem Bright MLS #PABU2095742 Report a problem | ||
| 7/14/2025 | Contingent | $675,000$254/sqft |
Source: Bright MLS #PABU2095742 Report a problem | ||
| 6/4/2025 | Price change | $675,000-3.6%$254/sqft |
Source: Bright MLS #PABU2095742 Report a problem | ||
| 5/15/2025 | Listed for sale | $700,000+99%$263/sqft |
Source: Bright MLS #PABU2095742 Report a problem | ||
| 9/14/2004 | Sold | $351,825$132/sqft |
Source: Public Record Report a problem | ||
Public tax history
| Year | Property taxes | Tax assessment |
|---|---|---|
| 2025 | $7,707 | $44,120 |
| 2024 | $7,707 +5% | $44,120 |
| 2023 | $7,340 +0.5% | $44,120 |
| 2022 | $7,302 +1.4% | $44,120 |
| 2021 | $7,203 +2.5% | $44,120 |
| 2020 | $7,031 +4.3% | $44,120 |
| 2018 | $6,740 +1.3% | $44,120 |
| 2017 | $6,654 | $44,120 |
| 2016 | $6,654 | $44,120 |
| 2015 | -- | $44,120 |
| 2014 | -- | $44,120 |
| 2013 | -- | $44,120 |
| 2012 | -- | $44,120 |
| 2011 | -- | $44,120 |
| 2010 | -- | $44,120 |
| 2009 | -- | $44,120 |
| 2008 | -- | $44,120 |
| 2007 | -- | $44,120 |
| 2006 | -- | $44,120 |
| 2005 | -- | $44,120 +5484.8% |
| 2004 | -- | $790 |
Find assessor info on the county website
Neighborhood: 18977
Nearby homes
- $741,4002 bd2 ba2.8k sqft4 Beidler Dr, Washington Crossing, PA 18977Off Market
- $812,8003 bd3 ba2.8k sqft8 Beidler Dr, Washington Crossing, PA 18977Off Market
- $892,6004 bd4 ba3k sqft2 Beidler Dr, Washington Crossing, PA 18977Off Market
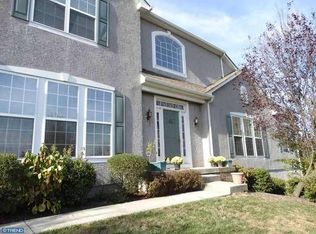
- $923,5002 bd2 ba2.7k sqft10 Beidler Dr, Washington Crossing, PA 18977Off Market
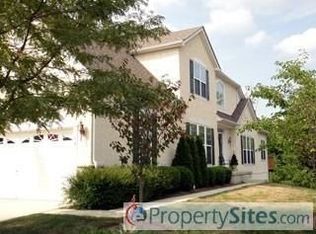
- $760,7002 bd3 ba2.6k sqft12 Beidler Dr, Washington Crossing, PA 18977Off Market
- $762,1002 bd3 ba2.8k sqft14 Beidler Dr, Washington Crossing, PA 18977Off Market
- $846,7003 bd4 ba2.7k sqft1 Beidler Dr, Washington Crossing, PA 18977Off Market
- $882,8002 bd2 ba3k sqft16 Beidler Dr, Washington Crossing, PA 18977Off Market
Nearby schools
GreatSchools rating
- 9/10Sol Feinstone El SchoolGrades: K-6Distance: 3 mi
- 9/10Newtown Middle SchoolGrades: 7-8Distance: 5.8 mi
- 10/10Council Rock High School NorthGrades: 9-12Distance: 5.2 mi
Schools provided by the listing agent
- District: Council Rock
Source: Bright MLS. This data may not be complete. We recommend contacting the local school district to confirm school assignments for this home.
Get a cash offer in 3 minutes
Find out how much your home could sell for in as little as 3 minutes with a no-obligation cash offer.
Estimated market value
$690,100
Get a cash offer in 3 minutes
Find out how much your home could sell for in as little as 3 minutes with a no-obligation cash offer.
Estimated market value
$690,100
- Pennsylvania
- Bucks County
- Washington Crossing
- 18977
- 6 Beidler Dr
Nearby cities
Nearby zip codes
Other Washington Crossing Topics
- Apartments for Rent in 18977
- Houses for Sale in 18977
- Houses for Rent in 18977
- 18977 Real Estate
- Washington Crossing Condos
- Houses for Sale in Washington Crossing
- Newest Listings in Washington Crossing
- Washington Crossing Home Values
- Washington Crossing Real Estate Agents
- Washington Crossing Refinance
- Washington Crossing Mortgage Rates
