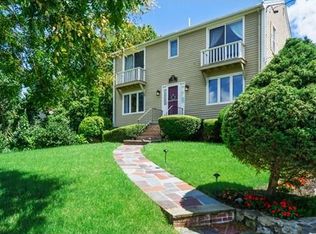
Once in a generation opportunity! Idylllic views of Hingham Harbor from this turnkey, renovated 4 bedroom, 2.5 bath center entrance colonial in the heart of Crow Point. The neutral kitchen is outfitted with brand new stainless steel appliances, disposal, granite countertops and center island. Large family room with access to spacious deck and professionally landscaped back yard. All bathrooms have been top to bottom renovated, newer windows, wood floors refinished, electrical upgraded and freshly painted throughout. Enjoy ocean views from the front facing balcony off the primary suite. There is nothing to do other than move in,sit back and enjoy your private deeded beach access and mooring rights through the Bel Air Beach Association. Seek to add additional living space as this property sits on a half acre lot with town sewer. Or plan to expand into the attic and gain incredible panoramic views of the Harbor and Boston Skyline. This once in a lifetime opportunity!
Sold for $1,815,000
$1,815,000
6 Bel Air Dr, Hingham, MA 02043
4beds
2,058sqft
Single Family Residence
Built in 1974
0.5 Acres Lot
$2,208,300 Zestimate®
$882/sqft
$5,283 Estimated rent
Home value
$2,208,300
$1.97M - $2.52M
$5,283/mo
Zestimate® history
Owner options
List your home for rent
$5,283/mo
Rent Zestimate®
Find your next renter with Zillow Rental Manager. Plus, with online applications, you can quickly screen prospective tenants – for free.
$5,283/mo
Rent Zestimate®
Refinance and save
$11,533/mo
Est. payment
Refinancing to a lower rate could help reduce your monthly payments and save thousands over the life of the loan.
$11,533/mo
Est. payment
Explore your selling options
Work with a Zillow partner agent
Leverage their expertise and Zillow's premium Showcase listings to get your home seen by more buyers.
Get startedList with your own agent
Get your home in front of millions of buyers by listing it on Zillow.
Learn how to do itSell it yourself
Take full control of how buyers see your home on Zillow by listing For Sale by Owner (FSBO).
List your homeWhat's special
Newer windowsSpacious deckNeutral kitchenLarge family roomBel air beach associationFront facing balconyBoston skyline
Zillow last checked:
Listing updated:
Listed by:
Whitney Lloyd 617-335-8802,
Coldwell Banker Realty - Hingham 781-749-4300
Bought with:
Alice Russell
Coldwell Banker Realty - Hingham
Source: MLS PIN,MLS#: 73213267
Facts & features
Interior
Bedrooms & bathrooms
- Bedrooms: 4
- Bathrooms: 3
- Full bathrooms: 2
- 1/2 bathrooms: 1
Primary bedroom
- Features: Bathroom - Full, Flooring - Wood, Balcony / Deck, Balcony - Exterior, Remodeled
- Level: Second
Bedroom 2
- Features: Flooring - Wood
- Level: Second
Bedroom 3
- Features: Flooring - Wood
- Level: Second
Bedroom 4
- Features: Flooring - Wood
- Level: Second
Primary bathroom
- Features: Yes
Bathroom 1
- Features: Bathroom - Half, Remodeled
Bathroom 2
- Features: Bathroom - Full, Remodeled
Bathroom 3
- Features: Bathroom - Tiled With Shower Stall, Bathroom - With Shower Stall, Remodeled
Dining room
- Features: Flooring - Wood, Remodeled, Lighting - Pendant
- Level: Main,First
Family room
- Features: Flooring - Wood, Window(s) - Bay/Bow/Box, Cable Hookup, Chair Rail, Deck - Exterior, Exterior Access, High Speed Internet Hookup, Remodeled, Slider
- Level: Main,First
Kitchen
- Features: Pantry, Kitchen Island, Recessed Lighting
- Level: Main,First
Living room
- Features: Flooring - Wood, Remodeled
- Level: Main,First
Heating
- Baseboard, Oil
Cooling
- Window Unit(s)
Appliances
- Included: Water Heater, Range, Dishwasher, Disposal, Microwave, Refrigerator, Freezer, Washer, Dryer
- Laundry: Electric Dryer Hookup, Washer Hookup, In Basement
Features
- Flooring: Wood
- Basement: Full,Concrete,Unfinished
- Number of fireplaces: 1
- Fireplace features: Family Room
Interior area
- Total structure area: 2,058
- Total interior livable area: 2,058 sqft
Property
Parking
- Total spaces: 10
- Parking features: Under, Garage Door Opener, Storage, Workshop in Garage, Off Street, Paved
- Attached garage spaces: 2
- Uncovered spaces: 8
Accessibility
- Accessibility features: No
Features
- Levels: Multi/Split
- Patio & porch: Deck, Deck - Wood
- Exterior features: Deck, Deck - Wood, Balcony, Rain Gutters, City View(s)
- Has view: Yes
- View description: City View(s), City, Water, Bay, Dock/Mooring, Harbor, Ocean
- Has water view: Yes
- Water view: Bay,Dock/Mooring,Harbor,Ocean,Water
- Waterfront features: Beach Access, Bay, Harbor, Direct Access, Walk to, 0 to 1/10 Mile To Beach, Beach Ownership(Association, Deeded Rights)
Lot
- Size: 0.5 Acres
- Features: Sloped
Details
- Parcel number: 1029949
- Zoning: A
Construction
Type & style
- Home type: SingleFamily
- Architectural style: Colonial
- Property subtype: Single Family Residence
Materials
- Frame
- Foundation: Concrete Perimeter
- Roof: Shingle
Condition
- Year built: 1974
Utilities & green energy
- Electric: 220 Volts
- Sewer: Public Sewer
- Water: Public
- Utilities for property: for Electric Range, for Electric Dryer
Community & HOA
Community
- Subdivision: Crow Point
HOA
- Has HOA: No
Location
- Region: Hingham
Financial & listing details
- Price per square foot: $882/sqft
- Tax assessed value: $1,073,800
- Annual tax amount: $10,738
- Date on market: 1/7/2026
Price history
| Date | Event | Price |
|---|---|---|
| 4/30/2024 | Sold | $1,815,000-4.4%$882/sqft |
Source: MLS PIN #73213267 Report a problem | ||
| 3/26/2024 | Contingent | $1,899,000$923/sqft |
Source: MLS PIN #73213267 Report a problem | ||
| 3/18/2024 | Listed for sale | $1,899,000$923/sqft |
Source: MLS PIN #73213267 Report a problem | ||
| 12/31/2023 | Listing removed | -- |
Source: Zillow Rentals Report a problem | ||
| 12/3/2023 | Listed for rent | $8,750-11.6%$4/sqft |
Source: Zillow Rentals Report a problem | ||
| 11/4/2023 | Listing removed | -- |
Source: Zillow Rentals Report a problem | ||
| 11/3/2023 | Listed for rent | $9,900$5/sqft |
Source: Zillow Rentals Report a problem | ||
Public tax history
| Year | Property taxes | Tax assessment |
|---|---|---|
| 2025 | $12,292 +2% | $1,149,900 +3.5% |
| 2024 | $12,052 +12.2% | $1,110,800 +3.4% |
| 2023 | $10,738 +1.7% | $1,073,800 +17.6% |
| 2022 | $10,558 +1% | $913,300 +3.1% |
| 2021 | $10,457 +2.3% | $886,200 |
| 2020 | $10,218 -0.3% | $886,200 +2.1% |
| 2019 | $10,253 +0.3% | $868,200 |
| 2018 | $10,219 +15.7% | $868,200 +20.4% |
| 2017 | $8,836 +1.5% | $721,300 +3.4% |
| 2016 | $8,709 +3.1% | $697,300 +3.4% |
| 2015 | $8,450 +30.4% | $674,400 +1.5% |
| 2009 | $6,479 +0.5% | $664,500 -5.2% |
| 2008 | $6,447 +0.6% | $700,800 -1.6% |
| 2007 | $6,411 +10.1% | $712,300 +12.5% |
| 2006 | $5,824 -2.7% | $633,000 +5.3% |
| 2005 | $5,988 +15.4% | $601,200 +23.8% |
| 2004 | $5,187 -6.9% | $485,700 |
| 2003 | $5,571 +10.4% | $485,700 +32.3% |
| 2001 | $5,048 +18.8% | $367,100 +35.7% |
| 1997 | $4,250 | $270,500 |
Find assessor info on the county website
Neighborhood: 02043
Nearby homes
- $2,443,6003 bd3 ba3k sqft4 Bel Air Dr, Hingham, MA 02043Off Market
- $2,018,5003 bd2 ba1.8k sqft24 Bel Air Rd, Hingham, MA 02043Off Market
- $2,072,0004 bd3 ba1.9k sqft52 Bel Air Rd, Hingham, MA 02043Off Market
- $3,100,6004 bd4 ba4.9k sqft22 Bel Air Rd, Hingham, MA 02043Off Market
- $1,882,6004 bd3 ba2.4k sqft8 Bel Air Dr, Hingham, MA 02043Off Market
- $3,650,0003 bd3 ba4.2k sqft26 Bel Air Rd, Hingham, MA 02043Sold
- $2,257,3004 bd3 ba2.8k sqft5 Bel Air Dr, Hingham, MA 02043Off Market
- $4,320,6004 bd4 ba4.5k sqft32 Bel Air Rd, Hingham, MA 02043Off Market
Nearby schools
GreatSchools rating
- 10/10Wm L Foster Elementary SchoolGrades: PK-5Distance: 0.7 mi
- 8/10Hingham Middle SchoolGrades: 6-8Distance: 5.6 mi
- 10/10Hingham High SchoolGrades: 9-12Distance: 2.7 mi
Schools provided by the listing agent
- Elementary: Williams Foster
- Middle: Hingham Middle
- High: Hingham High
Source: MLS PIN. This data may not be complete. We recommend contacting the local school district to confirm school assignments for this home.
Get a cash offer in 3 minutes
Find out how much your home could sell for in as little as 3 minutes with a no-obligation cash offer.
Estimated market value
$2,208,300
Get a cash offer in 3 minutes
Find out how much your home could sell for in as little as 3 minutes with a no-obligation cash offer.
Estimated market value
$2,208,300
- Massachusetts
- Plymouth County
- Hingham
- 02043
- 6 Bel Air Dr
Nearby cities
Nearby zip codes
Other Hingham Topics
