Located on a private dead end road, this charming 3-4 bedroom, 2 bath, updated Colonial farmhouse has so much to offer! Set on 8 plus wooded acres, this home is a nature lovers sanctuary with hiking, hunting, camping, and more all outside your door. Lovely eat-in country kitchen w/peninsula, granite counters & stainless appliances, Open concept living/dining room. First floor laundry area. The nursery upstairs would also make a perfect 4th BR, bathroom, office, or closet. Many quality cosmetic and mechanical improvements have been done over the last 13 yrs! Primary bathroom w/tiled shower & cathedral ceiling (2024), replacement windows(2014&2022). oil tank(2024), well tank(2021), well pump(2018) Blown in insulation(2022), newer appliances & much more. All this located within close proximity to Westville Recreation Area: kayaking, lake, trails, & picnic areas for family outings! Sturbridge has well rated schools, amenities, fantastic restaurants.1 hr to Boston/Hartford/Providence.
For sale
Price cut: $10K (8/26)
$490,000
6 Belanger Ave, Sturbridge, MA 01566
3beds
1,568sqft
Single Family Residence
Built in 1950
8.32 Acres Lot
$485,100 Zestimate®
$313/sqft
$-- HOA
What's special
Replacement windowsCathedral ceilingFirst floor laundry areaPrivate dead end roadNewer appliancesNursery upstairsBlown in insulation
- 59 days
- 622
- 40
Zillow last checked:
Listing updated:
Listed by:
Carrie Abysalh 508-641-0150,
RE/MAX Prof Associates 508-347-9595,
Patrick Sweeney 774-452-3578
Source: MLS PIN,MLS#: 73544128
Facts & features
Interior
Bedrooms & bathrooms
- Bedrooms: 3
- Bathrooms: 2
- Full bathrooms: 2
Primary bedroom
- Features: Bathroom - 3/4, Ceiling Fan(s), Flooring - Laminate, Remodeled, Closet - Double, Window Seat
- Level: Second
Bedroom 2
- Features: Ceiling Fan(s), Flooring - Laminate, Lighting - Overhead, Closet - Double
- Level: Second
Bedroom 3
- Features: Closet, Flooring - Laminate
- Level: Second
Primary bathroom
- Features: Yes
Bathroom 1
- Features: Bathroom - With Tub & Shower, Flooring - Stone/Ceramic Tile
- Level: First
Bathroom 2
- Features: Bathroom - 3/4, Bathroom - With Shower Stall, Vaulted Ceiling(s), Flooring - Stone/Ceramic Tile, Remodeled
- Level: Second
Dining room
- Features: Flooring - Hardwood, Open Floorplan
- Level: First
Kitchen
- Features: Flooring - Stone/Ceramic Tile, Dining Area, Countertops - Stone/Granite/Solid, Country Kitchen, Exterior Access, Open Floorplan, Recessed Lighting, Remodeled, Stainless Steel Appliances, Peninsula
- Level: Main,First
Living room
- Features: Flooring - Hardwood, Exterior Access, Open Floorplan, Lighting - Overhead
- Level: Main
Heating
- Baseboard, Oil
Cooling
- None
Appliances
- Included: Water Heater, Microwave, Washer, Dryer, ENERGY STAR Qualified Refrigerator, ENERGY STAR Qualified Dishwasher, Rangetop - ENERGY STAR
- Laundry: Laundry Closet, Flooring - Hardwood, Main Level, Lighting - Overhead, First Floor, Electric Dryer Hookup, Washer Hookup
Features
- Lighting - Overhead, Nursery, Internet Available - Unknown
- Flooring: Wood, Tile, Laminate
- Doors: Insulated Doors
- Windows: Insulated Windows, Screens
- Basement: Full,Interior Entry,Sump Pump,Radon Remediation System,Concrete,Unfinished
- Has fireplace: No
Interior area
- Total structure area: 1,568
- Total interior livable area: 1,568 sqft
- Finished area above ground: 1,568
Property
Parking
- Total spaces: 4
- Parking features: Off Street, Stone/Gravel, Paved, Unpaved
- Uncovered spaces: 4
Features
- Patio & porch: Patio, Covered
- Exterior features: Patio, Covered Patio/Deck, Rain Gutters, Storage, Barn/Stable, Screens, Stone Wall
- Has view: Yes
- View description: Scenic View(s)
Lot
- Size: 8.32 Acres
- Features: Wooded, Easements, Sloped
Details
- Additional structures: Barn/Stable
- Parcel number: M:0142 B:3951 L:0006,1701664
- Zoning: SR
Construction
Type & style
- Home type: SingleFamily
- Architectural style: Colonial
- Property subtype: Single Family Residence
Materials
- Frame
- Foundation: Stone
- Roof: Shingle
Condition
- Year built: 1950
Utilities & green energy
- Electric: Circuit Breakers
- Sewer: Private Sewer, Other
- Water: Private
- Utilities for property: for Electric Range, for Electric Dryer, Washer Hookup
Community & HOA
Community
- Features: Shopping, Park, Walk/Jog Trails, Medical Facility, House of Worship, Public School
HOA
- Has HOA: No
Location
- Region: Sturbridge
Financial & listing details
- Price per square foot: $313/sqft
- Tax assessed value: $426,200
- Annual tax amount: $6,649
- Date on market: 7/4/2026
- Listing terms: Contract
- Exclusions: Personal Belongings, A/C Units
- Road surface type: Paved, Unimproved
Estimated market value
$485,100
$461,000 - $509,000
$3,320/mo
Price history
| Date | Event | Price |
|---|---|---|
| 8/26/2026 | Price change | $490,000-2%$313/sqft |
Source: MLS PIN #73544128 Report a problem | ||
| 7/23/2026 | Price change | $500,000+0%$319/sqft |
Source: MLS PIN #73544128 Report a problem | ||
| 7/21/2026 | Pending sale | $499,900$319/sqft |
Source: MLS PIN #73544128 Report a problem | ||
| 7/7/2026 | Contingent | $499,900$319/sqft |
Source: MLS PIN #73544128 Report a problem | ||
| 7/2/2026 | Listed for sale | $499,900+9.9%$319/sqft |
Source: MLS PIN #73544128 Report a problem | ||
| 8/30/2024 | Sold | $455,000-1.1%$290/sqft |
Source: MLS PIN #73233228 Report a problem | ||
| 7/4/2024 | Contingent | $459,900$293/sqft |
Source: MLS PIN #73233228 Report a problem | ||
| 6/23/2024 | Listed for sale | $459,900$293/sqft |
Source: MLS PIN #73233228 Report a problem | ||
| 5/24/2024 | Listing removed | $459,900$293/sqft |
Source: MLS PIN #73233228 Report a problem | ||
| 5/13/2024 | Contingent | $459,900$293/sqft |
Source: MLS PIN #73233228 Report a problem | ||
| 5/4/2024 | Listed for sale | $459,900+92.4%$293/sqft |
Source: MLS PIN #73233228 Report a problem | ||
| 5/22/2014 | Sold | $239,000$152/sqft |
Source: Public Record Report a problem | ||
| 4/5/2014 | Pending sale | $239,000$152/sqft |
Source: Sullivan & Company Real Estate, LLC #71616201 Report a problem | ||
| 2/5/2014 | Price change | $239,000-4%$152/sqft |
Source: Sullivan & Company Real Estate, LLC #71616201 Report a problem | ||
| 12/13/2013 | Listed for sale | $249,000+162.1%$159/sqft |
Source: Sullivan & Company Real Estate, LLC #71616201 Report a problem | ||
| 8/15/2013 | Sold | $95,000+11.9%$61/sqft |
Source: Public Record Report a problem | ||
| 5/24/2013 | Listed for sale | $84,900-62.3%$54/sqft |
Source: RE/MAX Advantage 1 #71530586 Report a problem | ||
| 5/14/2003 | Sold | $225,000+60.8%$143/sqft |
Source: Public Record Report a problem | ||
| 5/5/2000 | Sold | $139,900$89/sqft |
Source: Public Record Report a problem | ||
Public tax history
| Year | Property taxes | Tax assessment |
|---|---|---|
| 2025 | $6,469 +1.8% | $406,100 +5.4% |
| 2024 | $6,354 +5.3% | $385,300 +15.4% |
| 2023 | $6,032 +12.6% | $333,800 +18.5% |
| 2022 | $5,356 | $281,600 |
| 2021 | $5,356 | $281,600 |
| 2020 | $5,356 +4.2% | $281,600 +5% |
| 2019 | $5,138 +2.5% | $268,300 +4% |
| 2018 | $5,014 +4.1% | $257,900 +3.9% |
| 2017 | $4,815 +4.1% | $248,200 +3.1% |
| 2016 | $4,624 +0.6% | $240,700 +0.8% |
| 2015 | $4,595 +39.8% | $238,800 +39.5% |
| 2014 | $3,287 -8.6% | $171,200 -14.5% |
| 2013 | $3,595 +1% | $200,300 -0.7% |
| 2012 | $3,558 +4.4% | $201,800 -4.1% |
| 2011 | $3,408 -0.6% | $210,500 -10.7% |
| 2010 | $3,429 +7.4% | $235,700 -6.5% |
| 2009 | $3,193 +7.3% | $252,200 -4.1% |
| 2008 | $2,976 +9.4% | $262,900 +5.7% |
| 2007 | $2,721 -1.3% | $248,700 +6.4% |
| 2006 | $2,758 +5.8% | $233,700 +10.7% |
| 2005 | $2,607 -2.5% | $211,100 +47.5% |
| 2004 | $2,673 +6.1% | $143,100 |
| 2003 | $2,520 +12.3% | $143,100 +19.4% |
| 2001 | $2,243 +16.1% | $119,800 +6.7% |
| 1997 | $1,932 | $112,300 |
Find assessor info on the county website
Monthly payment
Est. payment
Payment breakdown
Explore the cost of this home by adjusting the details. Changes won't be saved.Climate risks
Neighborhood: 01566
Nearby schools
Schools provided by the listing agent
- Elementary: Dept Of Ed
- Middle: Dept Of Ed
- High: Dept Of Ed
Source: MLS PIN. This data may not be complete. We recommend contacting the local school district to confirm school assignments for this home.
Similar homes
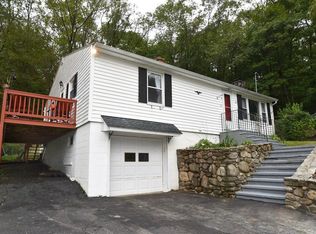
- $469,9003 bd2 ba2k sqft37 Breakneck Rd, Sturbridge, MA 01566For Sale
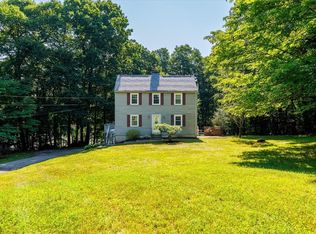 MLS ID #73544628, Kenneth Olson, eXp Realty LLC - Corporate Office. MLS PIN
 - $535,0004 bd3 ba2.3k sqft51 Whittemore Rd, Sturbridge, MA 01566For Sale
 MLS ID #73556523, Lexi O'Brien, RE/MAX Prof Associates. MLS PIN
 - $480,0003 bd3 ba2.1k sqft44 W Brookfield Rd, North Brookfield, MA 01535For Sale
 MLS ID #73566142, Tracy LaRosa, Daisy Hill Real Estate and Rentals. MLS PIN
 - $390,0003 bd1 ba1.1k sqft23 Chartier Ln, Southbridge, MA 01550For Sale
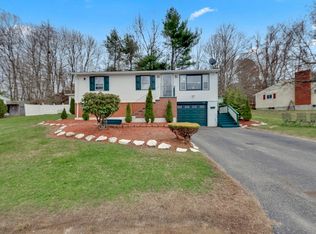 MLS ID #73501666, Nanci Bermejo, Five Stars Realty LLC. MLS PIN
