Welcome to your dream home at 6 Belcrest, nestled in the serene, guard-gated community of Crest de Ville. This exquisite residence offers an expansive 4,195 square feet of living space, artfully designed and completely remodeled in 2019 to provide both luxury and comfort.
Step inside to discover a generously sized home featuring 5 bedrooms and 4 elegantly renovated bathrooms. The heart of the home is its chef's kitchen, complete with soapstone and quartz countertops, double ovens, a gas stove, and a walk-in pantry, making it perfect for culinary enthusiasts. A spacious eat-in kitchen with a breakfast bar adds to the charm, catering to both everyday meals and entertaining guests.
The living areas are bathed in natural light while the Eastern exposure ensures warm, inviting mornings. The primary ensuite is a sanctuary of relaxation, featuring a steam shower, a separate tub, a towel warming drawer, and complemented by custom cabinetry.
For those looking for the ideal California living experience, the backyard/garden area provides the perfect haven for indoor/outdoor living. This beautiful space is perfect for outdoor gatherings with a beautifully landscaped private yard, complete with an outdoor living room, a pool, spa, and a BBQ area. The home office provides a quiet and productive environment for those working from home. Stay active in the home gym or enjoy leisure time in the second-floor media room/family room.
Enhanced with modern amenities, this "smart" home has undergone a total renovation, ensuring a blend of modern conveniences and timeless elegance. Embrace the opportunity to own this beautifully appointed home, offering the perfect blend of luxury and functionality.
Sold for $3,975,000
Listed by: Compass • Charles Brickell • Contact: 949-233-1694
Bought with: Berkshire Hathaway Home Services
$3,975,000
6 Belcrest, Laguna Niguel, CA 92677
5beds
4,195sqft
Single Family Residence
Built in 1989
8,005 Square Feet Lot
$4,026,900 Zestimate®
$948/sqft
$12,999 Estimated rent
Home value
$4,026,900
$3.70M - $4.39M
$12,999/mo
Zestimate® history
Owner options
List your home for rent
$12,999/mo
Rent Zestimate®
Find your next renter with Zillow Rental Manager. Plus, with online applications, you can quickly screen prospective tenants – for free.
$12,999/mo
Rent Zestimate®
Refinance and save
$25,667/mo
Est. payment
Refinancing to a lower rate could help reduce your monthly payments and save thousands over the life of the loan.
$25,667/mo
Est. payment
Explore your selling options
Work with a Zillow partner agent
Leverage their expertise and Zillow's premium Showcase listings to get your home seen by more buyers.
Get startedList with your own agent
Get your home in front of millions of buyers by listing it on Zillow.
Learn how to do itSell it yourself
Take full control of how buyers see your home on Zillow by listing For Sale by Owner (FSBO).
List your homeWhat's special
Bbq areaBreakfast barHome officeCustom cabinetrySoapstone and quartz countertopsBeautifully landscaped private yardSpacious eat-in kitchen
Zillow last checked:
Listing updated:
Listed by:
Charles Brickell DRE #01271569 949-233-1694,
Compass
Bought with:
Laurie Paxson, DRE #02006227
Berkshire Hathaway Home Services
Source: CRMLS,MLS#: LG25163557 Originating MLS: California Regional MLS
Originating MLS: California Regional MLSFacts & features
Interior
Bedrooms & bathrooms
- Bedrooms: 5
- Bathrooms: 4
- Full bathrooms: 4
- Main level bathrooms: 1
- Main level bedrooms: 1
Rooms
- Room types: Bonus Room, Bedroom, Entry/Foyer, Family Room, Great Room, Kitchen, Laundry, Living Room, Primary Bedroom, Media Room, Other, Pantry, Dining Room
Primary bedroom
- Features: Primary Suite
Bedroom
- Features: Bedroom on Main Level
Bathroom
- Features: Bathroom Exhaust Fan, Bathtub, Dual Sinks, Remodeled, Separate Shower, Upgraded, Vanity, Walk-In Shower
Kitchen
- Features: Kitchen Island, Kitchen/Family Room Combo, Stone Counters, Remodeled, Self-closing Cabinet Doors, Self-closing Drawers, Updated Kitchen, Walk-In Pantry
Heating
- Central, Forced Air
Cooling
- Central Air, Dual
Appliances
- Included: 6 Burner Stove, Double Oven, Gas Cooktop, Disposal, Gas Water Heater, Microwave, Refrigerator, Range Hood, Water Heater
- Laundry: Electric Dryer Hookup, Gas Dryer Hookup, Inside, Laundry Room
Features
- Beamed Ceilings, Breakfast Bar, Built-in Features, Balcony, Ceiling Fan(s), Cathedral Ceiling(s), Separate/Formal Dining Room, Eat-in Kitchen, Granite Counters, Open Floorplan, Quartz Counters, Bar, Bedroom on Main Level, Primary Suite, Walk-In Pantry, Walk-In Closet(s)
- Flooring: Stone, Wood
- Doors: Double Door Entry, Sliding Doors
- Windows: Blinds, Roller Shields, Screens
- Has fireplace: Yes
- Fireplace features: Family Room, Primary Bedroom
- Common walls with other units/homes: No Common Walls
Interior area
- Total interior livable area: 4,195 sqft
Property
Parking
- Total spaces: 3
- Parking features: Concrete, Door-Multi, Direct Access, Driveway, Electric Vehicle Charging Station(s), Garage Faces Front, Garage, Garage Door Opener
- Attached garage spaces: 3
Accessibility
- Accessibility features: None
Features
- Levels: Two
- Stories: 2
- Entry location: 1
- Patio & porch: Lanai, Open, Patio
- Exterior features: Barbecue, Lighting, Rain Gutters
- Has private pool: Yes
- Pool features: Community, Heated, Private, Association
- Has spa: Yes
- Spa features: Association, Community, In Ground, Private
- Fencing: Stucco Wall,Wrought Iron
- Has view: Yes
- View description: Trees/Woods
- Waterfront features: Ocean Side Of Freeway
Lot
- Size: 8,005 Square Feet
- Features: Back Yard, Front Yard, Garden, Sprinklers In Rear, Sprinklers In Front, Level, Sprinklers Timer, Sprinklers On Side, Sprinkler System, Yard
Details
- Parcel number: 65931104
- Special conditions: Standard
Construction
Type & style
- Home type: SingleFamily
- Architectural style: Traditional
- Property subtype: Single Family Residence
Materials
- Drywall, Glass, Concrete, Stucco, Steel
- Foundation: Slab
- Roof: Concrete,Tile
Condition
- Updated/Remodeled,Turnkey
- New construction: No
- Year built: 1989
Details
- Builder model: Marseille
- Builder name: Marseille Expanded
Utilities & green energy
- Electric: 220 Volts in Garage, Photovoltaics Seller Owned
- Sewer: Public Sewer
- Water: Public
- Utilities for property: Cable Connected, Electricity Connected, Natural Gas Connected, Phone Connected, Sewer Connected, Water Connected
Community & HOA
Community
- Features: Curbs, Gutter(s), Park, Storm Drain(s), Street Lights, Suburban, Sidewalks, Gated, Pool
- Security: Security System, Carbon Monoxide Detector(s), Gated with Guard, Gated Community, Gated with Attendant, Smoke Detector(s)
- Subdivision: Crest De Ville Terraces (Cdt)
HOA
- Has HOA: Yes
- Amenities included: Outdoor Cooking Area, Barbecue, Picnic Area, Playground, Pool, Guard, Spa/Hot Tub
- HOA fee: $375 monthly
- HOA name: Crest de Ville
- HOA phone: 949-448-6000
Location
- Region: Laguna Niguel
Financial & listing details
- Price per square foot: $948/sqft
- Tax assessed value: $1,363,827
- Annual tax amount: $13,702
- Date on market: 7/24/2025
- Cumulative days on market: 13 days
- Listing terms: Cash to New Loan
- Road surface type: Paved
Price history
| Date | Event | Price |
|---|---|---|
| 9/12/2025 | Sold | $3,975,000-0.6%$948/sqft |
Source:  CRMLS #LG25163557 Report a problem CRMLS #LG25163557 Report a problem | ||
| 8/22/2025 | Pending sale | $3,999,000$953/sqft |
Source: CRMLS #LG25163557 Report a problem | ||
| 8/7/2025 | Contingent | $3,999,000$953/sqft |
Source: CRMLS #LG25163557 Report a problem | ||
| 7/24/2025 | Listed for sale | $3,999,000+658.8%$953/sqft |
Source: CRMLS #LG25163557 Report a problem | ||
| 8/15/1997 | Sold | $527,000$126/sqft |
Source: Public Record Report a problem | ||
Public tax history
| Year | Property taxes | Tax assessment |
|---|---|---|
| 2025 | $13,702 +1.7% | $1,363,827 +2% |
| 2024 | $13,474 +2.2% | $1,337,086 +2% |
| 2023 | $13,187 +2% | $1,310,869 +2% |
| 2022 | $12,935 +2% | $1,285,166 +2% |
| 2021 | $12,684 -11.8% | $1,259,967 +40.7% |
| 2020 | $14,385 +14.6% | $895,400 +2% |
| 2019 | $12,557 +42.3% | $877,844 +2% |
| 2018 | $8,823 +4% | $860,632 +2% |
| 2017 | $8,483 | $843,757 +2% |
| 2016 | $8,483 +2% | $827,213 +1.5% |
| 2015 | $8,319 +3.5% | $814,788 +2% |
| 2014 | $8,034 | $798,828 +0.5% |
| 2013 | -- | $795,218 +2% |
| 2012 | -- | $779,626 +2% |
| 2011 | -- | $764,340 +0.8% |
| 2010 | -- | $758,628 -0.2% |
| 2009 | -- | $760,432 +2% |
| 2008 | -- | $745,522 +2% |
| 2007 | -- | $730,904 +2% |
| 2006 | -- | $716,573 +2% |
| 2005 | -- | $702,523 +11.6% |
| 2004 | -- | $629,298 +1.9% |
| 2003 | -- | $617,765 +2% |
| 2002 | -- | $605,652 +2% |
| 2001 | $5,974 +1.9% | $593,777 +2% |
| 2000 | $5,863 | $582,135 |
Find assessor info on the county website
Neighborhood: 92677
Nearby homes
- $3,375,7005 bd3 ba3.3k sqft4 Belcrest, Laguna Niguel, CA 92677Off Market
- $2,674,8004 bd3 ba3k sqft8 Belcrest, Laguna Niguel, CA 92677Off Market
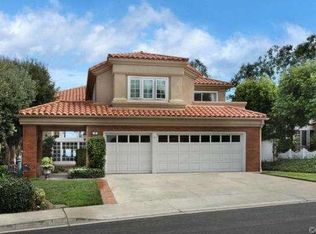
- $3,597,0005 bd5 ba4.6k sqft2 Belcrest, Laguna Niguel, CA 92677Off Market
- $2,582,2004 bd3 ba2.7k sqft10 Belcrest, Laguna Niguel, CA 92677Off Market
- $2,616,2004 bd3 ba3k sqft5 Belcrest, Laguna Niguel, CA 92677Off Market
- $2,997,0005 bd4 ba3.3k sqft12 Belcrest, Laguna Niguel, CA 92677Sold
- $2,178,8004 bd3 ba3.2k sqft7 Belcrest, Laguna Niguel, CA 92677Off Market
- $2,880,9004 bd3 ba3.3k sqft10 Westcliff, Laguna Niguel, CA 92677Off Market
Nearby schools
GreatSchools rating
- 9/10Moulton Elementary SchoolGrades: K-5Distance: 1.5 mi
- 8/10Niguel Hills Middle SchoolGrades: 6-8Distance: 2.7 mi
- 9/10Dana Hills High SchoolGrades: 9-12Distance: 2.3 mi
Schools provided by the listing agent
- Elementary: Crown Valley
- Middle: Niguel
- High: Dana Hills
Source: CRMLS. This data may not be complete. We recommend contacting the local school district to confirm school assignments for this home.
Get a cash offer in 3 minutes
Find out how much your home could sell for in as little as 3 minutes with a no-obligation cash offer.
Estimated market value
$4,026,900
Get a cash offer in 3 minutes
Find out how much your home could sell for in as little as 3 minutes with a no-obligation cash offer.
Estimated market value
$4,026,900
Nearby cities
Nearby zip codes
Other Laguna Niguel Topics
