Skip main navigation
Sold for $300,000
  • $300,000

    6 Belfair Drive, Savannah, GA 31419

    3beds
    1,639sqft
    Single Family Residence
    Built in 1987
    4,356 Square Feet Lot
    $299,900 Zestimate®
    $183/sqft
    $2,052 Estimated rent

    Home value

    $299,900

    $285,000 - $315,000

    $2,052/mo

    Zestimate® history
    Loading
    Loading...

    Owner options

    List your home for rent

    $2,052/mo

    Rent Zestimate®

    Find your next renter with Zillow Rental Manager. Plus, with online applications, you can quickly screen prospective tenants – for free.

    Learn more

    $2,052/mo

    Rent Zestimate®

    Refinance and save

    $1,820/mo

    Est. payment

    Refinancing to a lower rate could help reduce your monthly payments and save thousands over the life of the loan.

    See today's rates

    $1,820/mo

    Est. payment

    Explore your selling options

    Work with a Zillow partner agent

    Leverage their expertise and Zillow's premium Showcase listings to get your home seen by more buyers.

    Get started

    List with your own agent

    Get your home in front of millions of buyers by listing it on Zillow.

    Learn how to do it

    Sell it yourself

    Take full control of how buyers see your home on Zillow by listing For Sale by Owner (FSBO).

    List your home

    What's special

    Abundance of floor-to-ceiling cabinetryCharming dormer windowsSpacious closetsExtra-large storage buildingTiled floorFresh paint
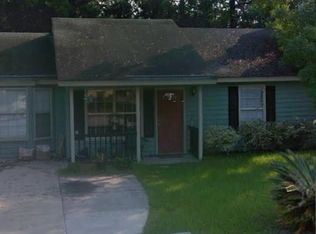
    You had me at “Hello", with this unexpected floor plan. From the moment you step inside, you’ll be captivated by the custom designed, show-stopping chef’s kitchen. It was built for creating culinary masterpieces with an abundance of floor-to-ceiling cabinetry, ample granite counter space with tiled backsplash, stainless steel appliances including a double oven, a spacious island with a second sink & pendant lighting, pantry and tiled floor. This huge kitchen commands a double take! Cozy breakfast nook overlooking the backyard. Move-in ready with fresh paint and beautiful wood floors throughout the LR/DR area, as well as the den. A brick, wood-burning fireplace adds character to the den. Full bath downstairs and a guest bedroom, which offers convenience and flexibility. Upstairs, you’ll find two generously sized bedrooms with new carpet, spacious closets and charming dormer windows, as well as, the beautifully updated full bathroom featuring a tiled shower. French doors off the dining area, lead to a wonderful sunroom—perfect for morning coffee or evening gatherings year-round. The backyard is fully enclosed with white vinyl fencing and includes an extra-large storage building and a metal canopy for additional entertaining. All electric home with newer HVAC system and less than a year old, architectural roof. Designed for those who love to entertain, this home is ideally located on Savannah’s Southside—just minutes from St. Joseph’s Hospital, Georgia Southern University’s Armstrong campus, Mohawk Lake and park area, and easy access to Hunter Army Airfield. This charmer is a wonderful surprise and a must see!

    Zillow last checked:

    Listing updated:

    Listed by:

    Leighel S. Snyder 912-655-4663,

    Re/Max Savannah

    Bought with:

    Teresa H. Cowart, 290798

    RE/MAX Accent

    Imani S. Tolbert, 416332

    RE/MAX Accent

    Source: Hive MLS,MLS#: SA348922MLS LogoOriginating MLS: Savannah Multi-List Corporation

    Facts & features

    Interior

    Bedrooms & bathrooms
    • Bedrooms: 3
    • Bathrooms: 2
    • Full bathrooms: 2
    • Main level bathrooms: 1
    • Main level bedrooms: 1
    Family room
    • Features: Fireplace
    • Dimensions: 20 x 10
    Kitchen
    • Dimensions: 18 x 11
    Living room
    • Level: Main
    • Dimensions: 25 x 11.8
    Sunroom
    • Level: Main
    • Dimensions: 15.1 x 11
    Heating
    • Central, Electric
    Cooling
    • Central Air, Electric
    Appliances
    • Included: Some Electric Appliances, Double Oven, Dishwasher, Electric Water Heater, Microwave, Oven, Range, Refrigerator
    • Laundry: Washer Hookup, Dryer Hookup
    Features
    • Breakfast Area, Ceiling Fan(s), Kitchen Island, Pantry, Pull Down Attic Stairs, Recessed Lighting, Programmable Thermostat
    • Windows: Double Pane Windows
    • Basement: None
    • Attic: Pull Down Stairs
    • Number of fireplaces: 1
    • Fireplace features: Family Room, Wood Burning
    • Common walls with other units/homes: No Common Walls
    Interior area
    • Total interior livable area: 1,639 sqft

    Property

    Parking
    • Parking features: Underground
    Features
    • Patio & porch: Patio
    • Fencing: Vinyl,Yard Fenced
    Lot
    • Size: 4,356 Square Feet
    • Features: Interior Lot
    Details
    • Additional structures: Shed(s), Storage
    • Parcel number: 2084404027
    • Zoning: R1
    • Zoning description: Single Family
    • Special conditions: Standard

    Construction

    Type & style
    • Home type: SingleFamily
    • Property subtype: Single Family Residence
    Materials
    • Vinyl Siding
    • Foundation: Slab
    • Roof: Ridge Vents
    Condition
    • Year built: 1987

    Utilities & green energy

    • Sewer: Public Sewer
    • Water: Public
    • Utilities for property: Cable Available, Underground Utilities
    Green energy
    • Energy efficient items: Windows

    Community & HOA

    Community
    • Subdivision: Countryside Plantation
    HOA
    • Has HOA: No
    Location
    • Region: Savannah

    Financial & listing details

    • Price per square foot: $183/sqft
    • Tax assessed value: $272,600
    • Annual tax amount: $740
    • Date on market: 2/11/2026
    • Cumulative days on market: 139 days
    • Listing agreement: Exclusive Right To Sell
    • Listing terms: Cash,Conventional,FHA,VA Loan
    • Inclusions: Ceiling Fans, Refrigerator
    • Ownership type: Homeowner/Owner

    Price history

    DateEventPrice
    6/30/2026Sold$300,000-3.2%$183/sqft
    Source: Hive MLS #SA348922 Report a problem
    5/21/2026Contingent$310,000$189/sqft
    Source: Hive MLS #SA348922 Report a problem
    4/6/2026Price change$310,000-1.6%$189/sqft
    Source: Hive MLS #SA348922 Report a problem
    3/13/2026Listed for sale$314,900$192/sqft
    Source: Hive MLS #SA348922 Report a problem
    3/10/2026Contingent$314,900$192/sqft
    Source: Hive MLS #SA348922 Report a problem
    2/12/2026Listed for sale$314,900+448.6%$192/sqft
    Source: Hive MLS #SA348922 Report a problem
    4/1/1987Sold$57,400$35/sqft
    Source: Agent Provided Report a problem

    Public tax history

    YearProperty taxesTax assessment
    2025$441 +5.6%$109,040 +18.5%
    2024$418 +473.3%$92,040 +23%
    2023$73 -78.2%$74,800 +36%
    2022$335 +17.1%$55,000 +13.4%
    2021$286 -0.1%$48,480
    2020$286 +7.1%$48,480
    2019$267 -40.5%$48,480 +8.4%
    2018$449 +4.4%$44,720 +25.2%
    2017$430 +501.9%$35,720 +21.2%
    2016$71 -86.7%$29,480 -2.6%
    2015$537 -62.1%$30,280 -2.6%
    2014$1,417 $31,080 +1.2%
    2013-- $30,720 +4.5%
    2012-- $29,400 +13.6%
    2011-- $25,880 -43.3%
    2010-- $45,640 -9.4%
    2009-- $50,400
    2008-- $50,400 +10.5%
    2007-- $45,600
    2006-- $45,600 +22.6%
    2005-- $37,200 -1.6%
    2003-- $37,800
    2002-- $37,800 +19.6%
    2001-- $31,600
    Find assessor info on the county website

    Neighborhood: Wilshire Estates/Savannah Mall

    Nearby schools

    GreatSchools rating
    Get pre-qualified for a loan
    At Zillow Home Loans, we can pre-qualify you in as little as 5 minutes with no impact to your credit score.

    An equal housing lender. NMLS #10287.

    Sell for more on Zillow
    Get a Zillow Showcase℠ listing at no additional cost and you could sell for .
    $299,900
    2% more
    +$5,998
    With Zillow Showcase(estimated)
    $305,898